54 MADGE WAY, Yorkton, Saskatchewan S3N3J8
Contact us about this property
Highlights
Estimated valueThis is the price Wahi expects this property to sell for.
The calculation is powered by our Instant Home Value Estimate, which uses current market and property price trends to estimate your home’s value with a 90% accuracy rate.Not available
Price/Sqft$369/sqft
Monthly cost
Open Calculator
Description
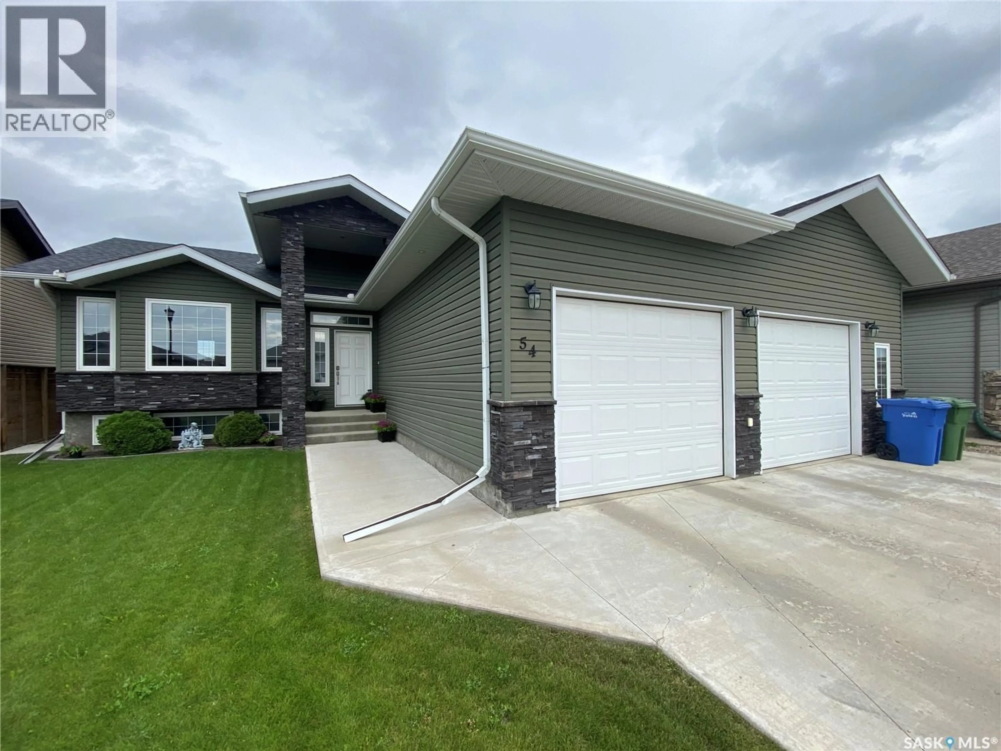
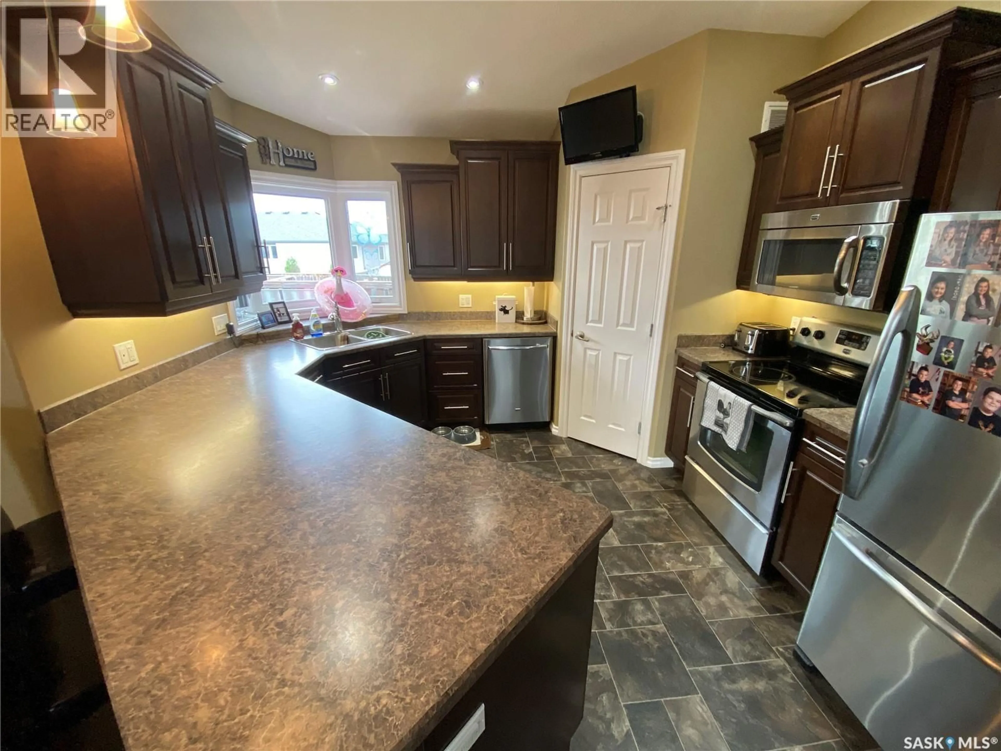
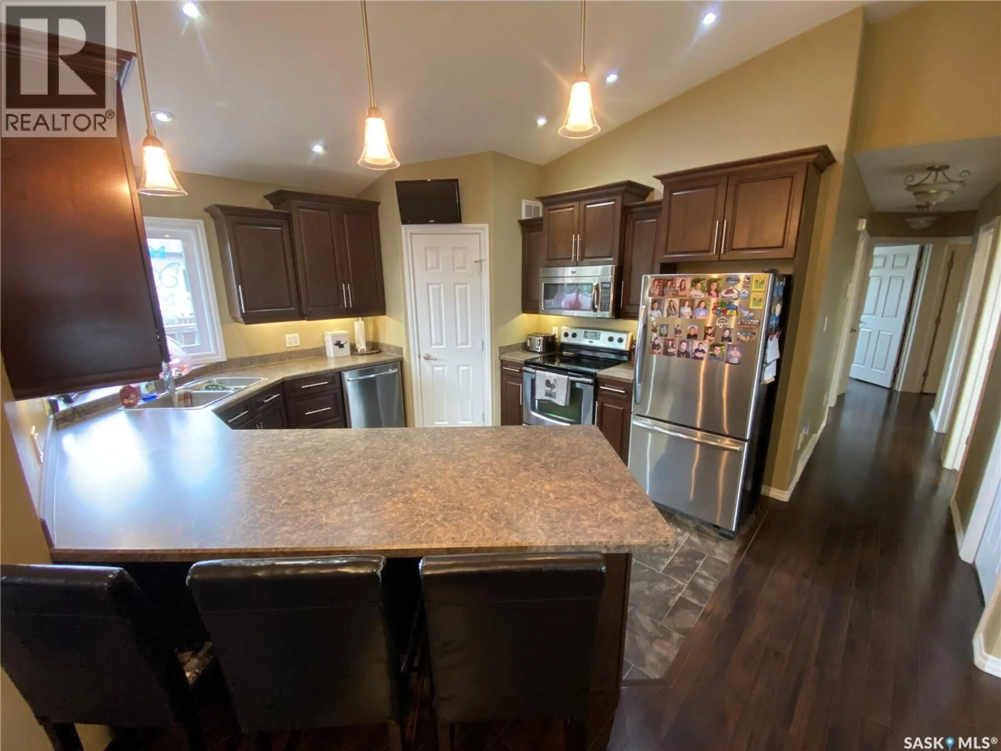
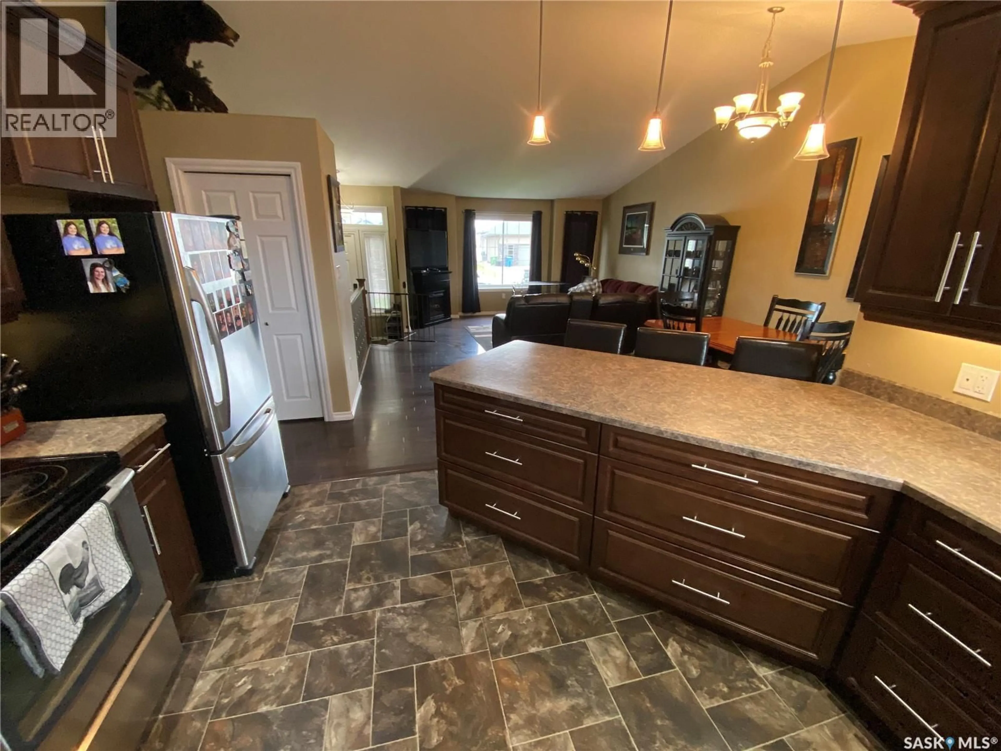
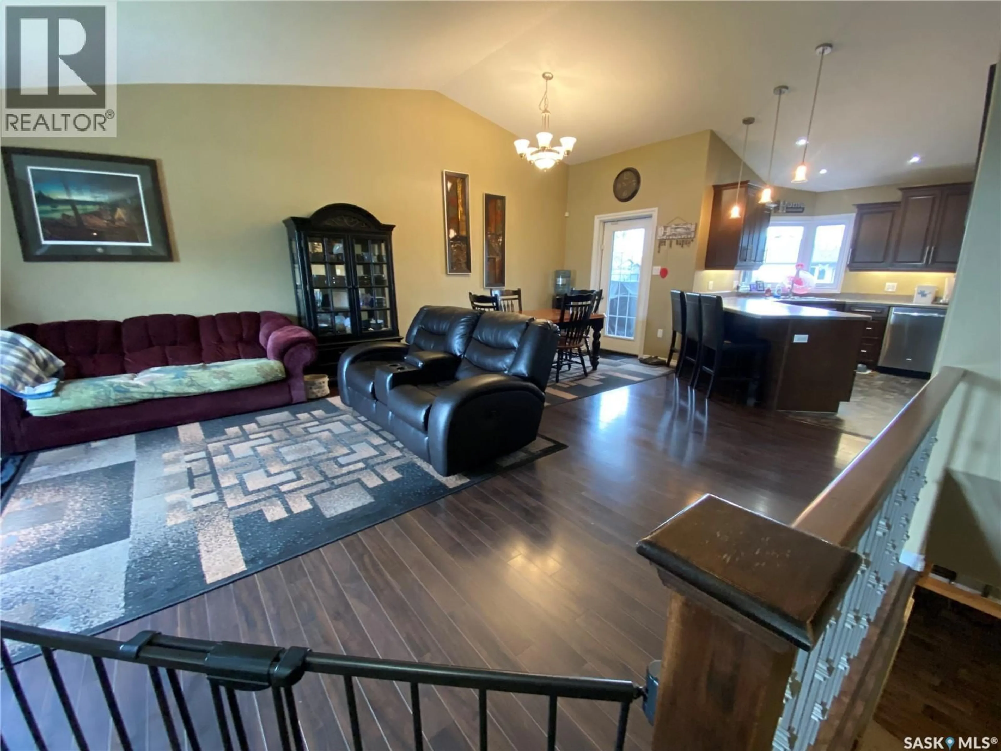
54 Madge Way with its massive 26x30 natural gas heated garage along with 5 bedrooms and 3 baths is ready for your family. This custom-built home, at 1369 sq ft sits on an ICF Basement. The kitchen situated at the back of the home overlooks the fenced yard and has access to your large deck with a portion of it covered. The primary bedroom allows for king sized furniture along with a deep walk-in closet and 3-piece ensuite. The two additional bedrooms provide a good amount of space and will hold the kids queen furniture or one to be used as your home office space. Main floor laundry off the kitchen down the hallway. Open concept layout with a large front entrance way complete with large closet and direct entrance to your heated garage. Downstairs large rec room area along with space for a wet bar if desired. Two additional bedrooms along with your 3-piece. A stand-alone oversized storage room along with your mechanical room which holds your air exchanger, on demand water heater, furnace, and softener. Situated on a desirable street in Riverside Grove area with a short walk to the dual elementary schools in the city. The property is available for immediate possession. Do not miss out, make this yours today! (id:39198)
Property Details
Interior
Features
Main level Floor
Kitchen
12'3 x 12'Dining room
16' x 11'Living room
15' x 14'Primary Bedroom
14' x 12'Property History
 25
25
