98 days on Market
51 TUPPER AVENUE, Yorkton, Saskatchewan S3N1K9
Detached
3
2
~776 sqft
$•••,•••
$170,000Get pre-qualifiedPowered by nesto
Detached
3
2
~776 sqft
Contact us about this property
Highlights
Days on market98 days
Estimated valueThis is the price Wahi expects this property to sell for.
The calculation is powered by our Instant Home Value Estimate, which uses current market and property price trends to estimate your home’s value with a 90% accuracy rate.Not available
Price/Sqft$219/sqft
Monthly cost
Open Calculator
Description
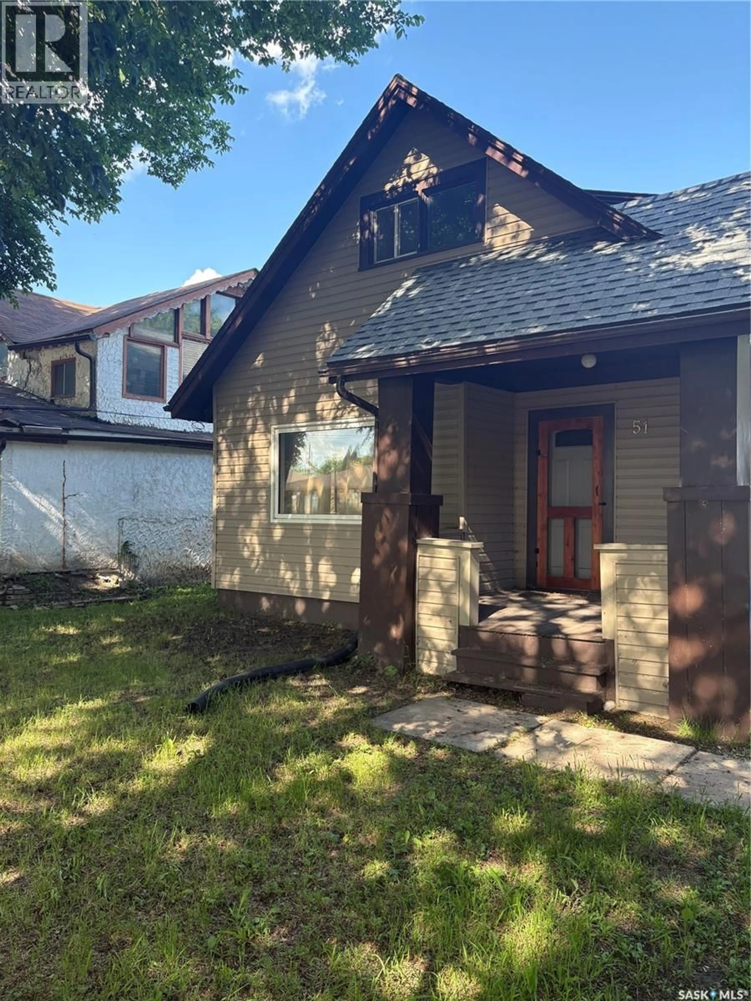
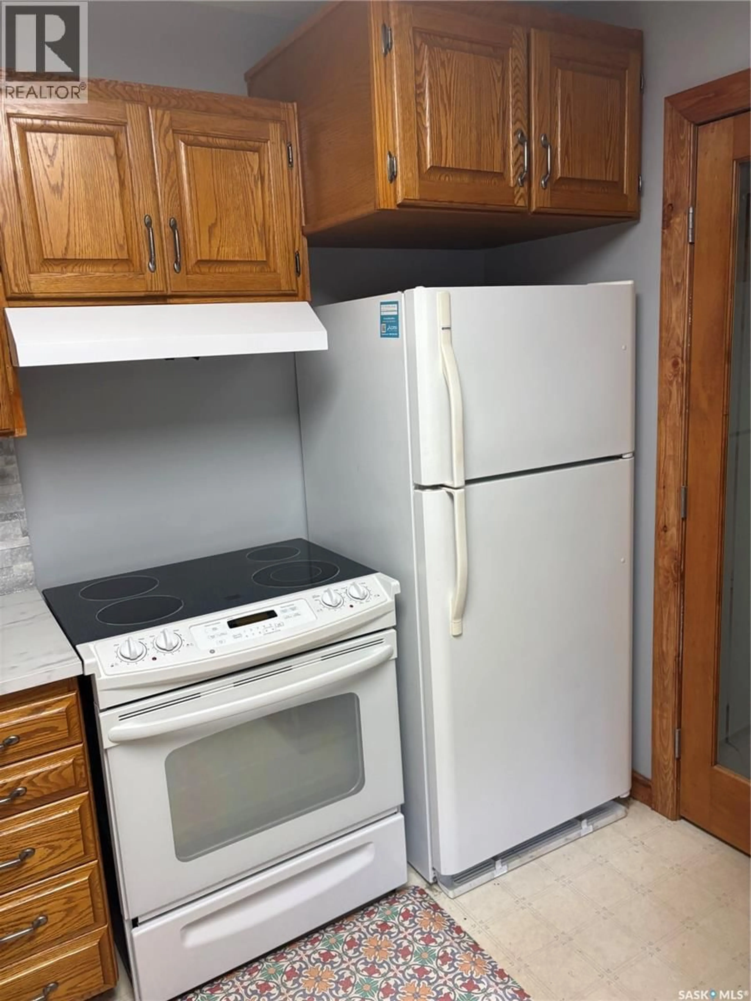
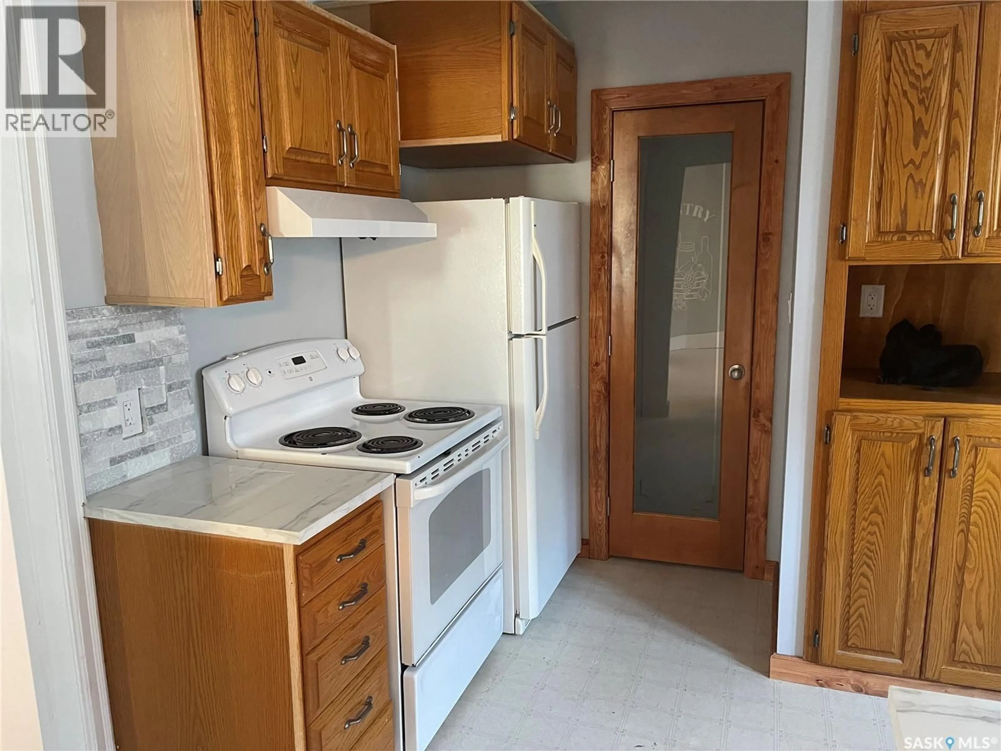
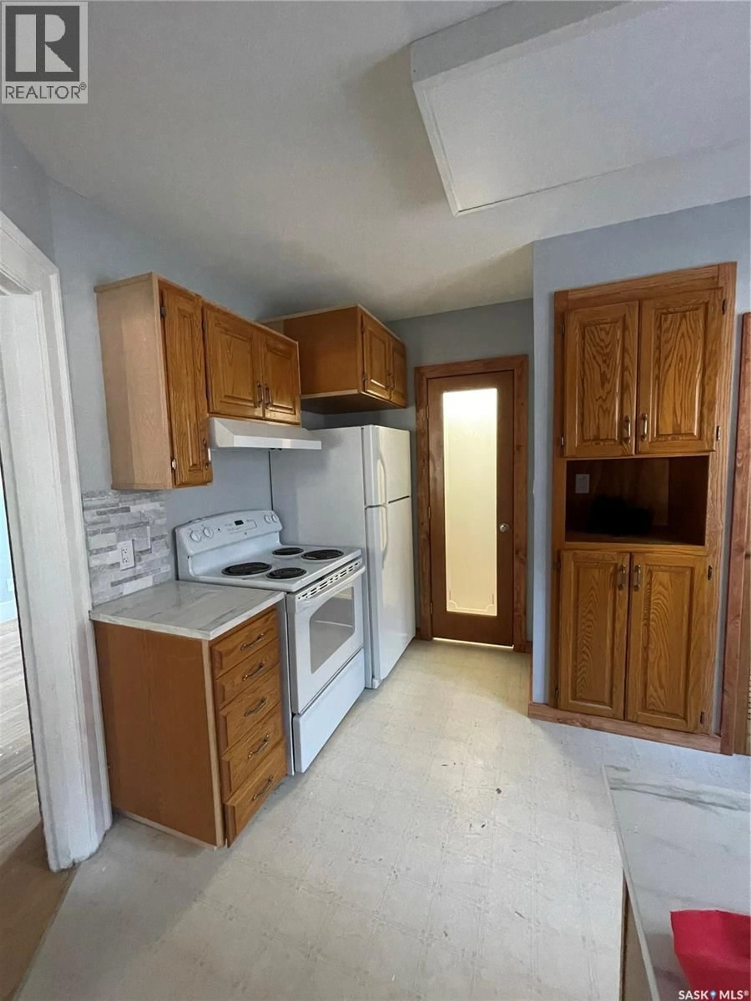
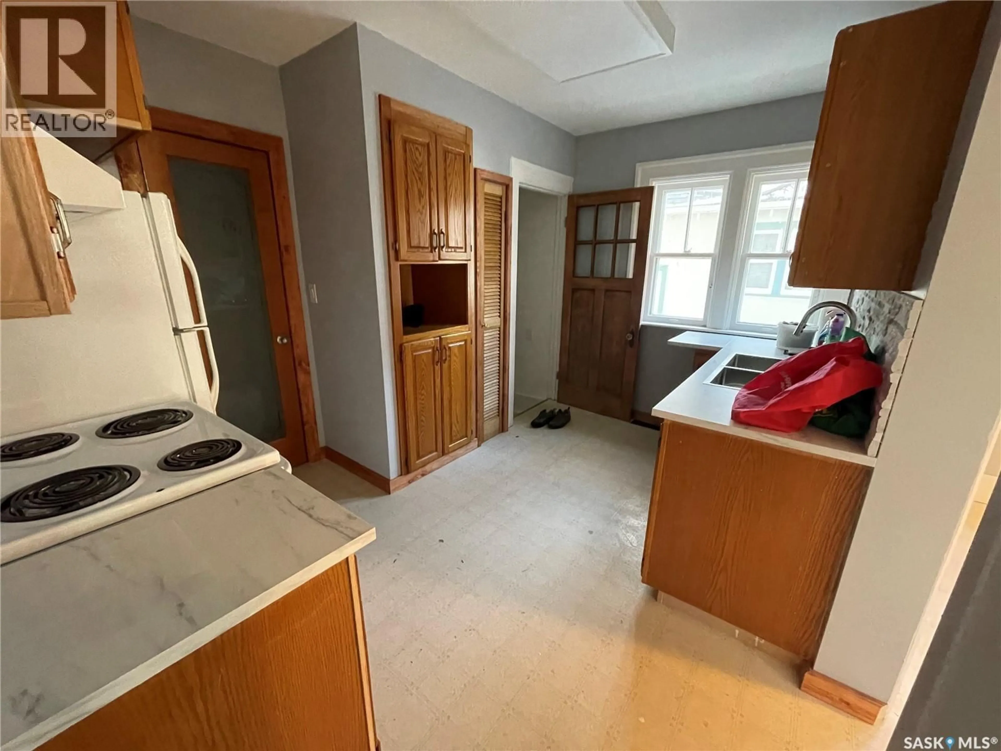
51 Tupper Avenue features a three bedroom, 1 1/2 story home close to downtown area. Large 16x28 single detached garage at rear. Main bedroom , living room & hallways feature wood flooring. Updates include some Flooring , some windows ,electrical and plumbing. ALL new appliances in the home. The shingles have recently been replaced. The home has a 40 gallon hot water tank recently replaced, a newer installed furnace. (id:39198)
Property Details
StyleHouse
View-
Age of property1928
SqFt~776 SqFt
Lot Size-
Parking Spaces-
MLS ®NumberSK041616
Community NameYorkton
Data SourceCREA
Listing byRE/MAX Blue Chip Realty
Interior
Features
Heating: Forced air, Natural gas
Basement: Partially finished, Full
Main level Floor
Kitchen
9'1" x 12'8"Dining room
10'3" x 11'4"Living room
13'3" x 13'1"Bedroom
9'8" x 9'9"Property History
Jul 6, 2026
ListedActive
$170,000
98 days on market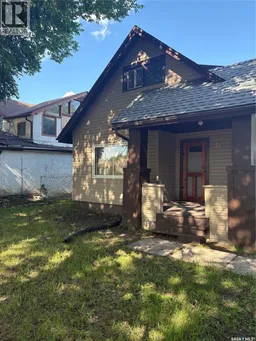 44Listing by crea®
44Property listed by RE/MAX Blue Chip Realty, Brokerage

Interested in this property?Get in touch to get the inside scoop.
