46 CLARKE AVENUE, Yorkton, Saskatchewan S3N2M3
Contact us about this property
Highlights
Estimated valueThis is the price Wahi expects this property to sell for.
The calculation is powered by our Instant Home Value Estimate, which uses current market and property price trends to estimate your home’s value with a 90% accuracy rate.Not available
Price/Sqft$305/sqft
Monthly cost
Open Calculator
Description
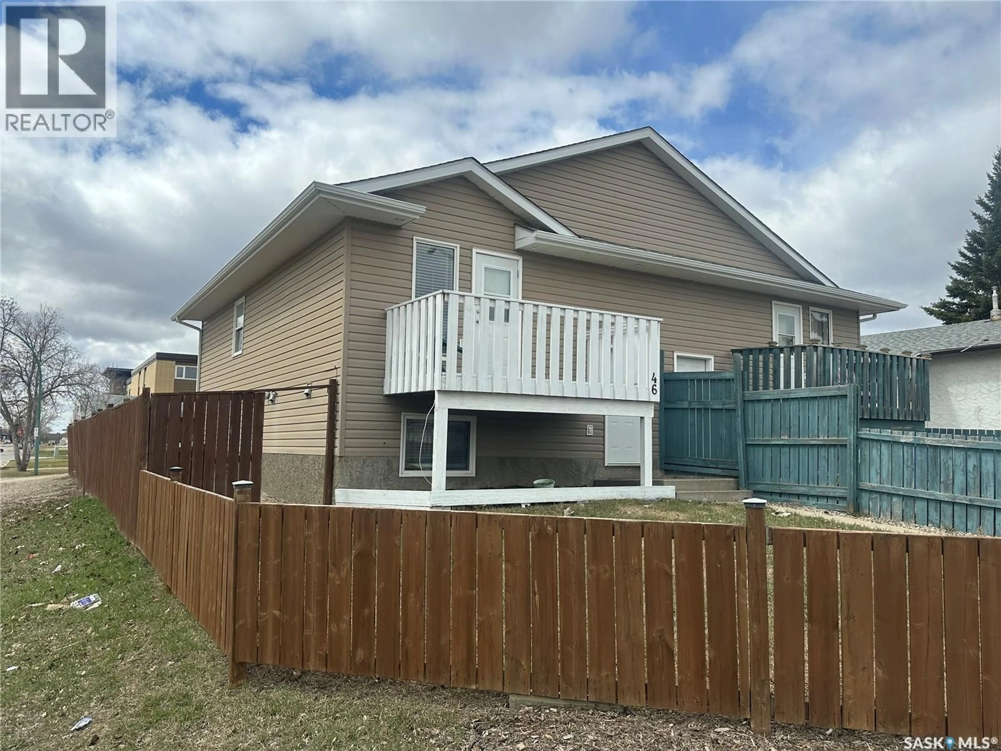
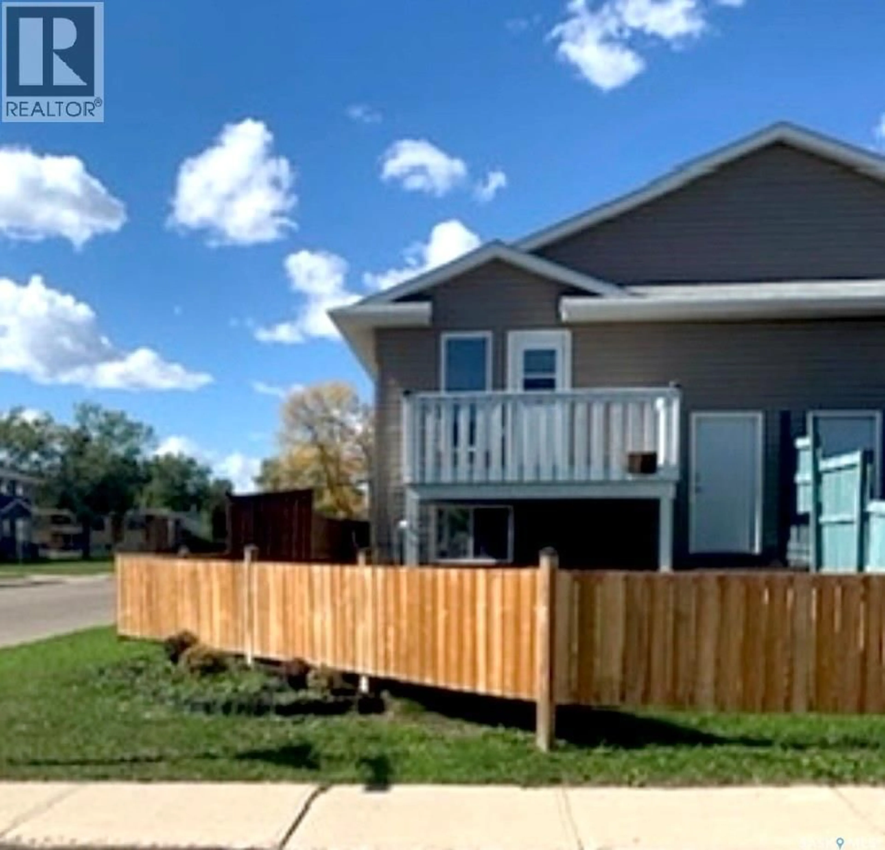
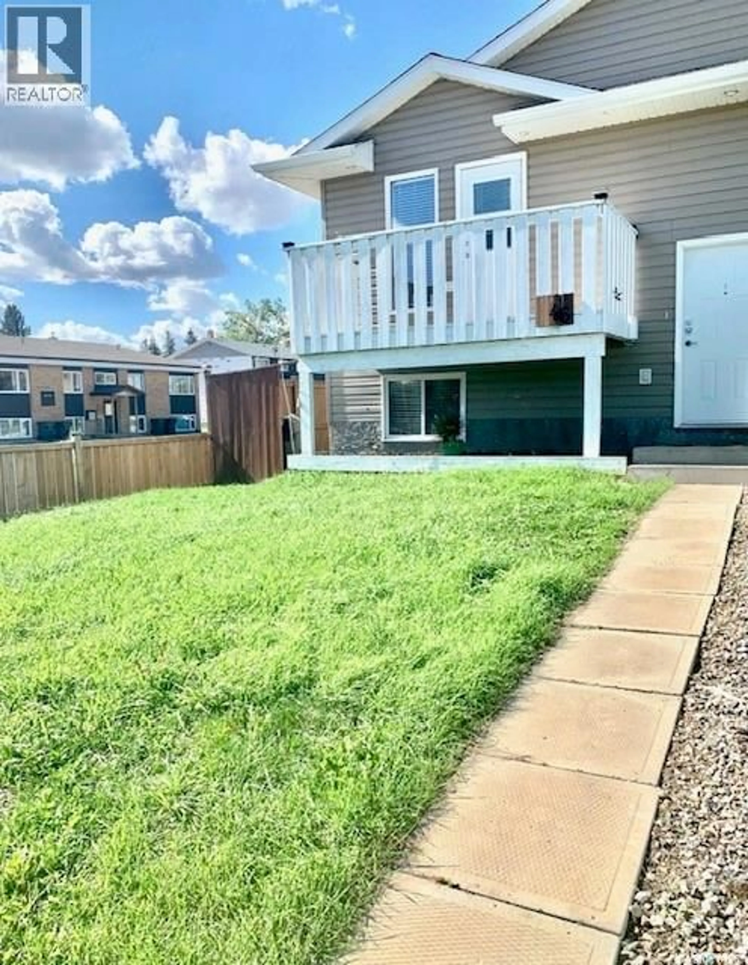
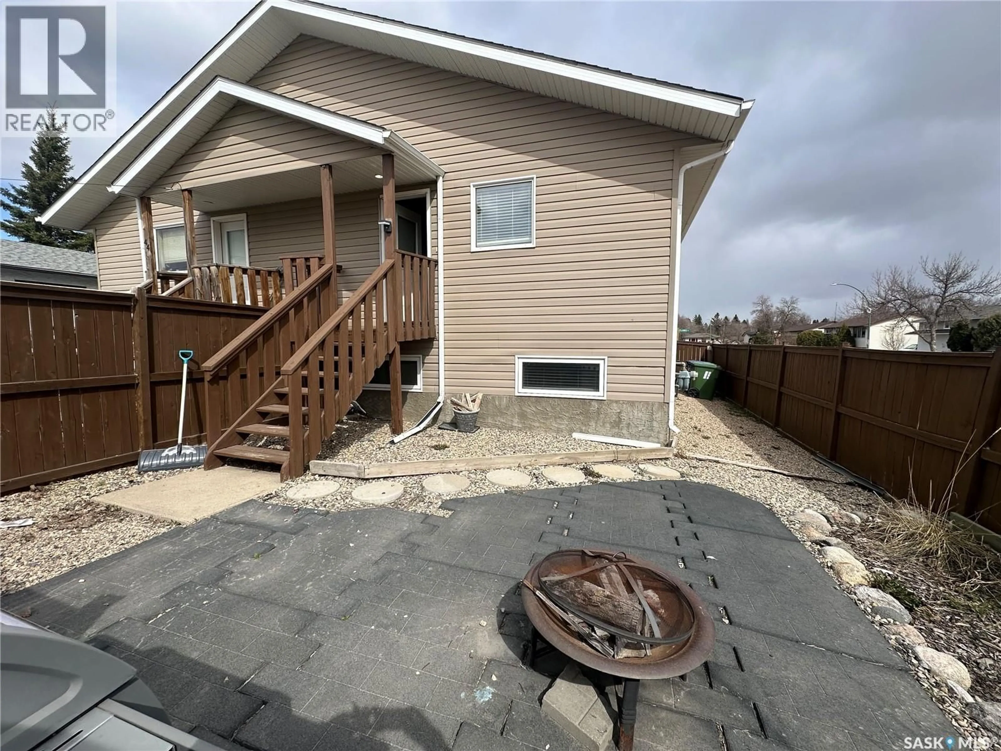
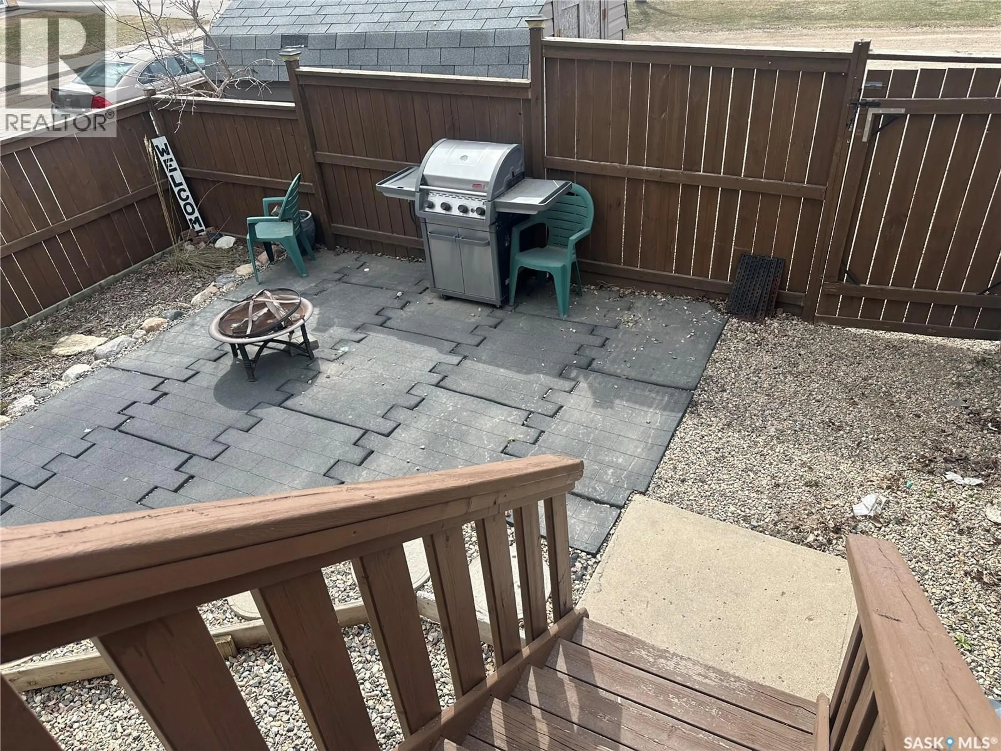
Now offering a buyer's incentive of $1000 upon a successful closing from the Sellers to use as you choose! Discover the perfect family home in this spacious 2008-built 1/2 duplex bi-level, offering 1,440 sq ft across two bright, open-concept levels. The open-concept dream kitchen is ideal for the family chef and offers plenty of room for entertaining, finished with oak cupboards, an incredible amount of storage space, and a walk-in pantry. This home is Move-in ready, and immediate possession is available. Each of the 3 bedrooms offers locks on the doors if you choose to rent out a room or two. Pride of ownership is evident throughout, with numerous upgrades: fresh paint, a new air exchanger, newer flooring, and low-maintenance, zero-landscaping, plus a fire pit for memorable evenings together. With gravel parking at the rear and a prime location within walking distance of Columbia School and St. Mary's School elementary schools, the hospital, and downtown amenities, this home is designed for comfort and convenience. Don't miss this wonderful opportunity to create lasting family memories—book your private tour today! Enjoy a prime location within walking distance to elementary schools and downtown amenities. Book your private tour today! (id:39198)
Property Details
Interior
Features
Main level Floor
2pc Bathroom
Foyer
4.9 x 7Kitchen
Dining room
Property History
 41
41
