43 FRANKLIN AVENUE, Yorkton, Saskatchewan S3N2G1
Contact us about this property
Highlights
Estimated valueThis is the price Wahi expects this property to sell for.
The calculation is powered by our Instant Home Value Estimate, which uses current market and property price trends to estimate your home’s value with a 90% accuracy rate.Not available
Price/Sqft$277/sqft
Monthly cost
Open Calculator
Description
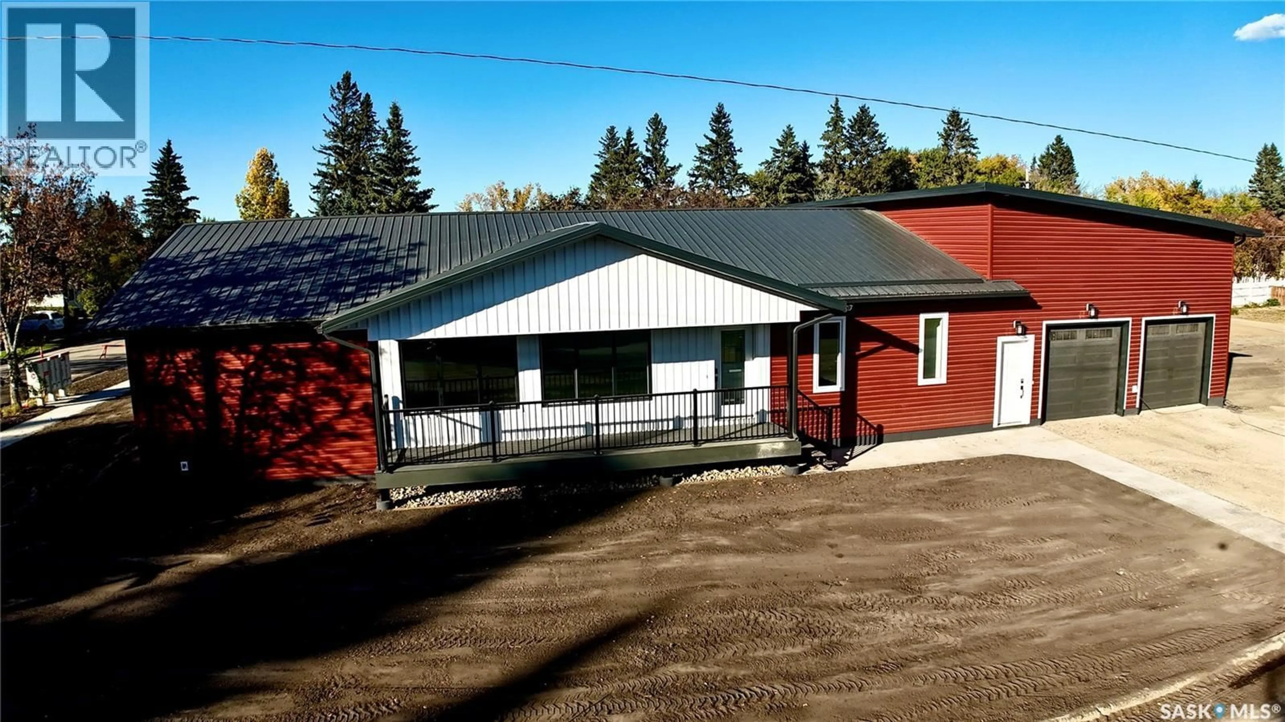
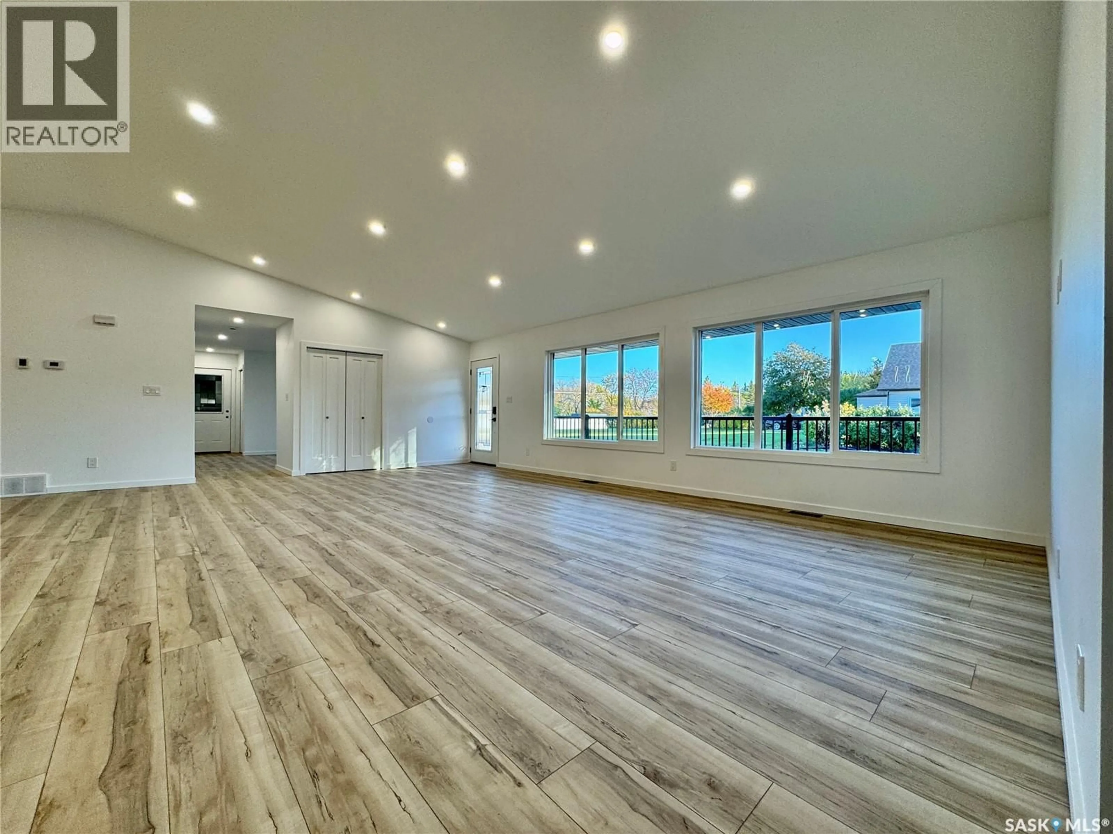
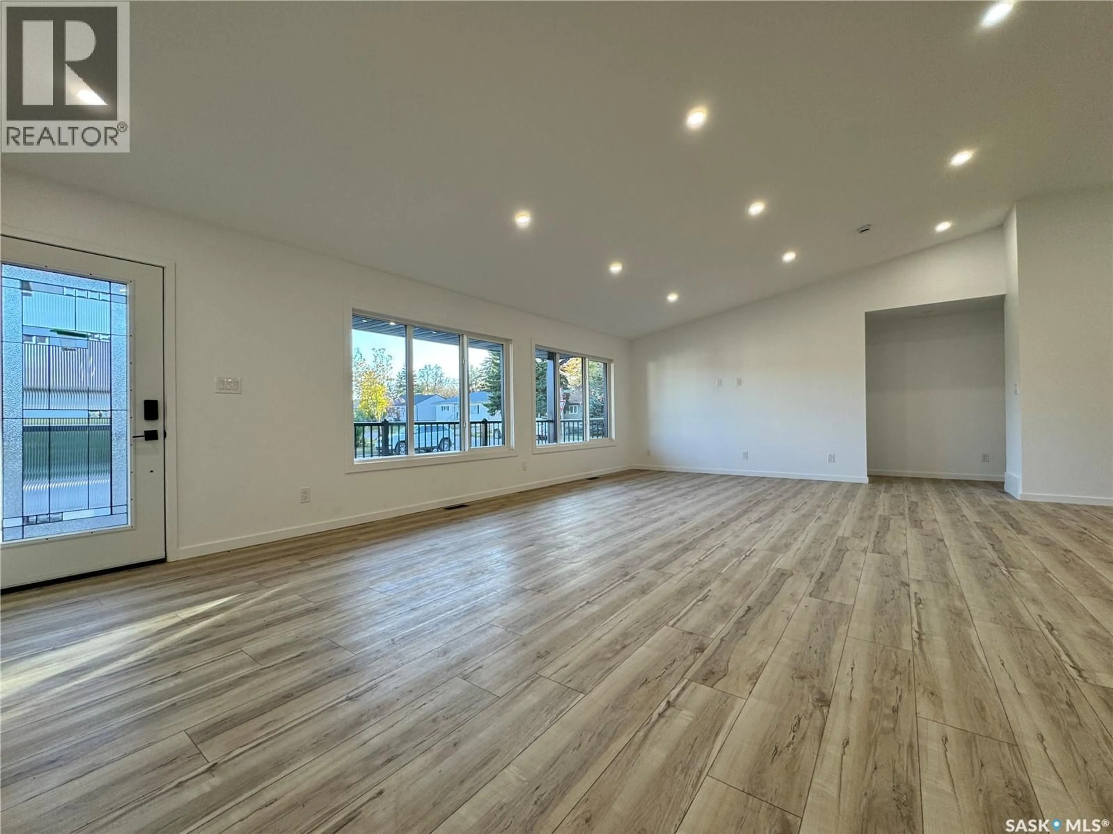
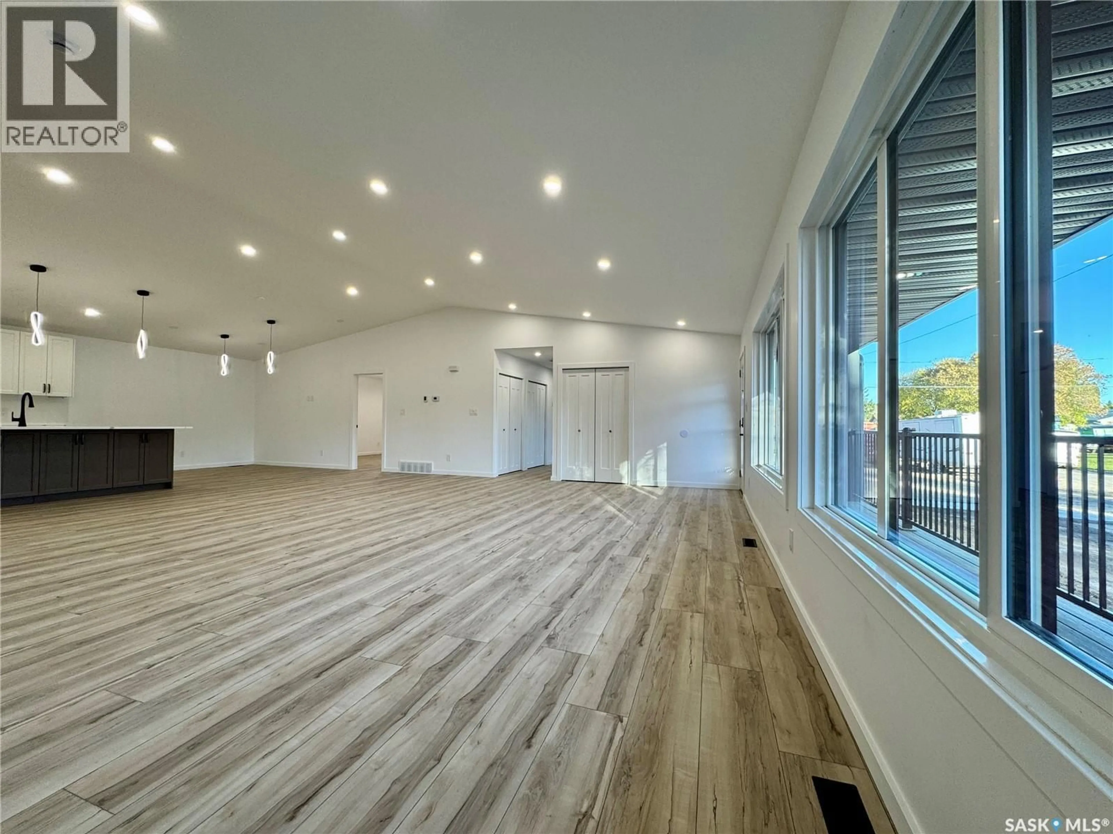
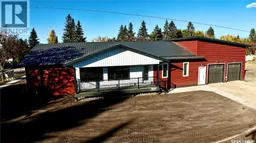
A BRAND NEW BUILD in Yorkton, SK? Now that’s something worth getting excited about! Welcome to 43 Franklin, where 2,160 sq. ft. of thoughtfully designed, single-level living space is ready for its very first owners. Built with Yorkton's water table in mind, this home features a spacious crawl space rather than a traditional basement, with major utilities conveniently accessible through a dedicated utility room off the oversized, heated double garage. Step inside to a mudroom that truly understands busy households! Complete with main-floor laundry, two generous closets, space for lockers or custom storage, a 2-piece bathroom and plenty of room for boots, hockey bags and muddy paws, this drop-and-go zone is as practical as it is impressive. The main living area is equally exciting, featuring soaring vaulted ceilings, oversized windows, abundant lighting and convenient entertainment connections. The showstopping kitchen offers a massive centre island, gorgeous two-tone cabinetry, gleaming stone countertops, a corner pantry and a spacious dining area. This open-concept layout was made for gathering, entertaining and everyday living. The primary suite offers plenty of space for king-sized furnishings, a walk-in closet and a full ensuite with additional closet storage. At the opposite end of the home, two more generously sized bedrooms and a spacious main bathroom with double sinks complete the layout. All three bedrooms feature walk-in closets and TV connections! Brand new, beautifully finished and designed with everyday functionality in mind, 43 Franklin is ready for you to make it your own. Purchase price includes GST and PST. Buyers are responsible for applying for any eligible GST/PST rebates following possession. (id:39198)
Property Details
Interior
Features
Main level Floor
Bedroom
11 x 145pc Bathroom
5'4 x 12'7Bedroom
14' x 11'Kitchen
Property History
 52
52
