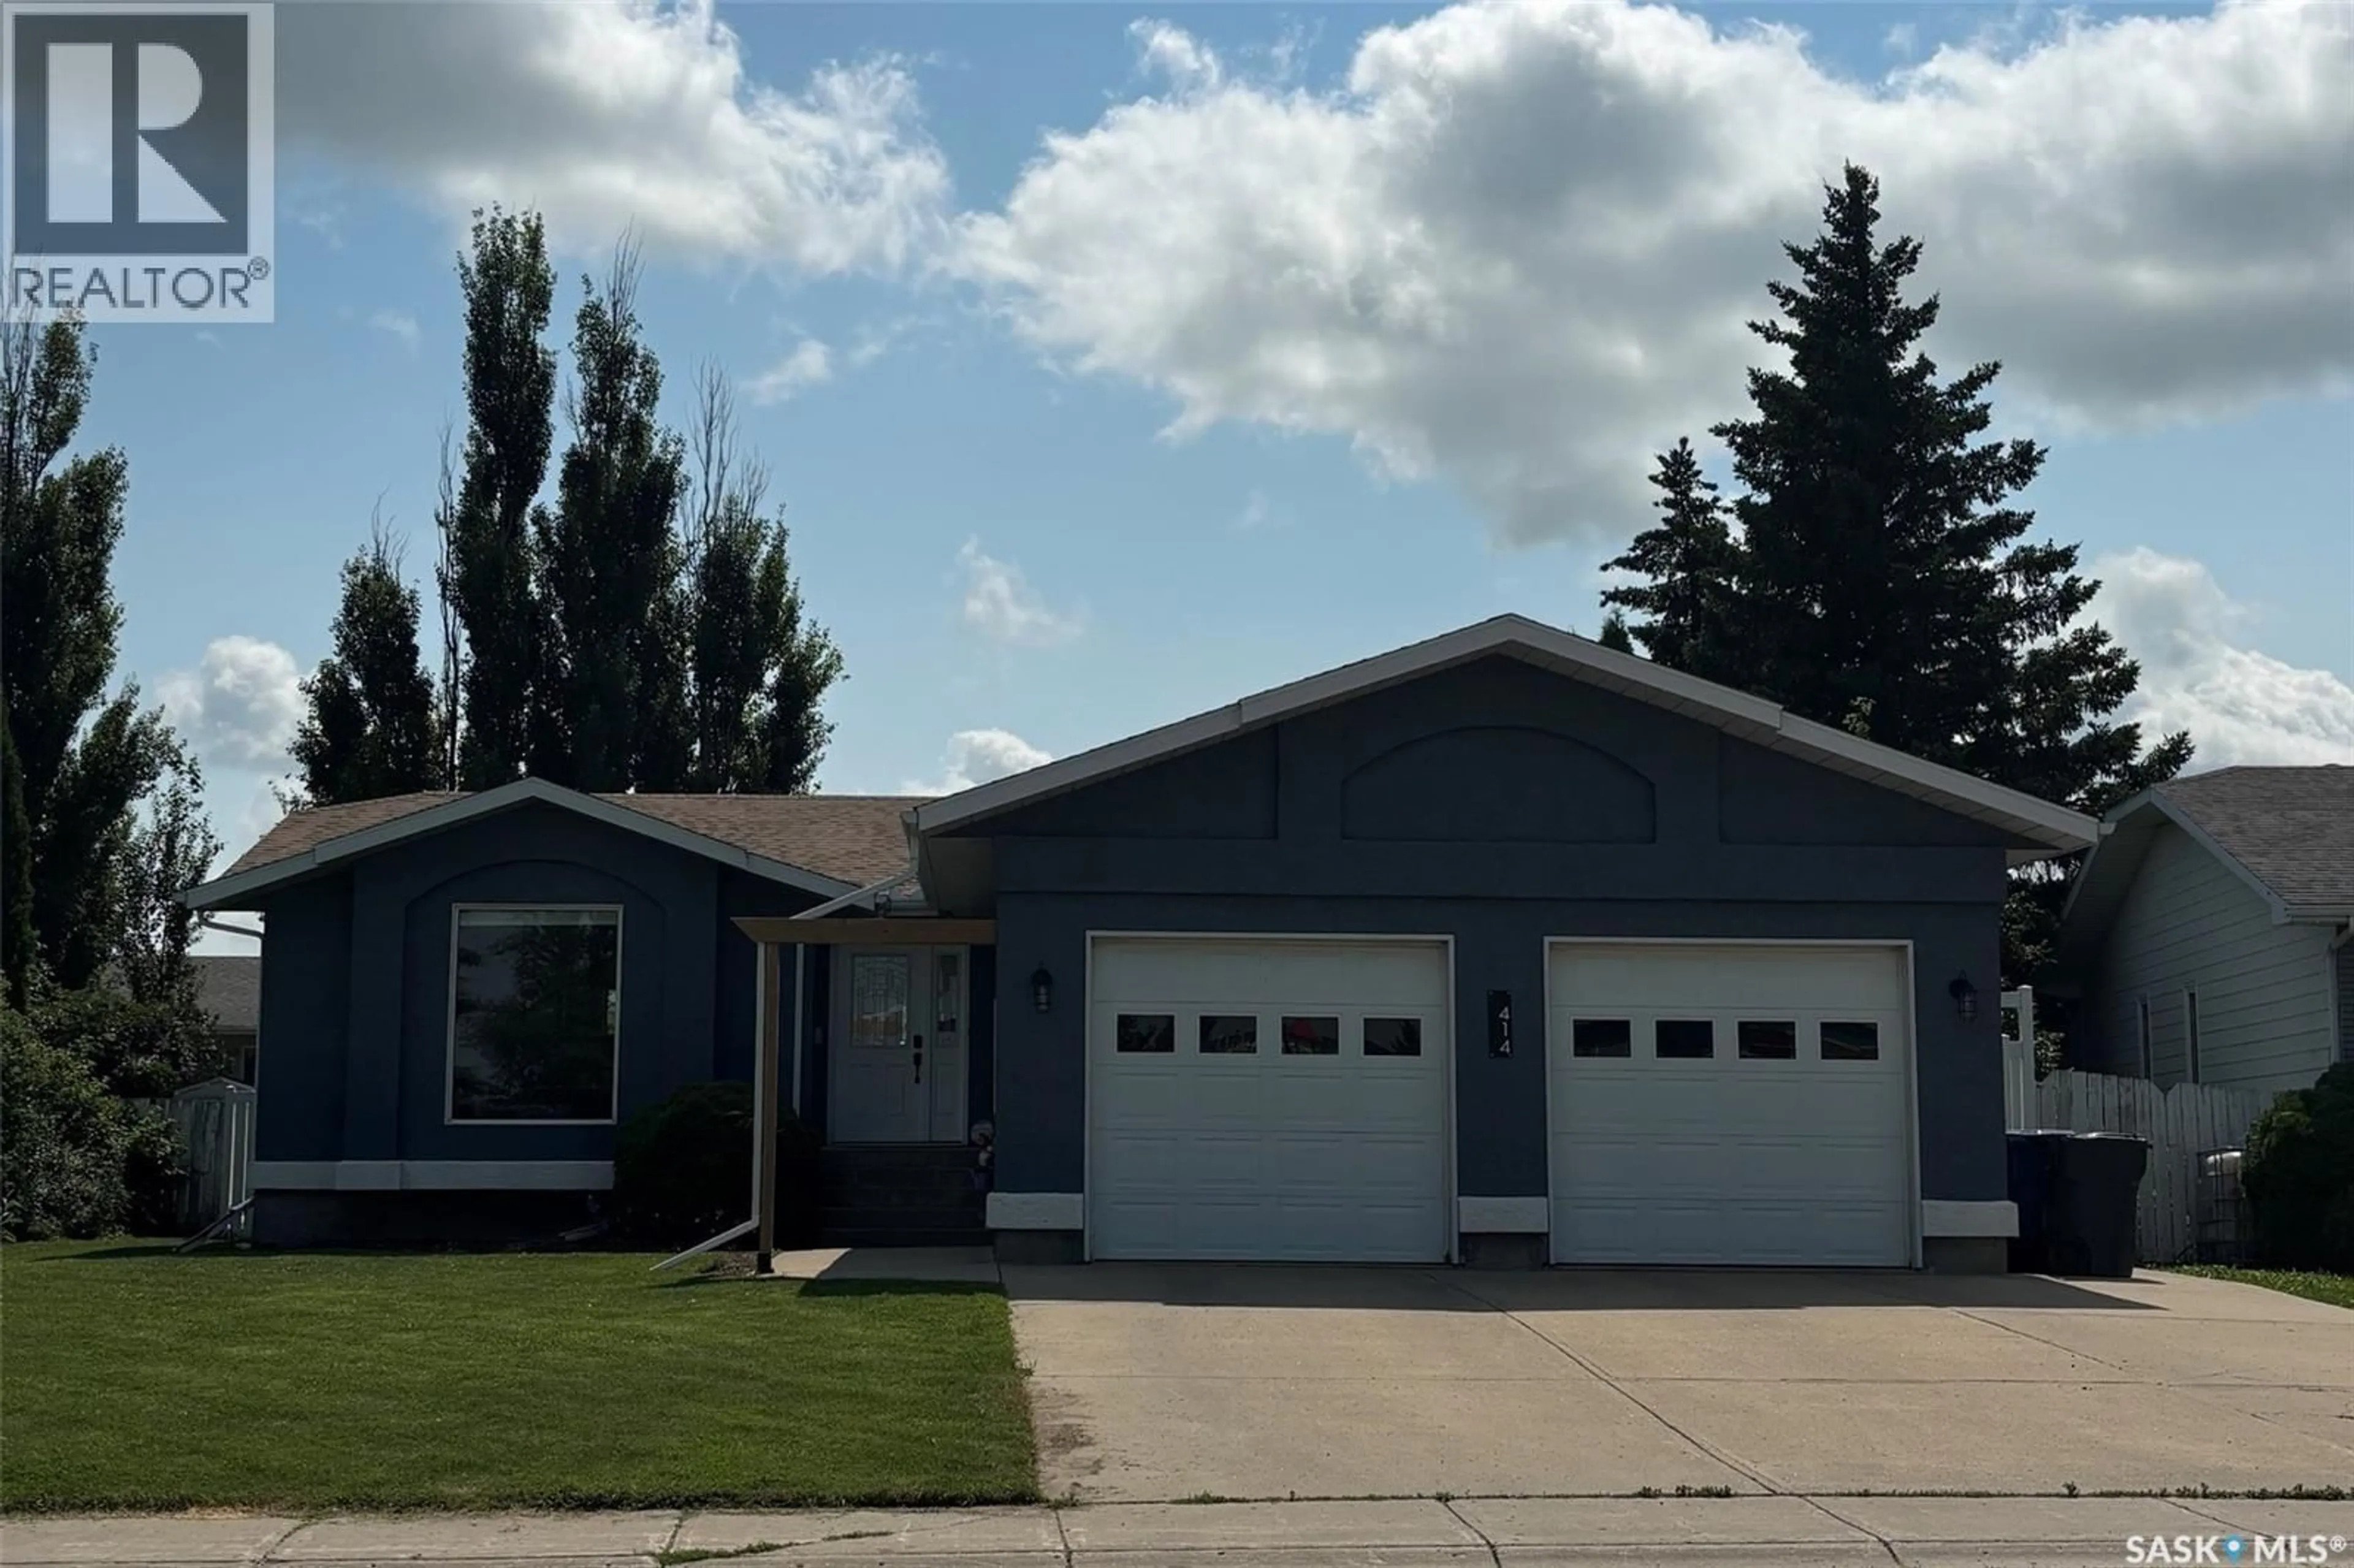
414 DARLINGTON STREET, Yorkton, Saskatchewan S3N4A1
Contact us about this property
Highlights
Estimated valueThis is the price Wahi expects this property to sell for.
The calculation is powered by our Instant Home Value Estimate, which uses current market and property price trends to estimate your home’s value with a 90% accuracy rate.Not available
Price/Sqft$314/sqft
Monthly cost
Open Calculator
Description
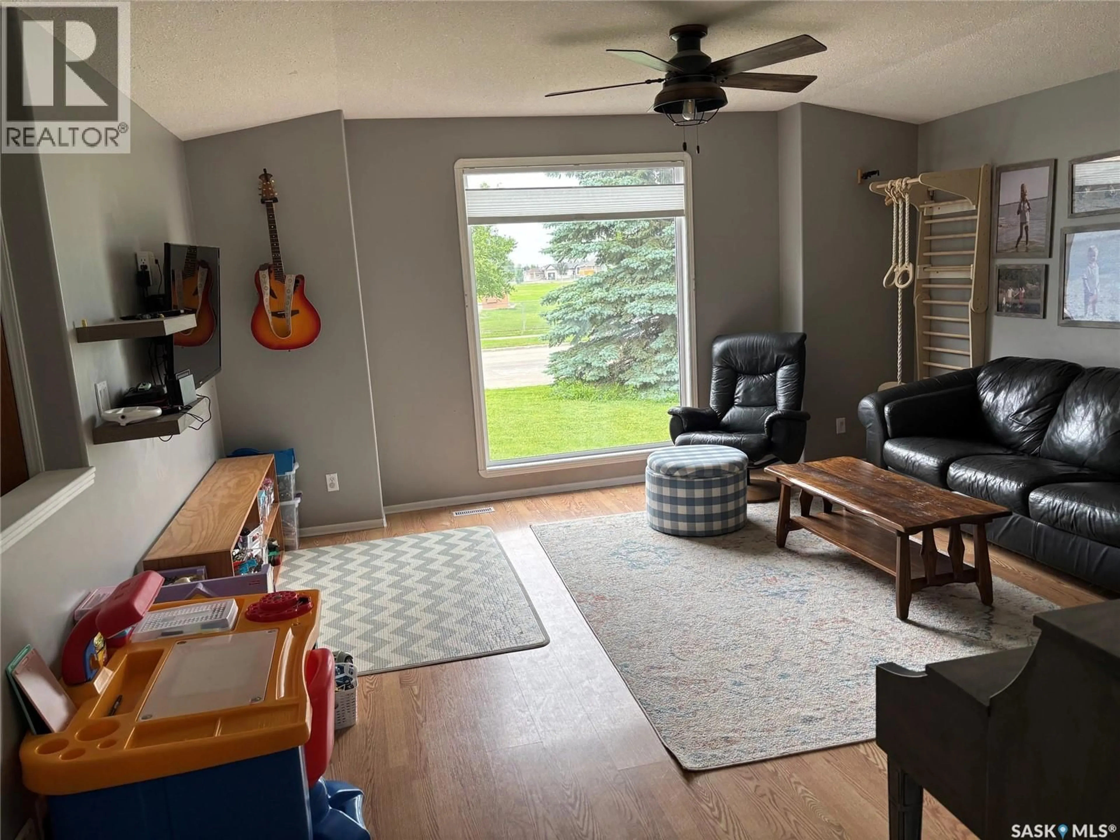
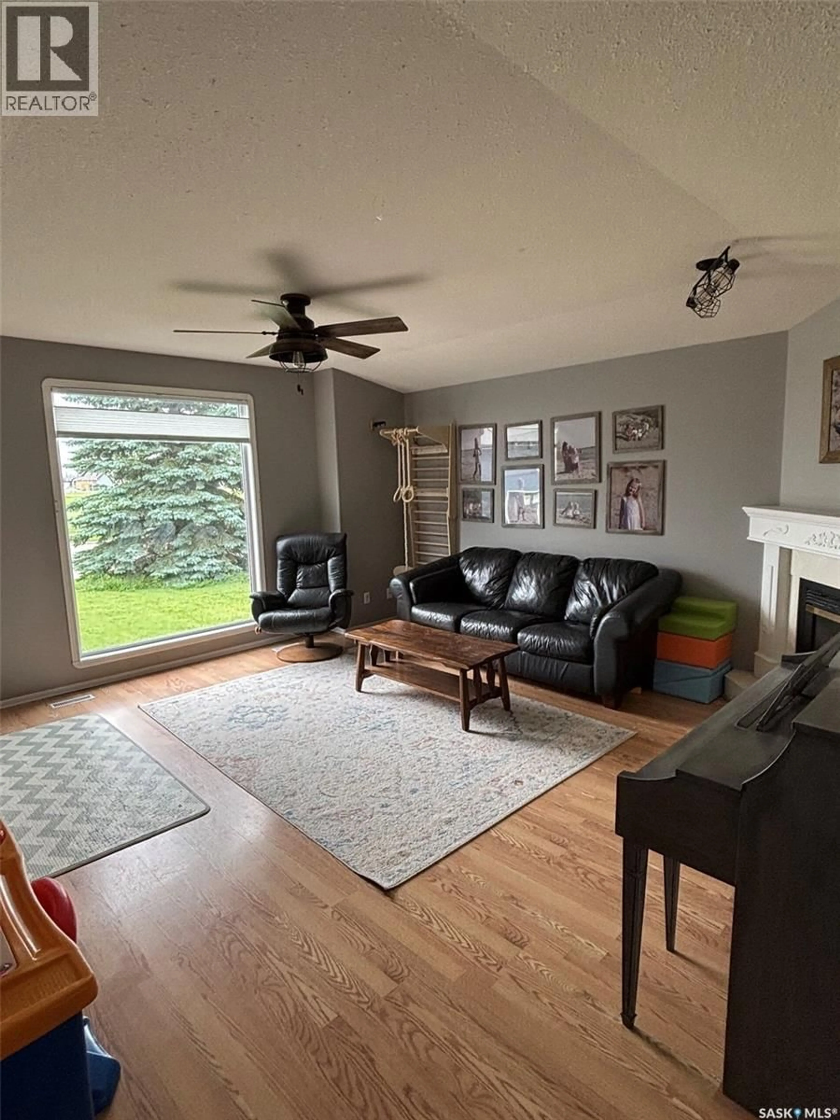
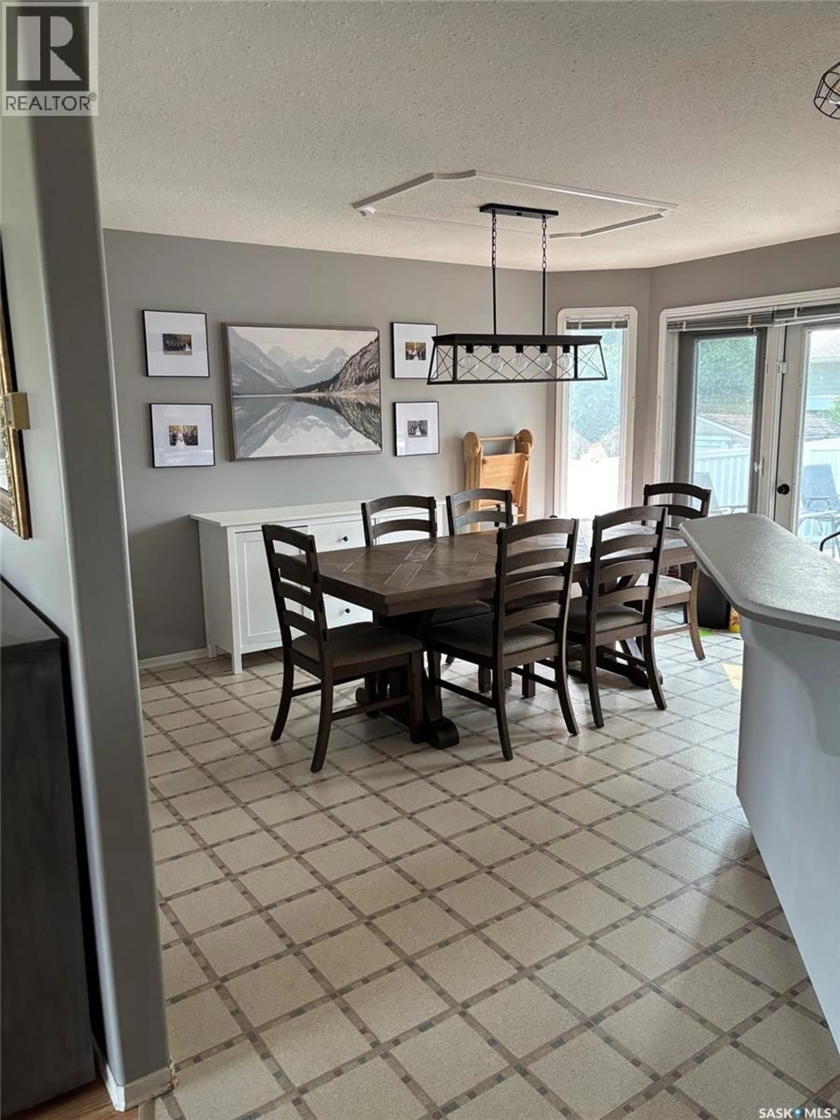
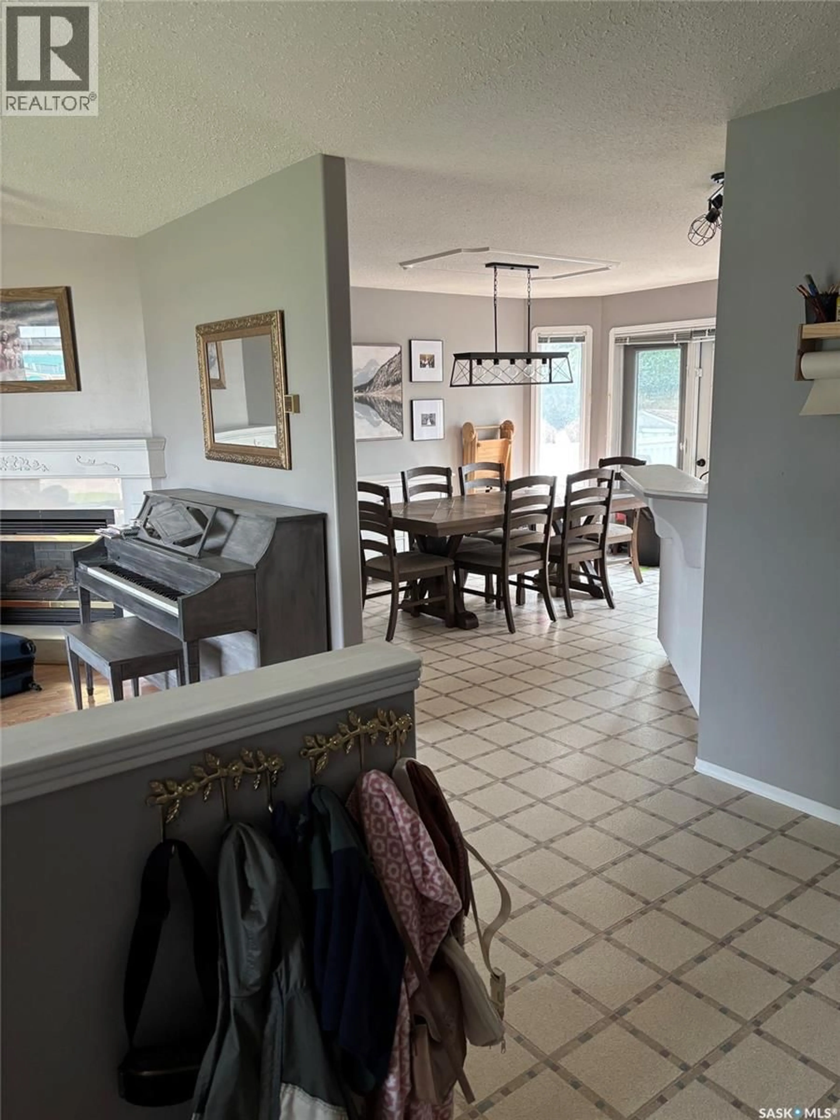
Welcome to this well-appointed 4-bedroom, 3-bathroom home in desirable Weinmaster Park, offering 1,396 sq. ft. of comfortable living space and listed at $439,000. With a functional, family-friendly layout and plenty of room for everyday living, this home is ready for its next owners. The main floor features a large foyer, convenient main-floor laundry, and a spacious kitchen and dining area overlooking the backyard. Three bedrooms are located upstairs, offering comfortable accommodations for the family. The main-level living area features a gas fireplace, creating a warm and inviting space to relax or entertain. The fully developed basement provides even more room to spread out, featuring a large family room with a gas fireplace, office, additional bedroom, 3-piece bathroom, and bonus room. Whether you need space for guests, a home office, recreation, or a growing family, the basement offers plenty of flexibility. Outside, the backyard is designed for both relaxation and family enjoyment, featuring a patio, deck, shed, and play structure, all enclosed by a PVC fence. A double attached garage provides convenient parking and additional storage. The location is especially convenient, situated directly across the street from MC Knoll and St. Michael’s Elementary School. With four bedrooms, three bathrooms, a fully developed basement, two gas fireplaces, excellent outdoor space, and an attached double garage, this home offers plenty of space and functionality in a convenient Weinmaster Park location. (id:39198)
Property Details
Interior
Features
Main level Floor
Living room
17 x 16Dining room
11 x 15.1Kitchen
9.1 x 10.9Foyer
5.4 x 6Property History
 34
34
