392 CIRCLEBROOKE DRIVE, Yorkton, Saskatchewan S3N2Y5
Contact us about this property
Highlights
Estimated valueThis is the price Wahi expects this property to sell for.
The calculation is powered by our Instant Home Value Estimate, which uses current market and property price trends to estimate your home’s value with a 90% accuracy rate.Not available
Price/Sqft$270/sqft
Monthly cost
Open Calculator
Description
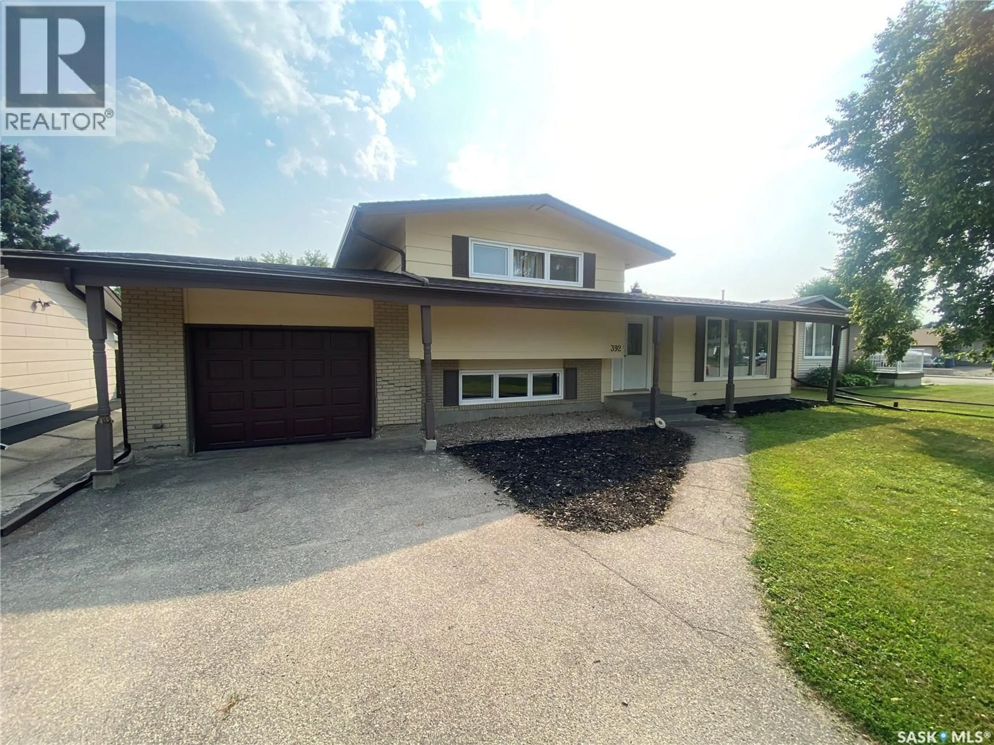
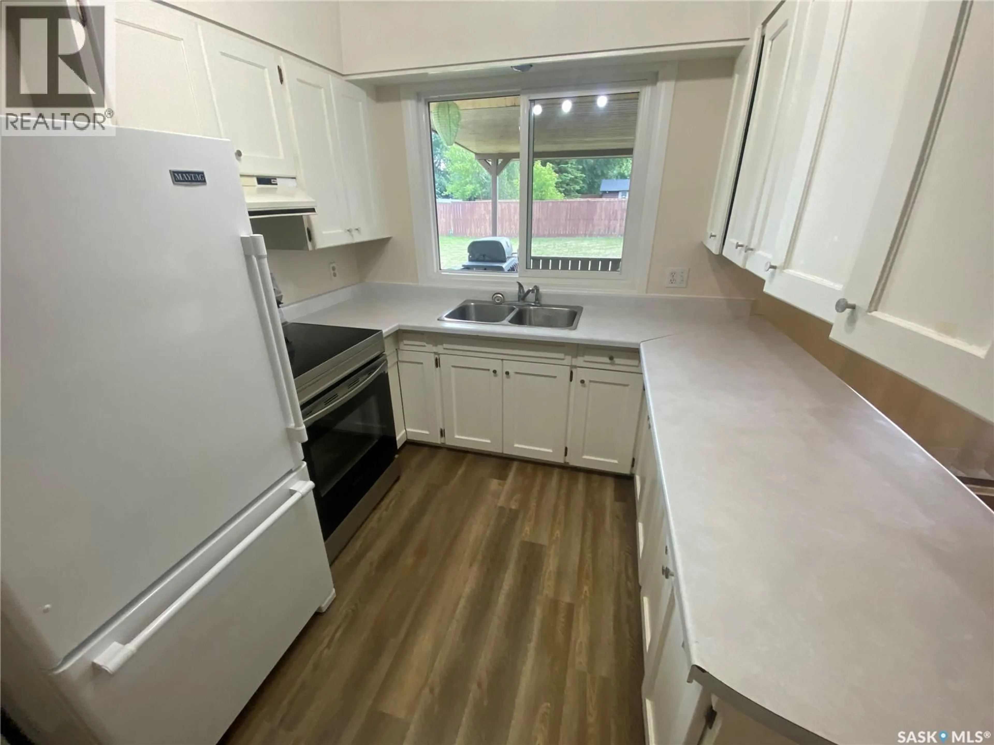
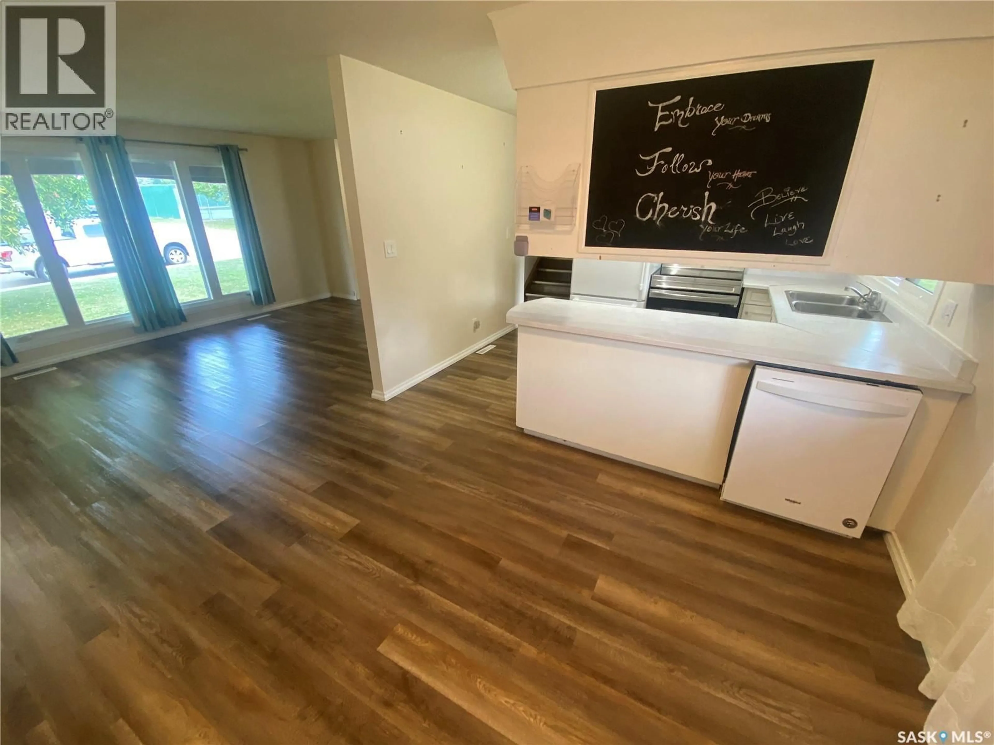
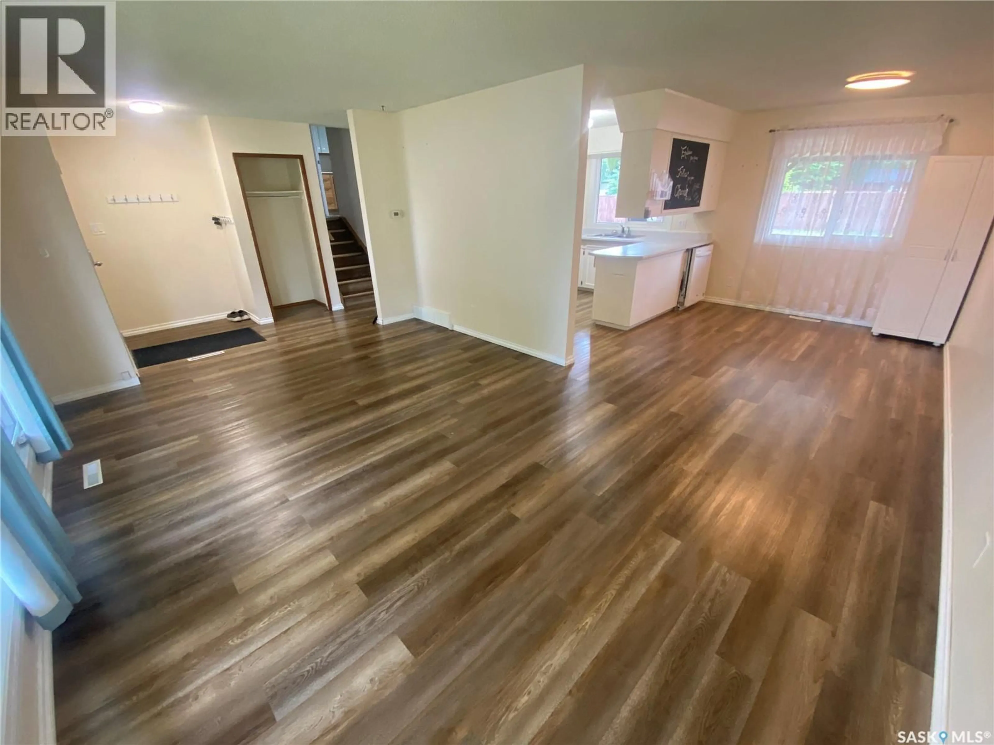
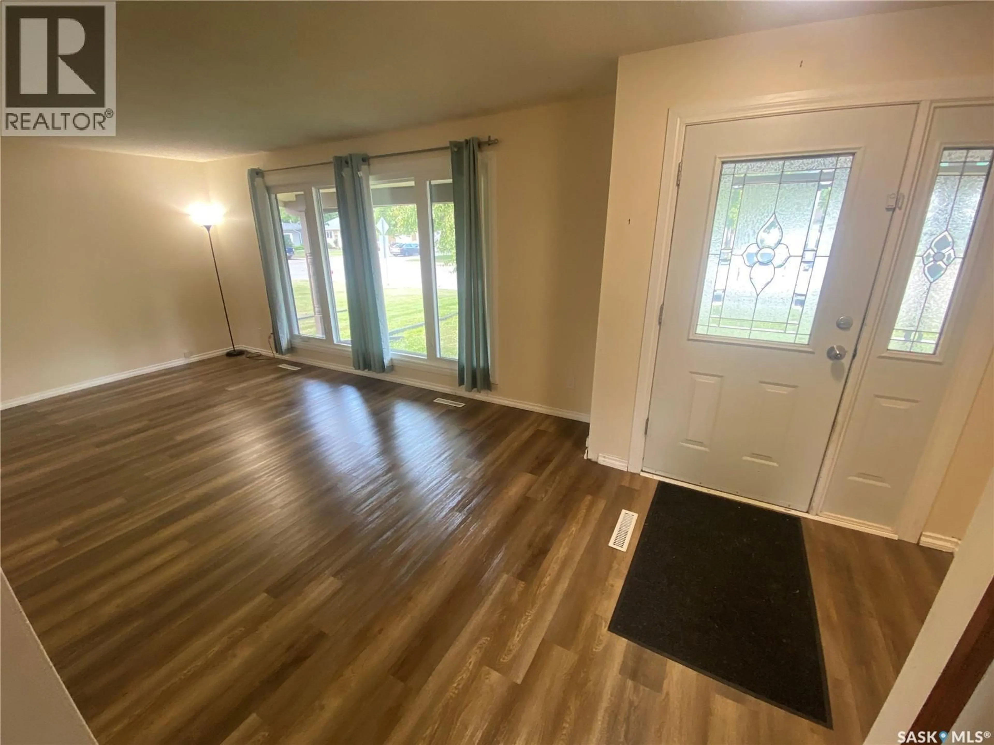
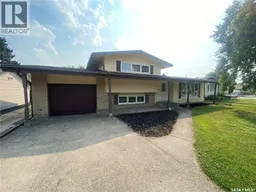
392 Circlebrooke is in incredible shape and ready for your family to enjoy. This 4-level split home is directly across from the Knights of Columbus Park for the kids to enjoy. As you enter the home a large living room greets you. Flowing off the living room is your dining area and shares space with your kitchen with ample cabinets and countertop space. Outside access off the kitchen to your covered deck with natural gas BBQ hookup. The large yard is fully fenced and is a terrific space for the kids and pets also to play. Back inside, up a few steps, is the 2 bedrooms with the master bedroom providing lots of space for king-sized furniture. The 4-piece main bath completes this floor. Heading back down off the kitchen down a few steps is another bedroom along with a large rec room area and 2-piece washroom. Finally, to the basement level which is not developed is home to your mechanical equipment and laundry pair. Numerous upgrades to the home over the last few years and include shingles 2022, Central Air 2021, windows, and eave troughs 2019, fence 2018, flooring 2018 main bath in 2023 according to the sellers. Single attached garage along with natural gas heat a bonus to store the car or to have your workshop. Close proximity to elementary schools and the hospital area for work. Don’t miss out on this excellent home and prime location. (id:39198)
Property Details
Interior
Features
Main level Floor
Kitchen
11' x 8'4Dining room
11'3 x 8'10Living room
23'7 x 12'Property History
 21
21
