368 DARLINGTON STREET, Yorkton, Saskatchewan S3N3V7
Contact us about this property
Highlights
Estimated valueThis is the price Wahi expects this property to sell for.
The calculation is powered by our Instant Home Value Estimate, which uses current market and property price trends to estimate your home’s value with a 90% accuracy rate.Not available
Price/Sqft$366/sqft
Monthly cost
Open Calculator
Description
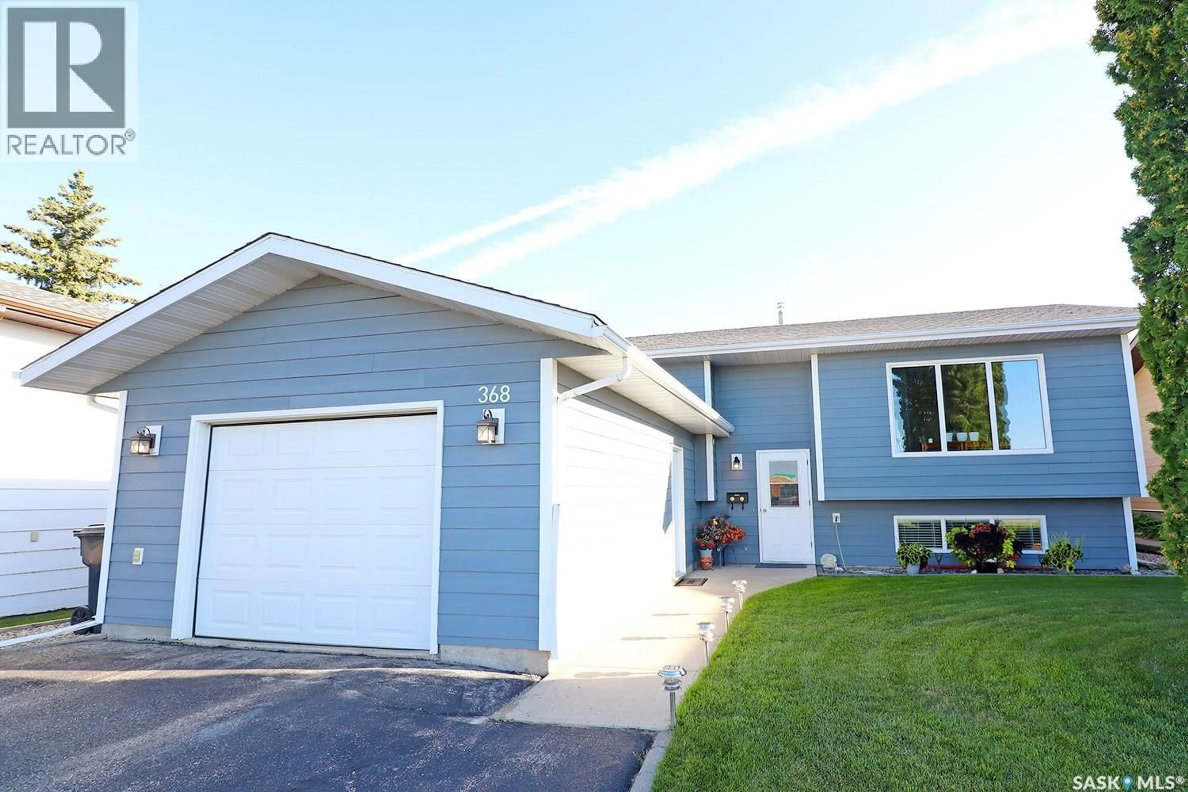
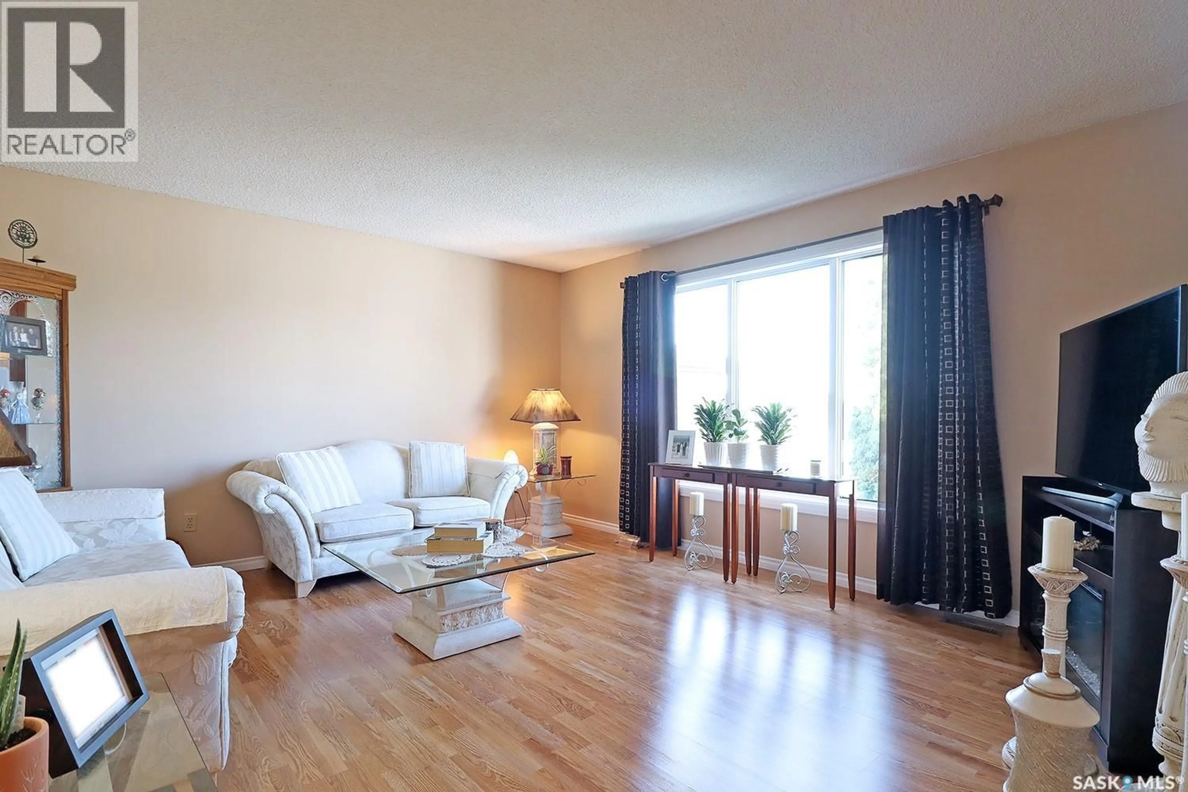
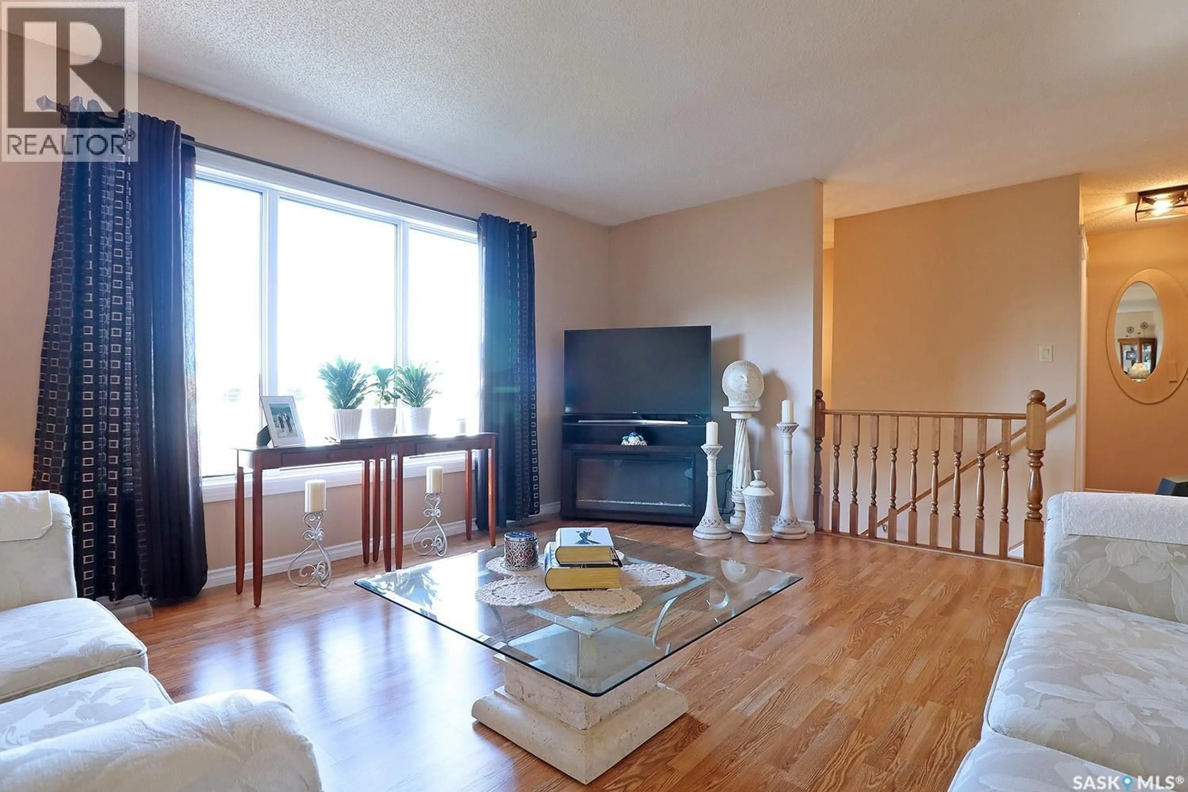
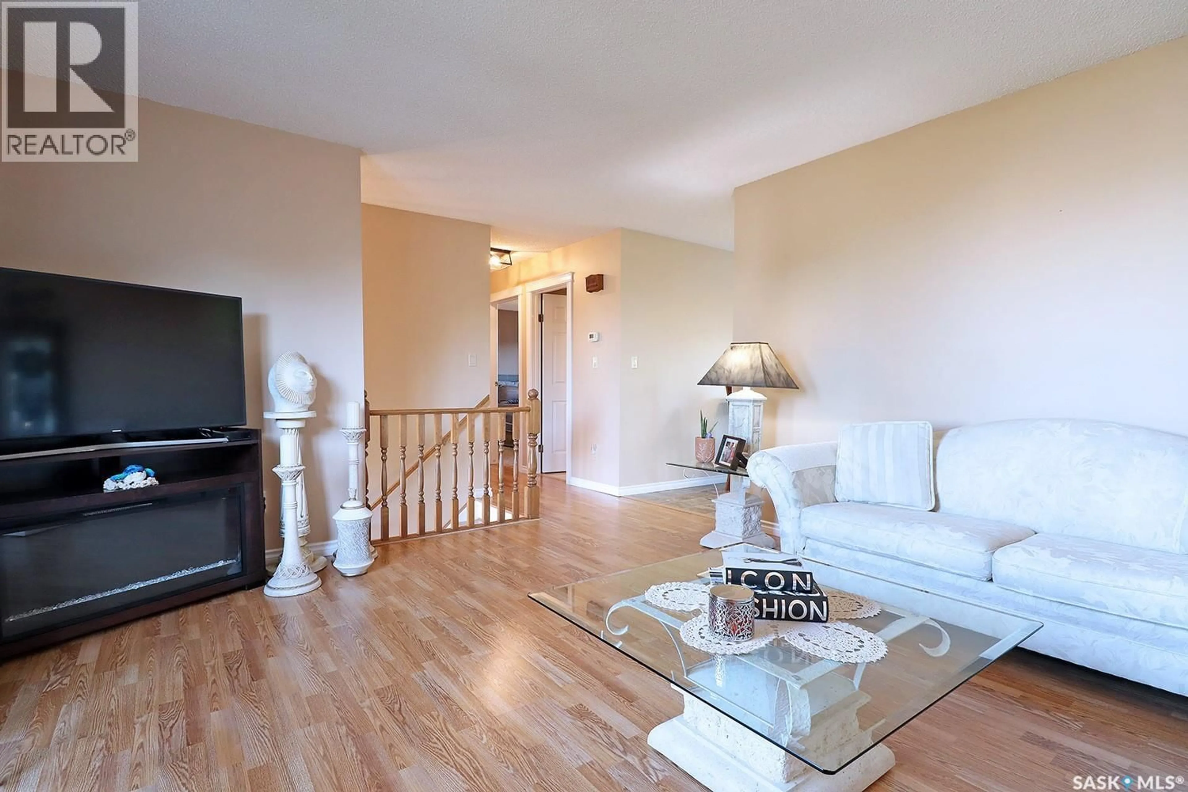
Welcome to this exceptionally cared-for bi-level home, ideally situated right on the edge of Weinmaster Park and directly across the street from St. Michael’s and MC Knoll Elementary Schools. Perfectly blending everyday convenience with a warm, family-friendly layout, this property has been meticulously maintained from top to bottom, offering true peace of mind for its next owner. Thanks to the thoughtful bi-level architecture, both the main and lower levels feature wonderfully large windows that flood the entire home with brilliant, natural daylight. The flexible layout boasts two comfortable bedrooms upstairs and two additional bedrooms downstairs, providing plenty of space for family, guests, a home office, or hobby rooms. Outside, you will find a totally fenced backyard that creates a secure, private haven ready to safely enclose your fur babies and small children. Everyday living is made effortless with a single attached garage for hassle-free parking and extra storage, shielding your vehicle from the elements. Location is everything, and this home places you just steps away from the green open spaces of Weinmaster Park and the ultimate convenience of having St. Michael’s and MC Knoll Elementary School directly across the street, letting you say goodbye to long school commutes and hello to weekend park strolls. This home shines with an immaculate pride of ownership that is rare to find. Homes in this prime location and condition do not last long, so schedule your private tour today. As per the Seller’s direction, all offers will be presented on 09/08/2026 6:00PM. (id:39198)
Property Details
Interior
Features
Main level Floor
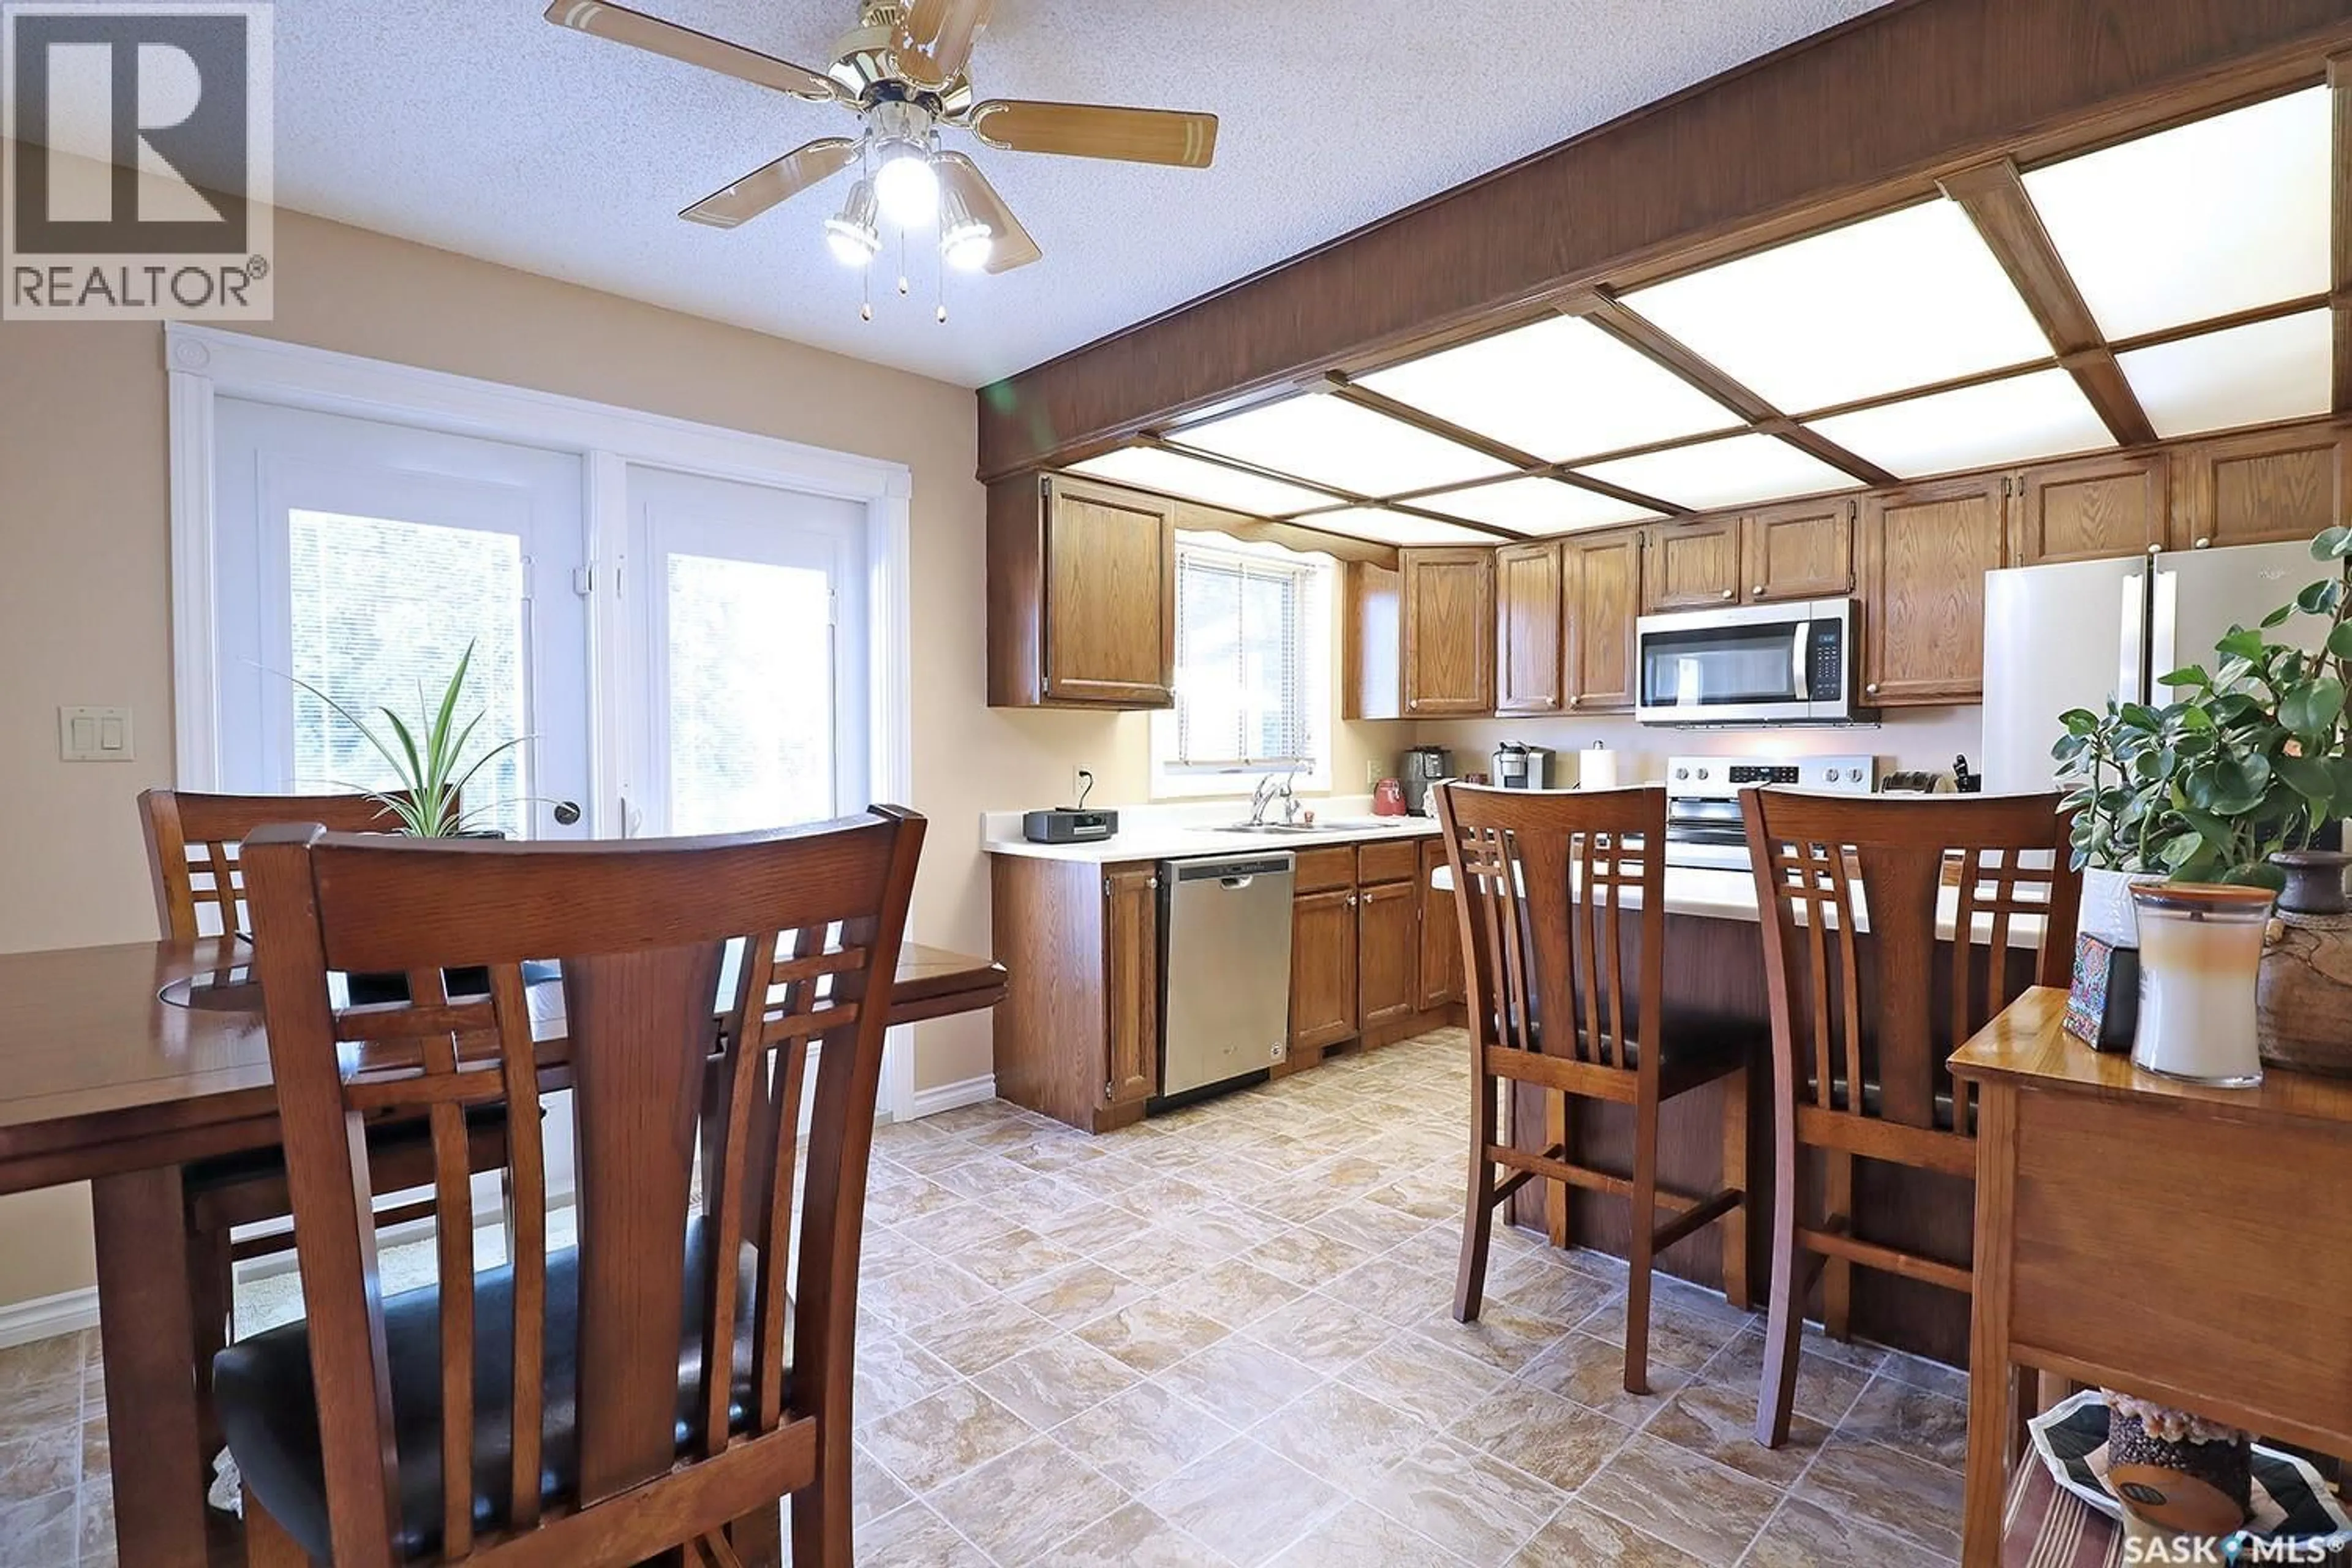
Kitchen/Dining room
16'7 x 10'9Living room
15'5 x 13'64pc Bathroom
8' x 4'9Bedroom
9'2 x 12'Property History
 27
27
