34 DRIFTWOOD CRESCENT, Yorkton, Saskatchewan S3N2P8
Contact us about this property
Highlights
Estimated valueThis is the price Wahi expects this property to sell for.
The calculation is powered by our Instant Home Value Estimate, which uses current market and property price trends to estimate your home’s value with a 90% accuracy rate.Not available
Price/Sqft$342/sqft
Monthly cost
Open Calculator
Description
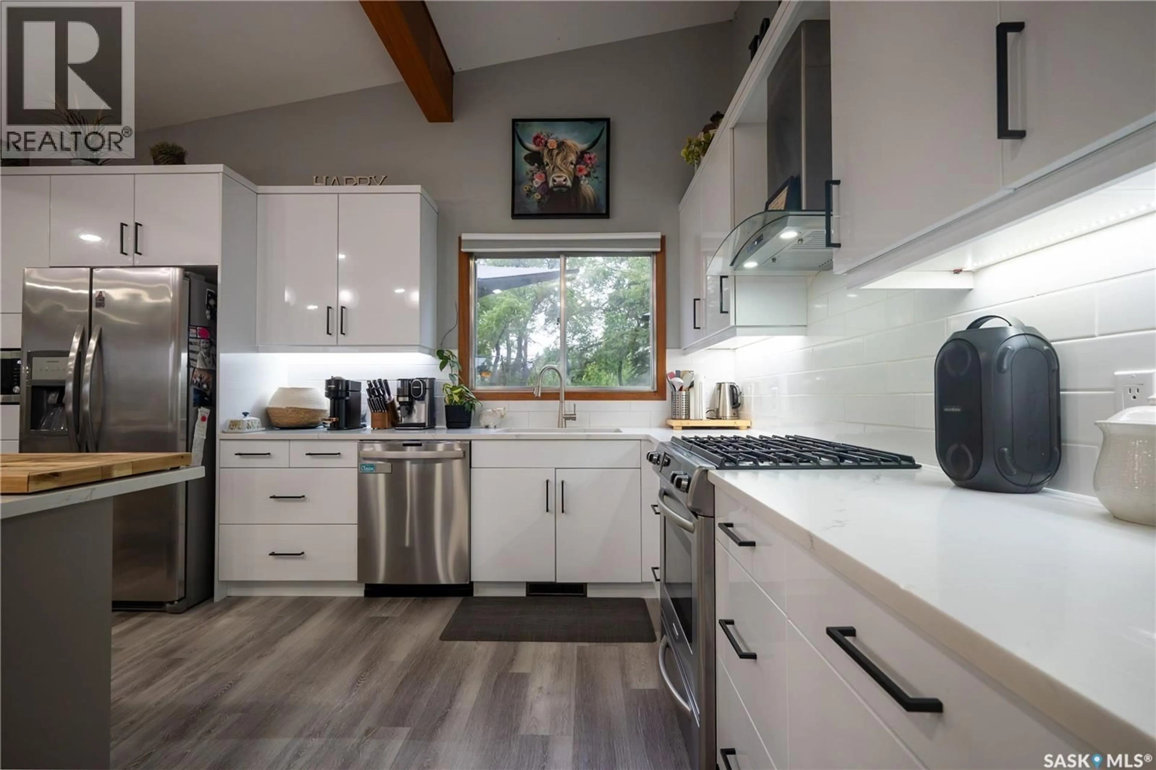
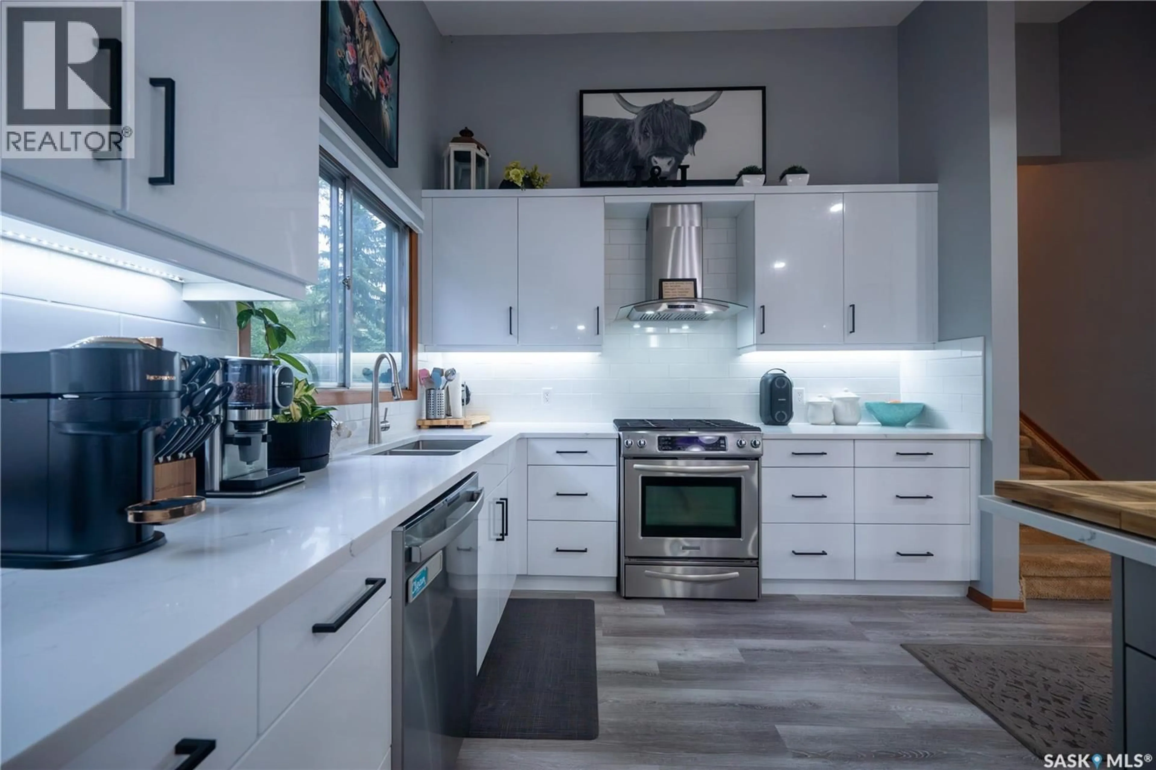
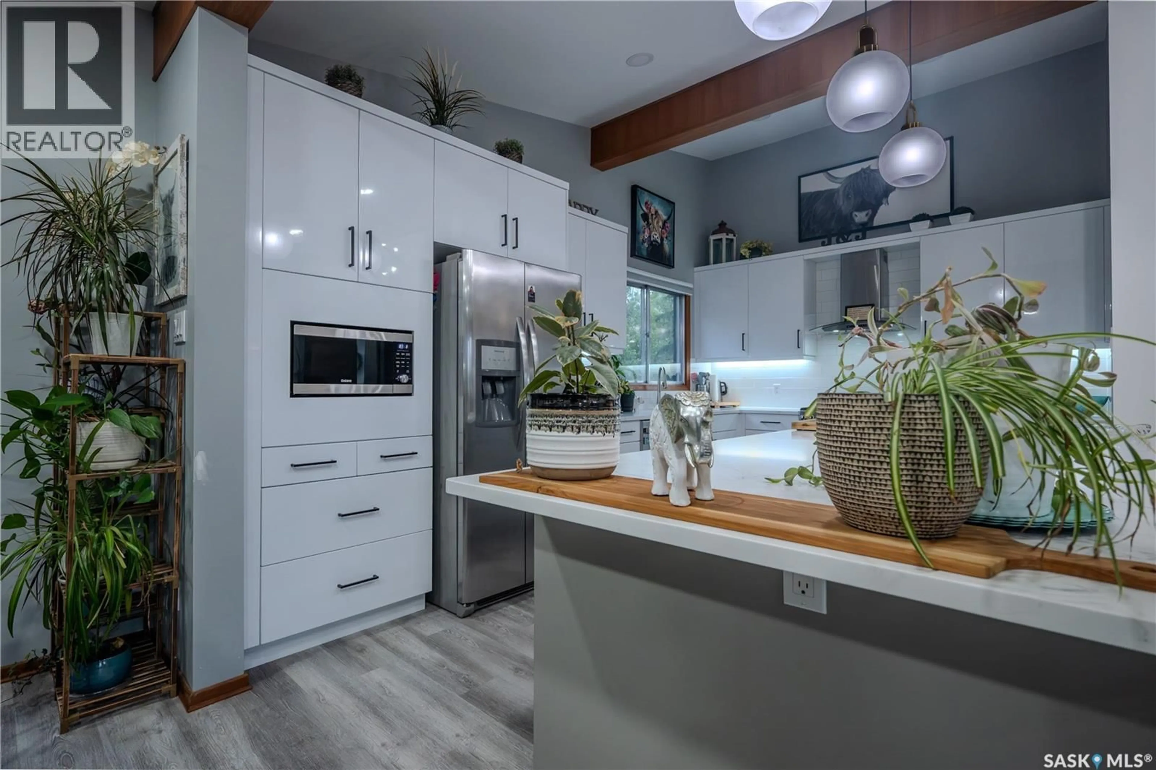
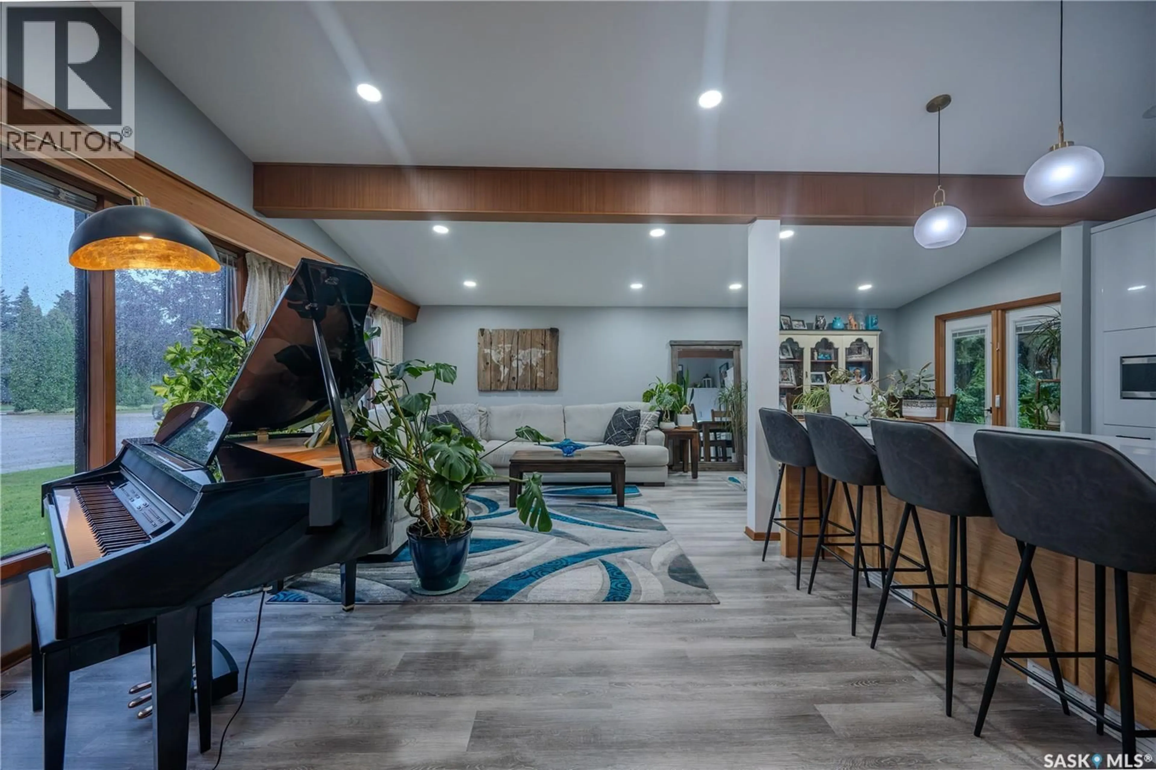
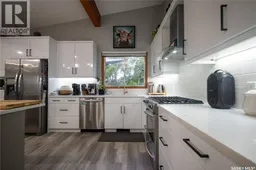
Over 2,400 sq. ft. of upgraded, luxurious living space awaits! This beautifully transformed family home combines modern style, thoughtful design, and incredible functionality, with plenty of room for everyone to spread out. The newly reconfigured main floor is the showstopper, featuring a stunning open-concept design with vaulted ceilings, new pot lighting, and an abundance of natural light. The sparkling new white kitchen is both beautiful and functional, offering soft-close pull-out drawers, quartz countertops, a massive quartz island with sit-up seating, subway tile backsplash, under-cabinet lighting with dimmer, an industrial-grade hood fan, and a gas stove. The spacious living and dining areas flow seamlessly together, creating the perfect space for family gatherings and entertaining. New garden doors off the dining area lead directly to the backyard deck and private outdoor space. Need room to grow? This home delivers with three family rooms, providing endless possibilities for movie nights, play areas, entertaining, or relaxing. Four generous-sized bedrooms offer plenty of space,, while two beautifully upgraded bathrooms add a fresh, modern touch. The single attached garage is insulated with direct entry into the home. Outside, enjoy the privacy of a backyard that backs onto green space with no rear neighbours. The quiet bay setting, nearby elementary schools, and peaceful surroundings make this an ideal location for families. The extensive list of upgrades includes a new kitchen and bathrooms, new flooring and trim, updated handles and light fixtures, new exterior doors and garden doors, spray foam insulation in the attic and garage attic, additional pot lighting, landscaping improvements, fresh exterior paint, and more. Modern luxury, incredible space, privacy, and a prime family-friendly location ,! Don't miss your opportunity to make this exceptional home your own. (id:39198)
Property Details
Interior
Features
Second level Floor
Bedroom
10'3 x 13'2Bedroom
9 x 13Bedroom
13'5 x 9'44pc Bathroom
5 x 11.2Property History
 59
59
