32 CLARKE AVENUE, Yorkton, Saskatchewan S3N3X5
Contact us about this property
Highlights
Estimated valueThis is the price Wahi expects this property to sell for.
The calculation is powered by our Instant Home Value Estimate, which uses current market and property price trends to estimate your home’s value with a 90% accuracy rate.Not available
Price/Sqft$217/sqft
Monthly cost
Open Calculator
Description
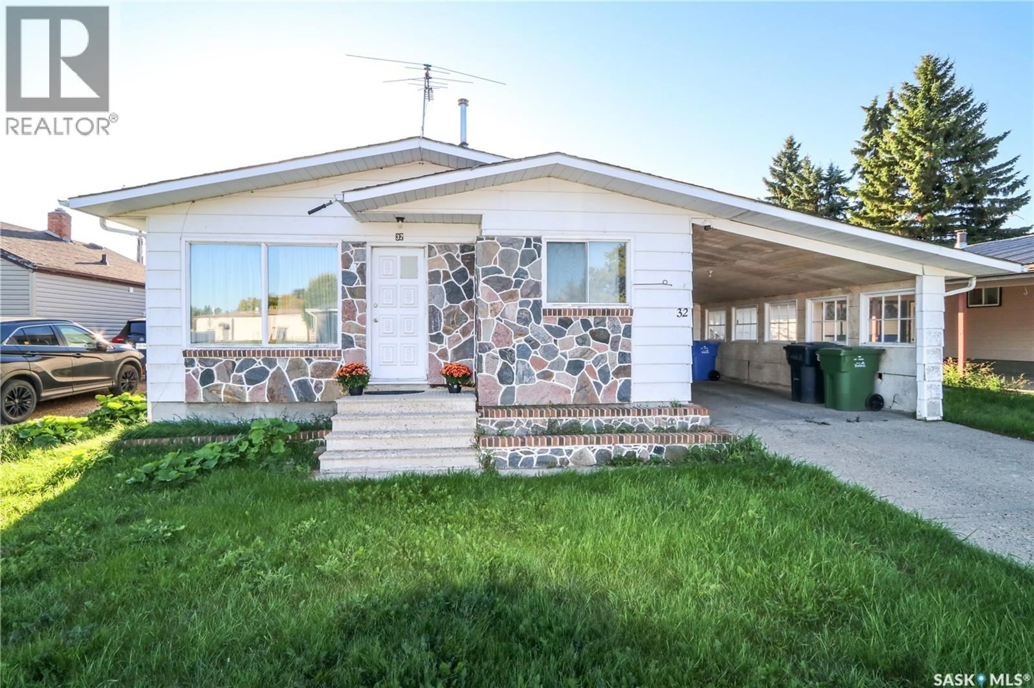
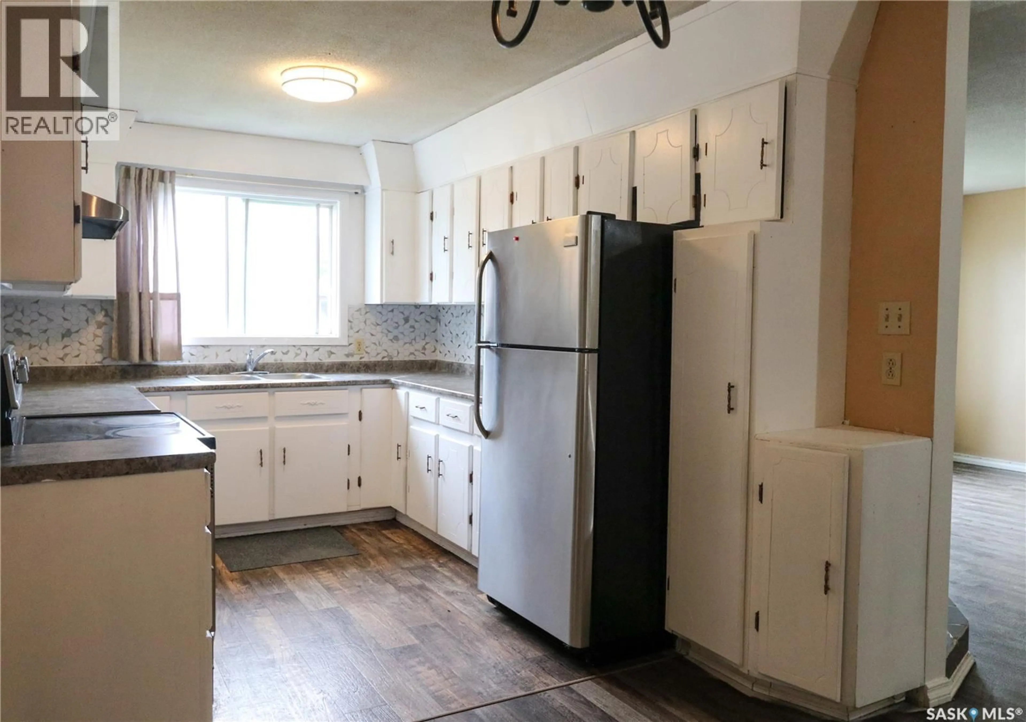
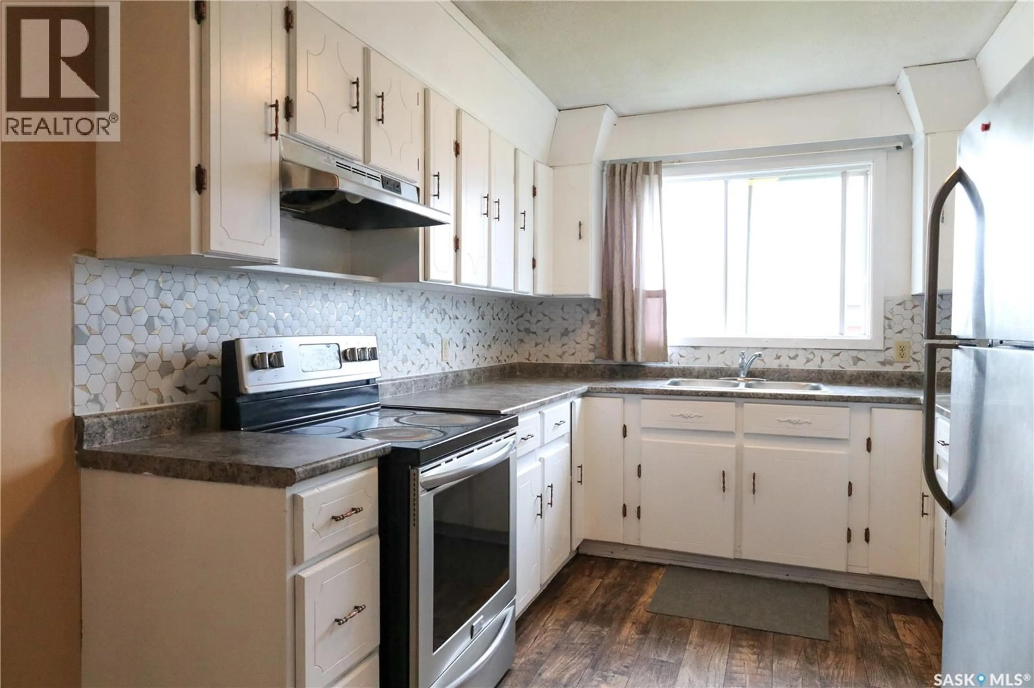
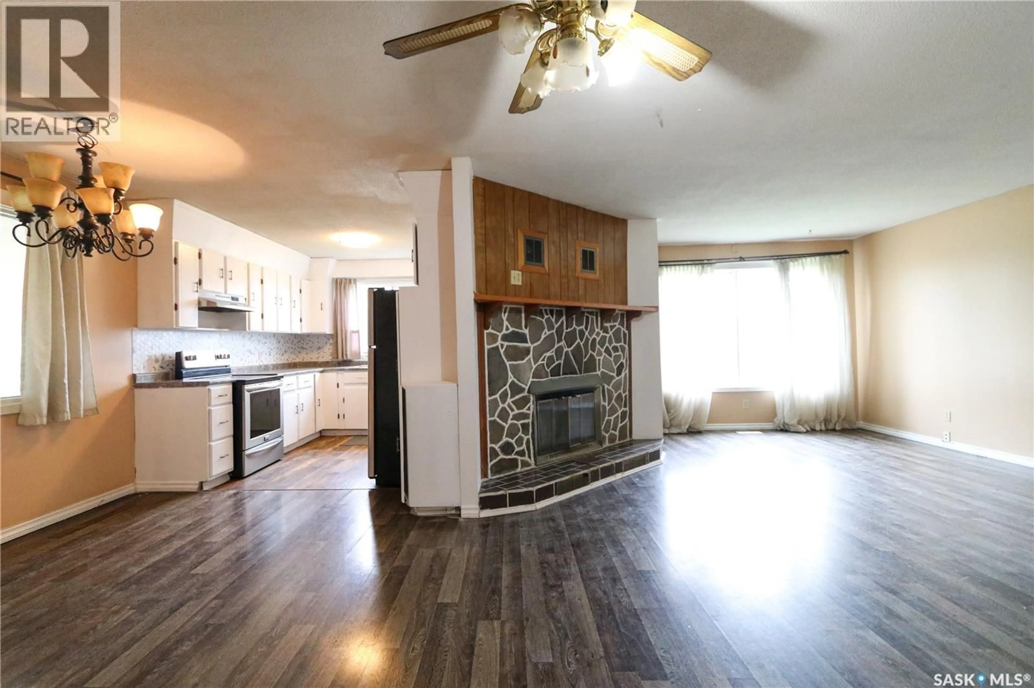
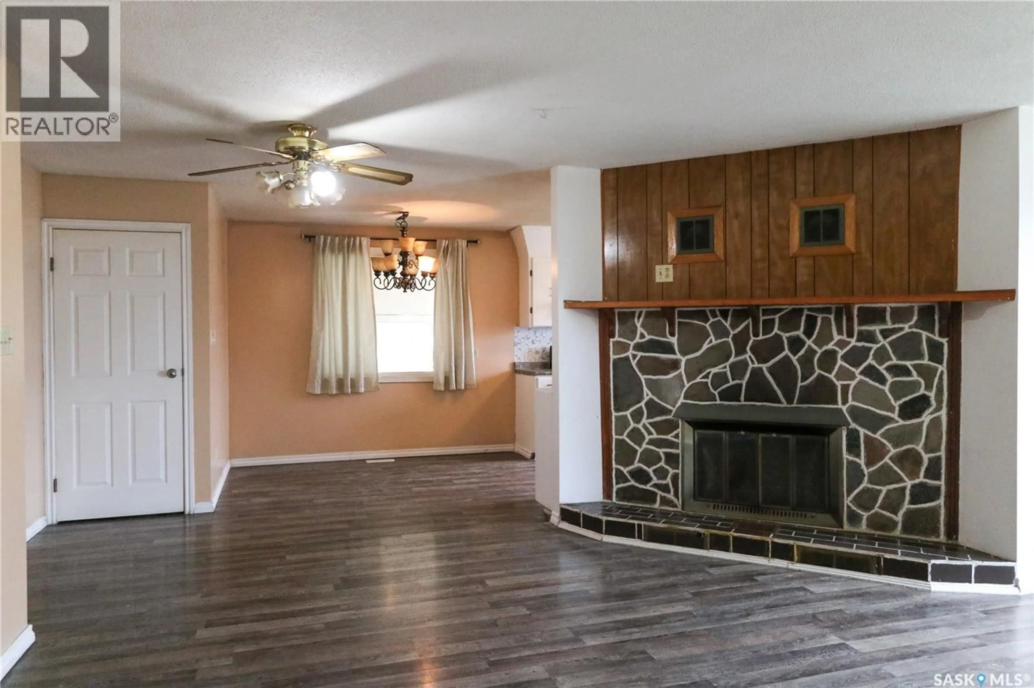
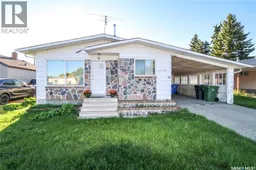
Welcome to this Bungalow is situated on 2 lots and offers 5 bedrooms, 2 bathrooms, 2 kitchens and a separate basement entrance, providing plenty of flexibility for families or investment-minded buyers. Main floor features 3 bedrooms, 4pc bathroom, fresh paint, newer flooring throughout. The Kitchen has plenty of cabinets and counter space which leads to the dining and spacious living room featuring a beautiful wood burning fireplace. Downstairs, there is an un-regulated suite featuring a second kitchen, 2 additional bedrooms, an updated bathroom, with comfortable living area. Access to the basements has a separate entrance from the main floor, creating excellent potential for extended family, guests or additional living space. Outside, enjoy the convenience of an attached single garage plus carport and a large driveway with room for at least 3 vehicles. Features: Large double lot, Central Air Conditioning, Water softener, new washer and dryer, HWT. Located near Gallagher Center, and easy access to major HWYS, shopping and amenities. Immediate possession is available—bring your ideas and make this versatile property your own! Some photos have been virtually staged. (id:39198)
Property Details
Interior
Features
Main level Floor
Kitchen
8.6 x 19.6Dining room
Living room
18.9 x 15.6Primary Bedroom
11.7 x 11.11Property History
 32
32
