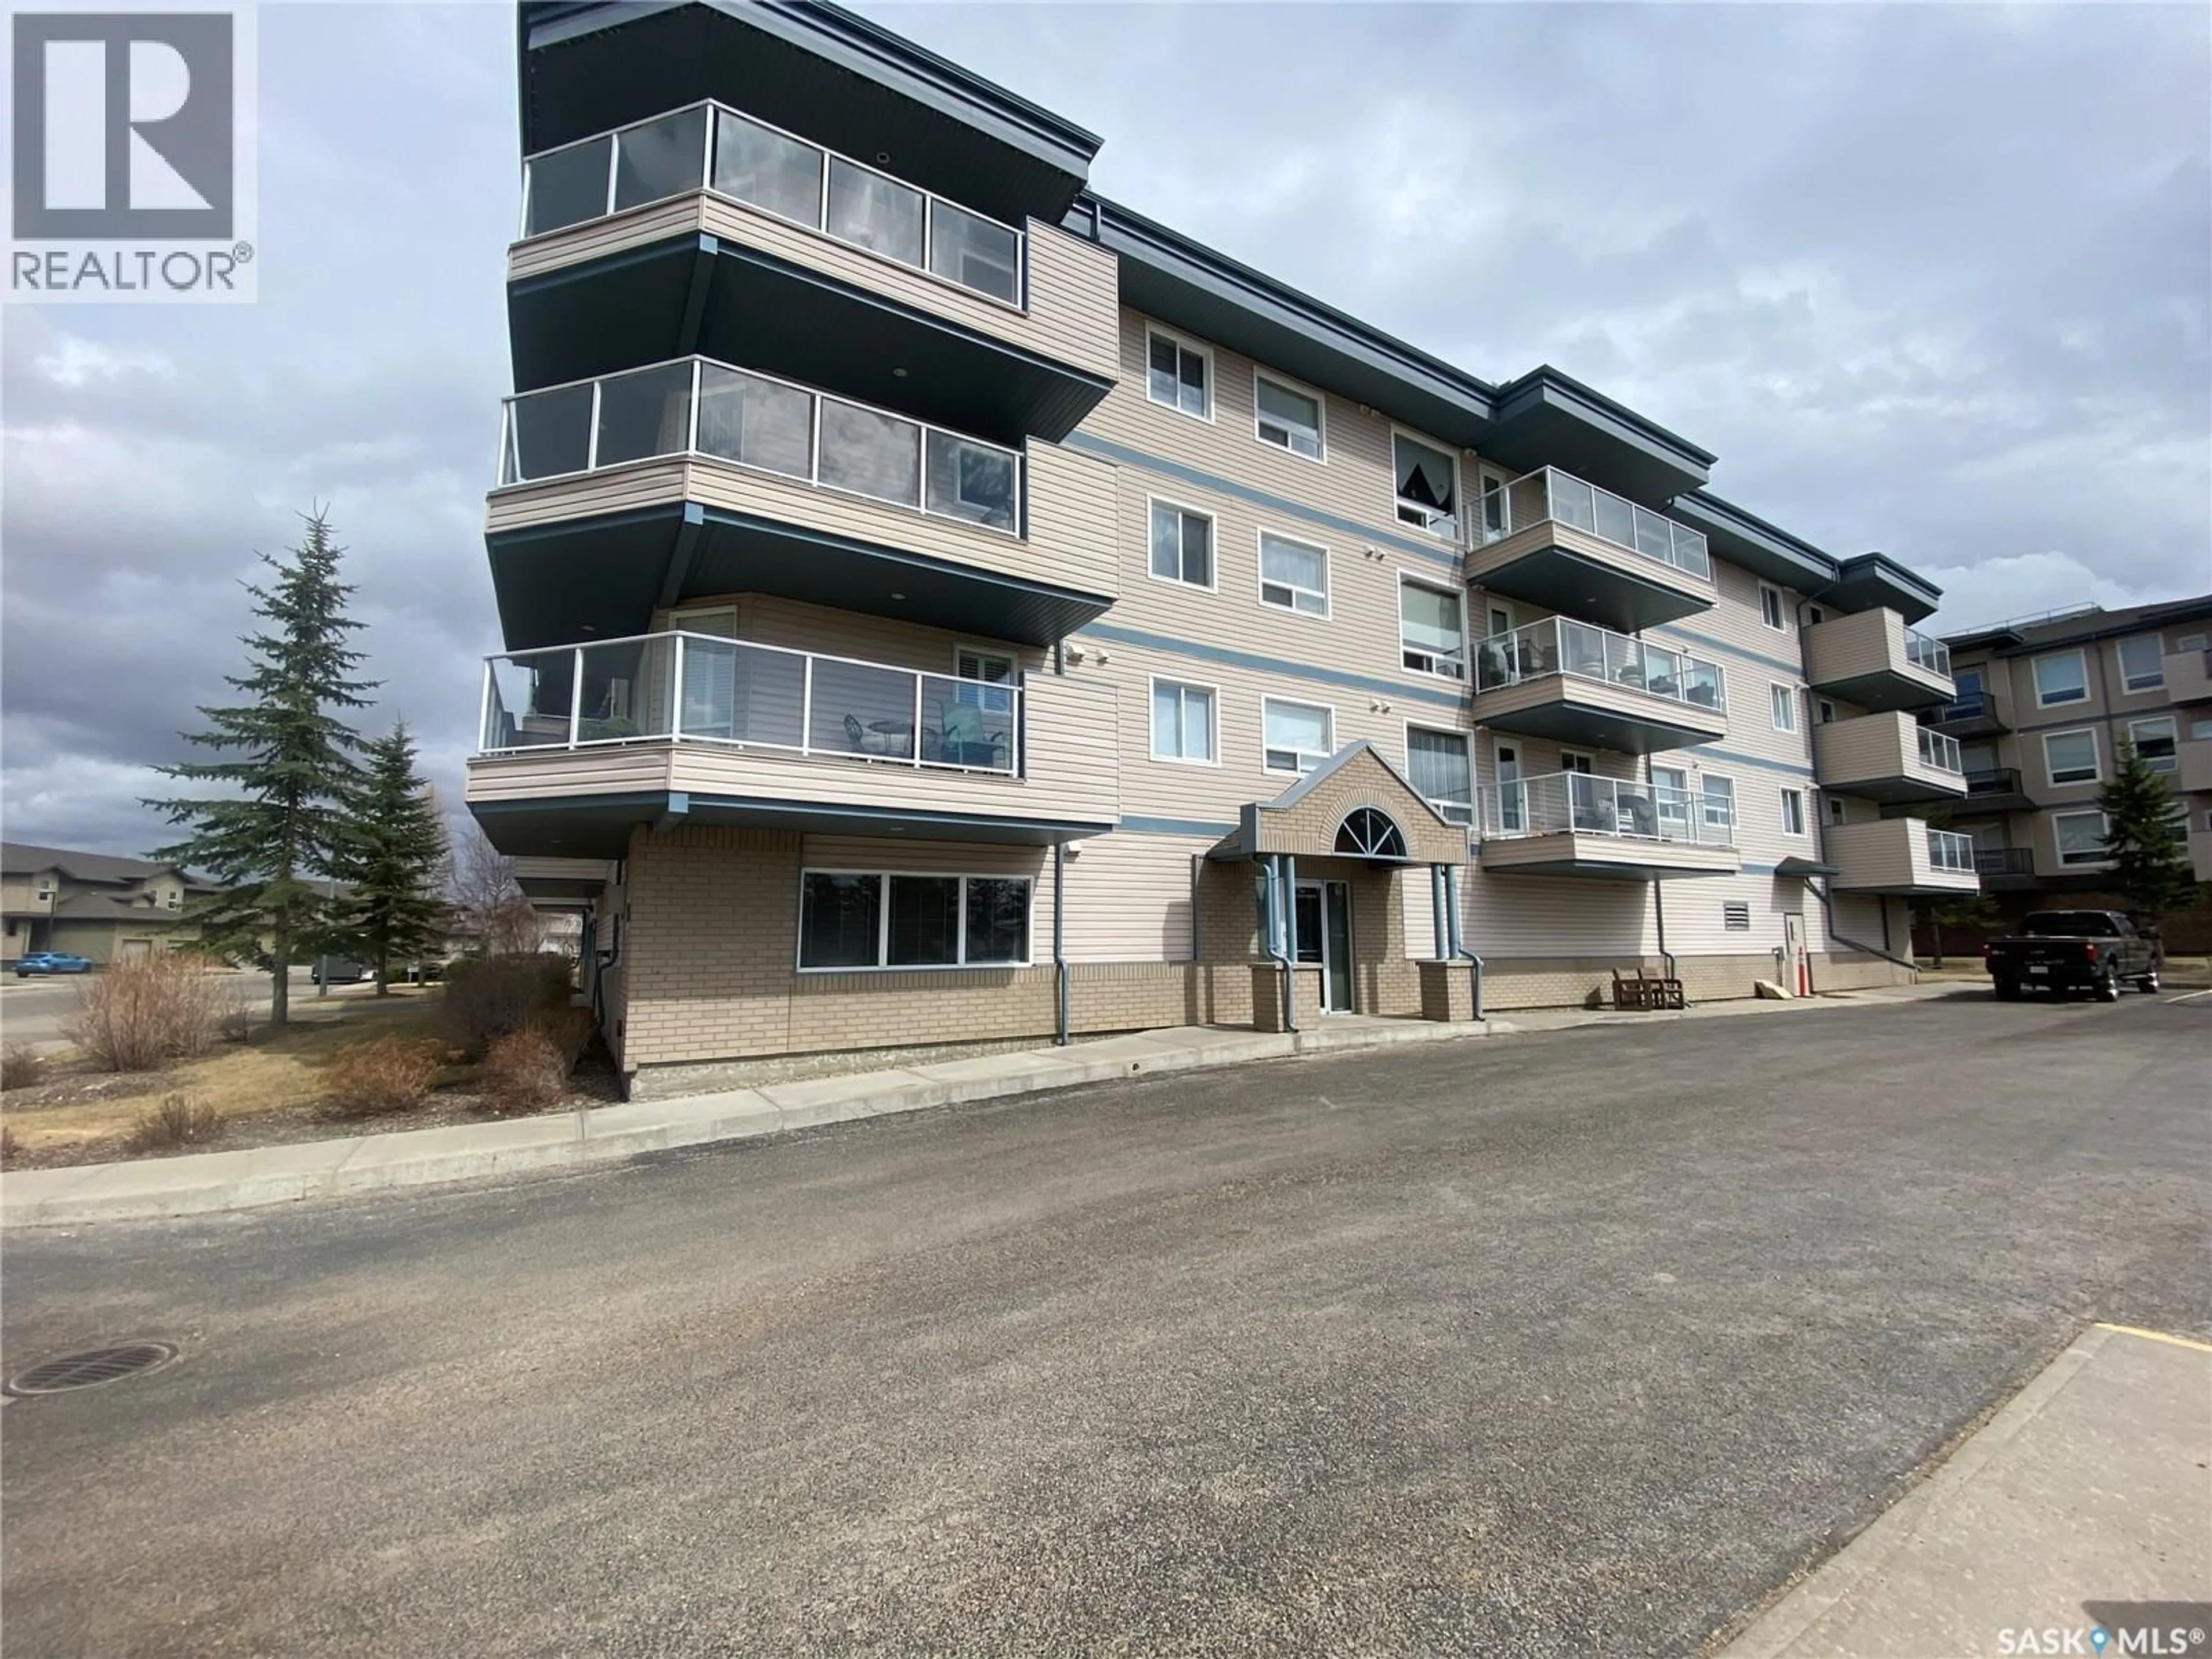
306 - 345 MORRISON DRIVE, Yorkton, Saskatchewan S3N3C4
Contact us about this property
Highlights
Estimated valueThis is the price Wahi expects this property to sell for.
The calculation is powered by our Instant Home Value Estimate, which uses current market and property price trends to estimate your home’s value with a 90% accuracy rate.Not available
Price/Sqft$266/sqft
Monthly cost
Open Calculator
Description
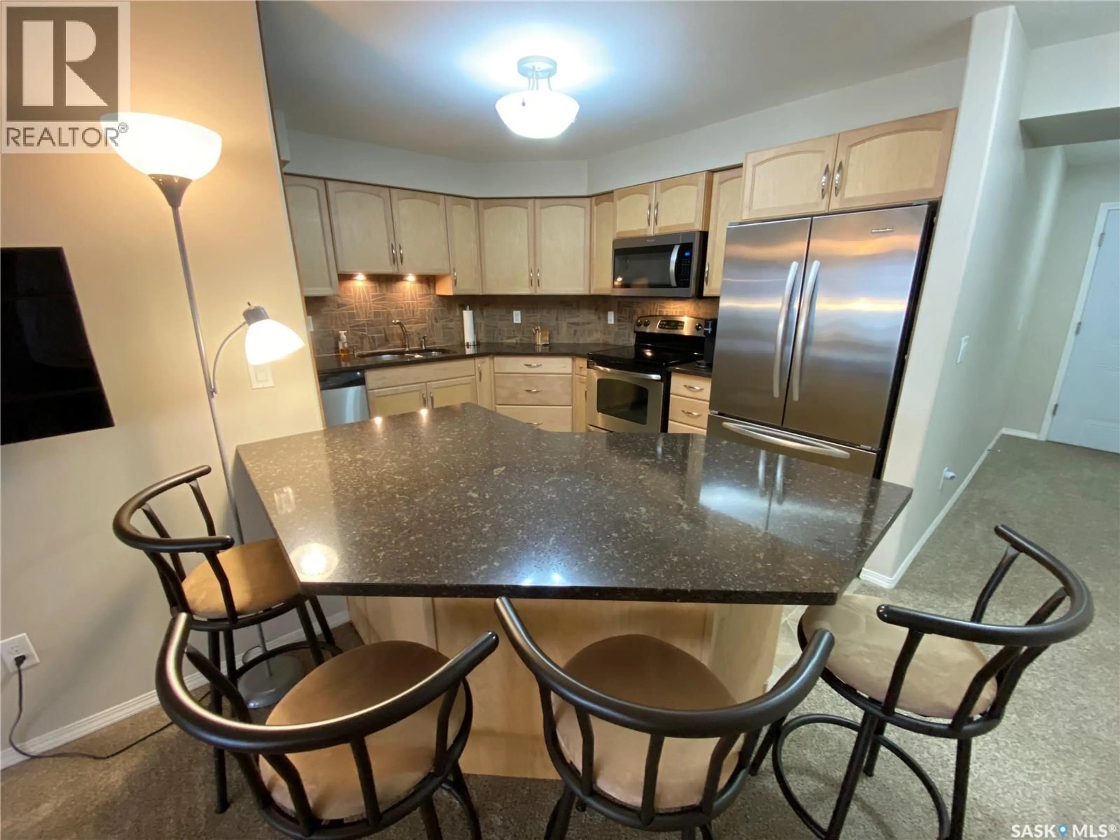
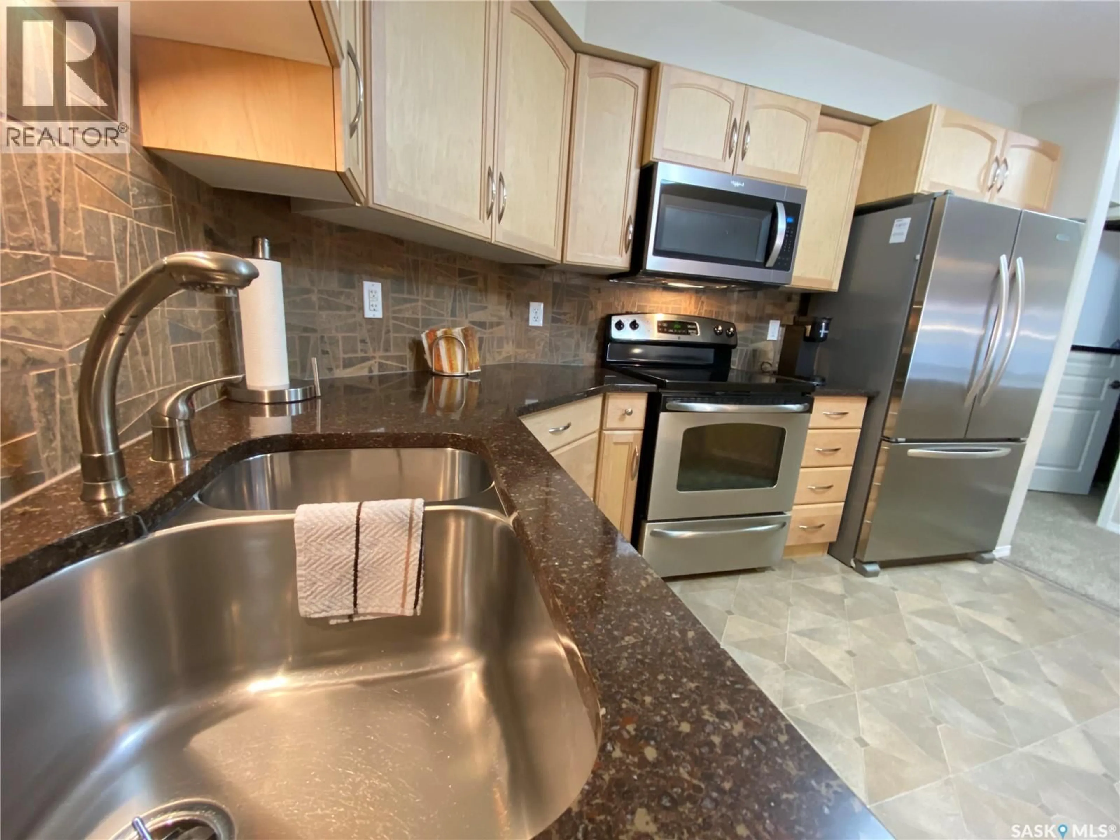
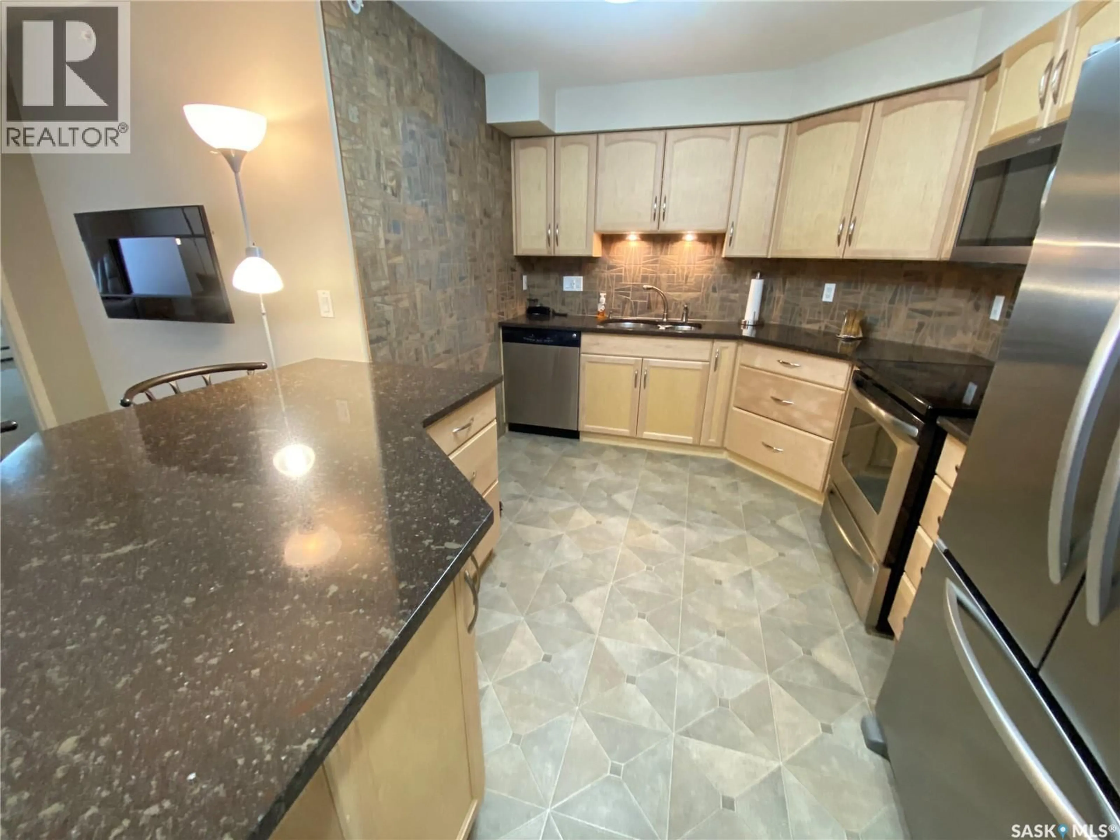
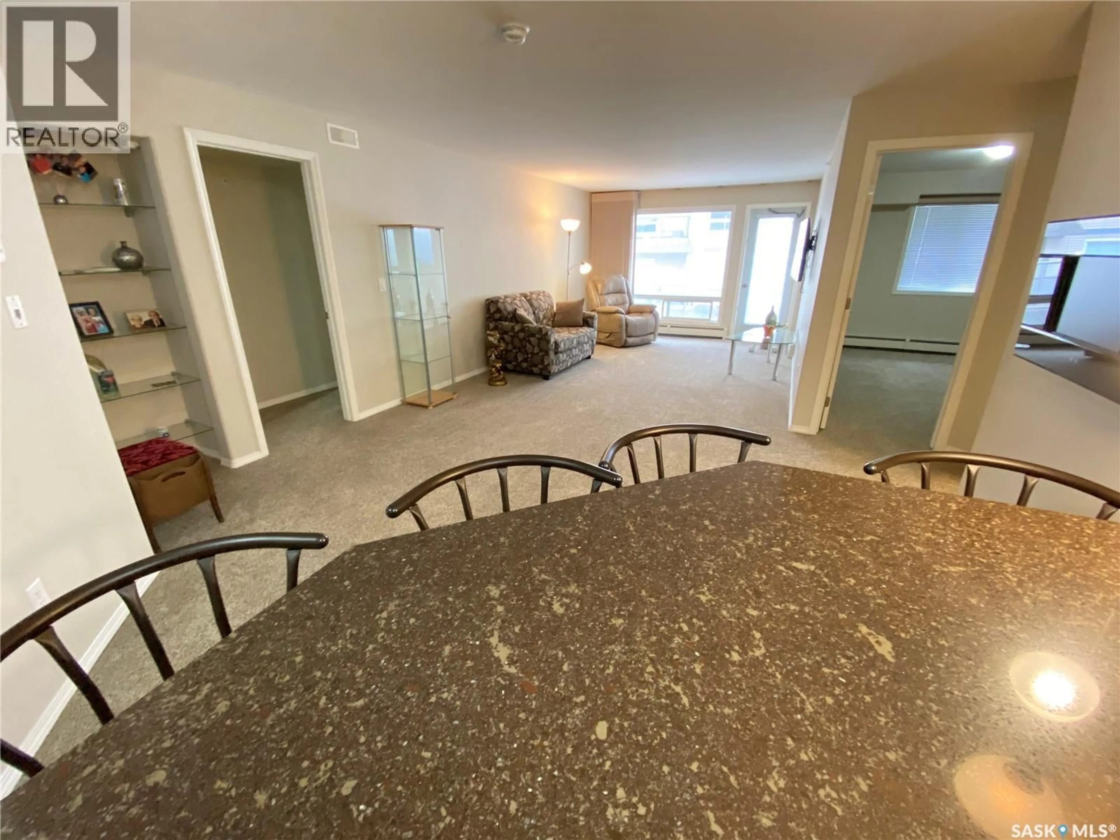
Pristine, Immaculate, Pride of ownership is easy to describe this 2 bedroom plus office/den condo. Unit 306 345 Morrison Drive has received so many updates which makes it a terrific option whether you are ready to downsize or let go of the yardwork and maintenance in a home. This south facing condo as you enter the unit features a large mud room and your laundry area. The unit contains all privacy electric blind closet doors so push a button your closet screens open up and close. The kitchen contains an abundance of cabinets and large sit-up island. Modern backsplash, quartz countertops along with a full line up of stainless-steel appliances. The dining area contains space for a large table with leaves should you require more seating space for your guests. The living room area flows off the dining space with access to your south facing balcony which also contains your natural gas BBQ hookup. The primary bedroom boasts enormous space for king-size furniture and a walk-through double closet into your beautiful large renovated 3-piece bath. The shower area is wonderful, which offers lots of space inside along with additional spa-type jets. The secondary bedroom features a murphy bed which allows space to utilize as a craft room should you not need the bed down for your guests. The office/den area allows for a large desk office setup and also contains a murphy bed should you require yet additional space for your family to sleep and visit. The condo also features 1 underground heated parking spot and also 1 outside titled parking spot. Central Air conditioning is also inside the unit. Small pets also accommodated with restrictions in this unit. A terrific opportunity with incredible value to start the next chapter in life. Don’t miss out, make this condo yours today (id:39198)
Property Details
Interior
Features
Main level Floor
Kitchen
11'6 x 9'9Dining room
7' x 8'Living room
14' x 11'Primary Bedroom
14'6 x 11'Condo Details
Inclusions
Property History
 31
31
