27 REAMAN AVENUE, Yorkton, Saskatchewan S3N2B8
Contact us about this property
Highlights
Estimated valueThis is the price Wahi expects this property to sell for.
The calculation is powered by our Instant Home Value Estimate, which uses current market and property price trends to estimate your home’s value with a 90% accuracy rate.Not available
Price/Sqft$245/sqft
Monthly cost
Open Calculator
Description
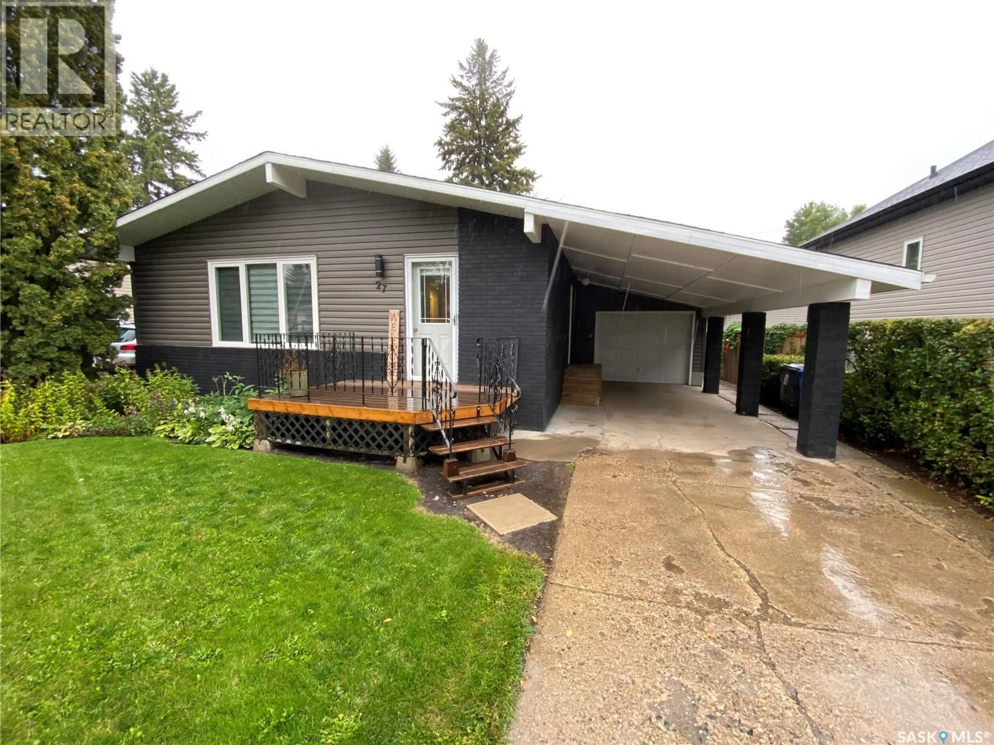
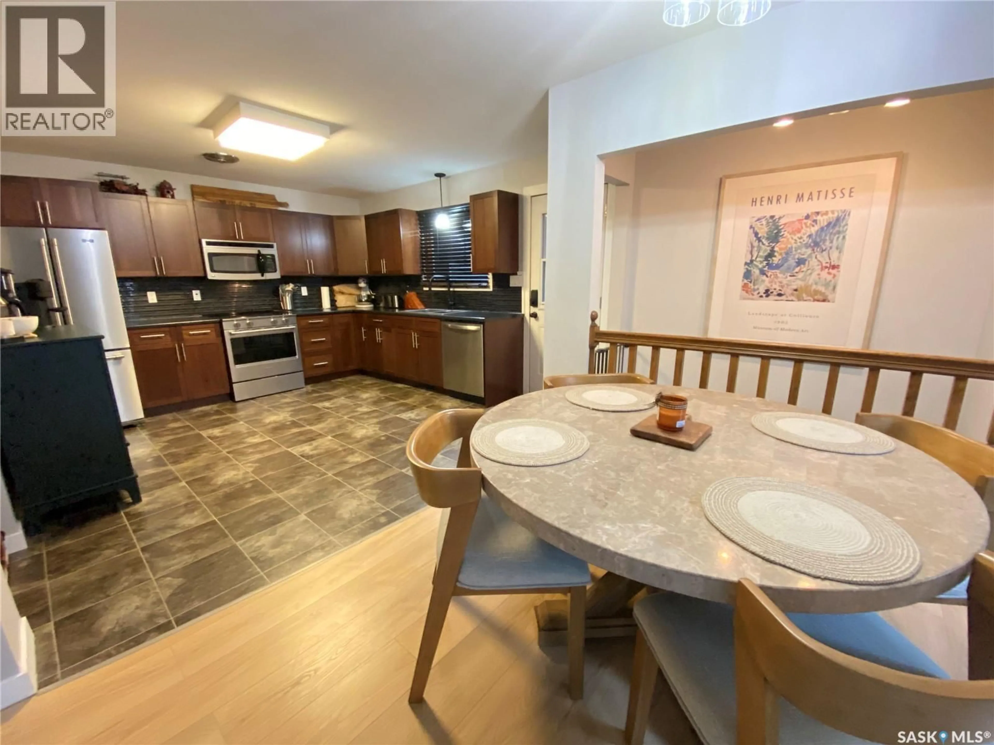
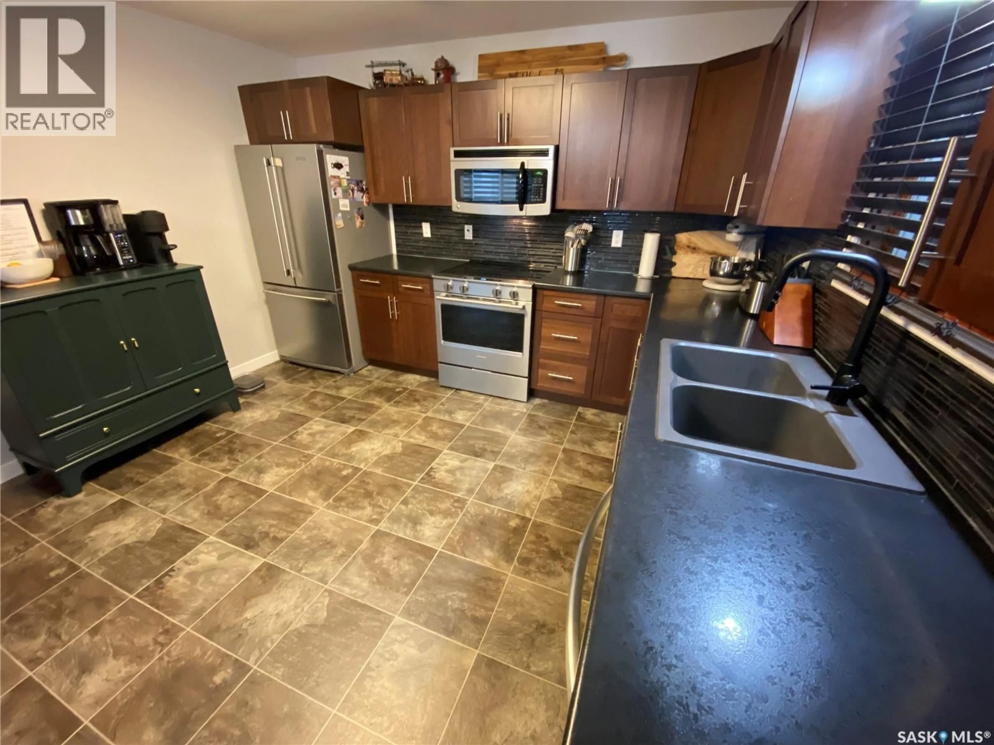
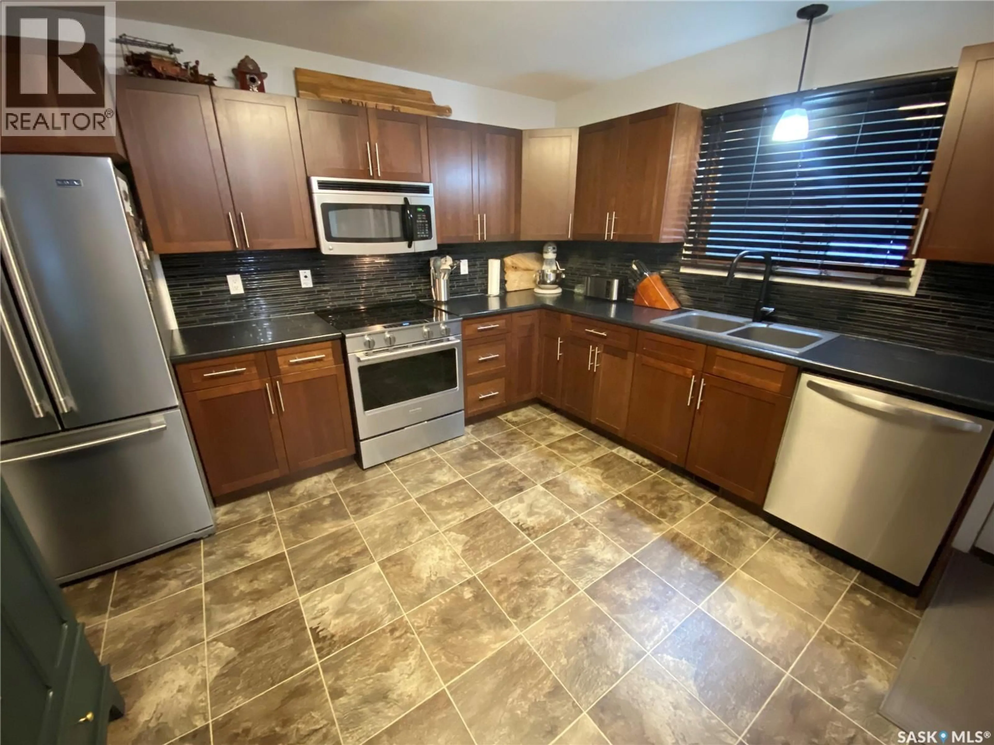
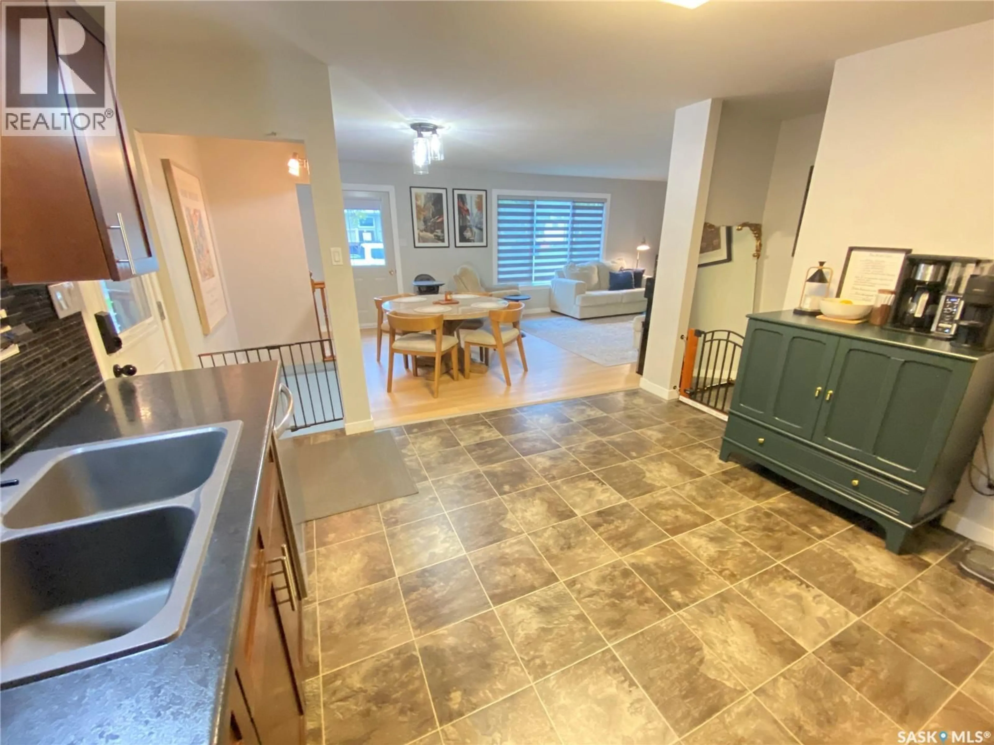
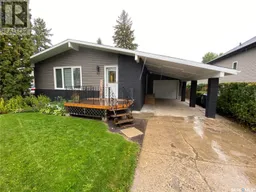
Your family home has arrived. This 1183 sq ft bungalow received numerous upgrades with its modern touches and is ready for your family to enjoy. As you enter from the side of the home the open concept design with upgraded kitchen cabinets and countertops. The space flows into the dining room which allows to host large family gatherings and celebrations. The living room continues on from the dining area with all upgraded windows throughout. Down the hallway the 3 bedrooms are oversized. 2 of the rooms can handle your king-sized furniture with the third a perfect spot for the newborn or home office space. The upgraded 4-piece main bath completes the main floor. Downstairs to your fully finished basement there is a tremendous amount of space in this rec room area. A 4th bedroom along with a 3-piece bathroom. Your laundry pair is in the large utility and storage room. The backyard is fully fenced and features a beautiful, paved patio area. A single attached garage to store the toys or tools. Situated on a quiet street this home has everything done for you to enjoy. Make it yours today! (id:39198)
Property Details
Interior
Features
Main level Floor
Kitchen
13'1 x 12'3Dining room
12'4 x 9'5Living room
15'3 x 13'Primary Bedroom
12'9 x 12'3Property History
 27
27
