242 FIFTH AVENUE, Yorkton, Saskatchewan S3N0Z9
Contact us about this property
Highlights
Estimated valueThis is the price Wahi expects this property to sell for.
The calculation is powered by our Instant Home Value Estimate, which uses current market and property price trends to estimate your home’s value with a 90% accuracy rate.Not available
Price/Sqft$269/sqft
Monthly cost
Open Calculator
Description
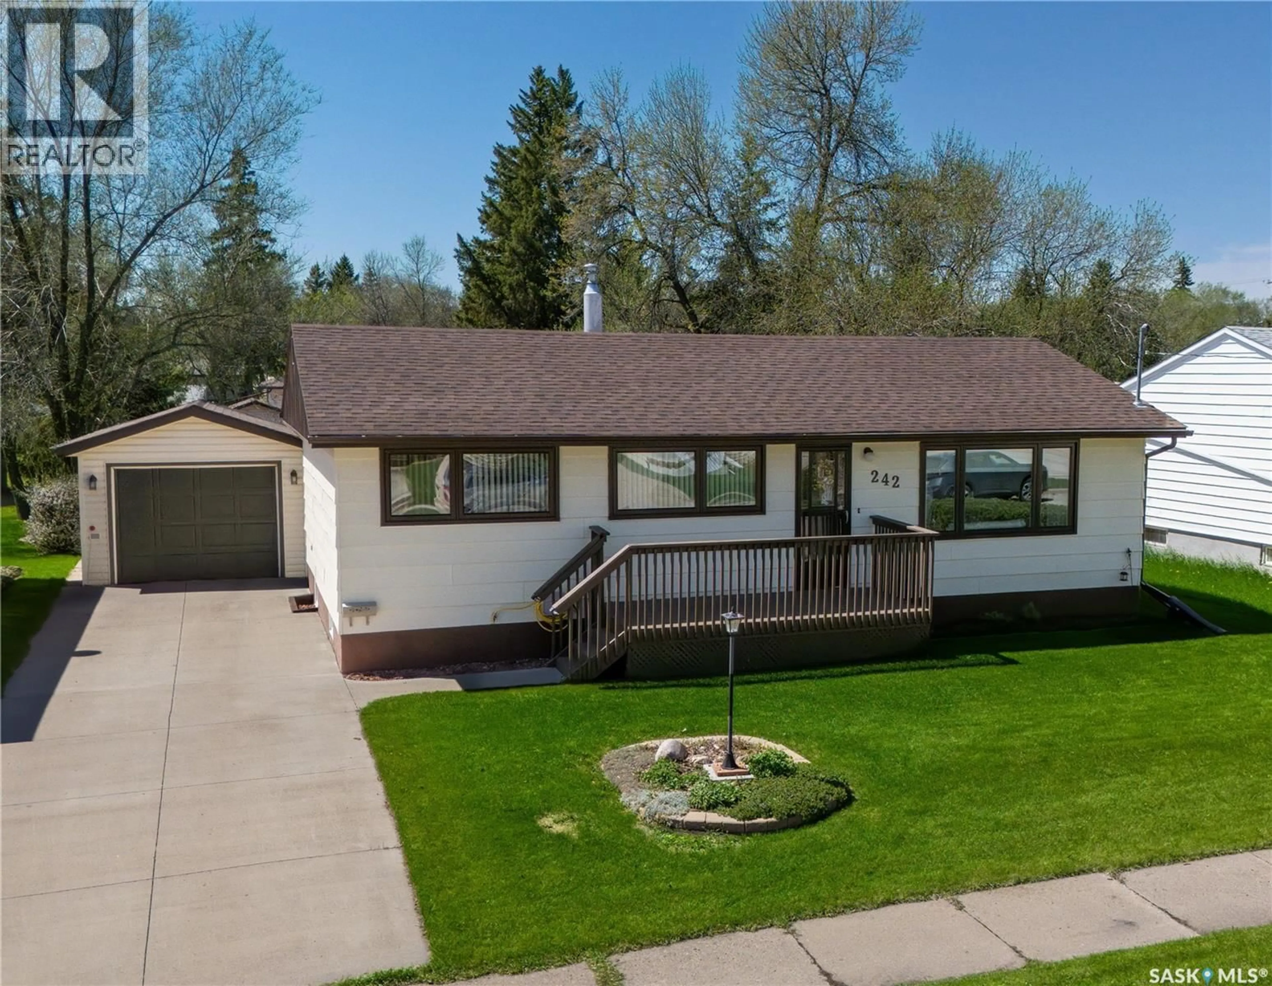
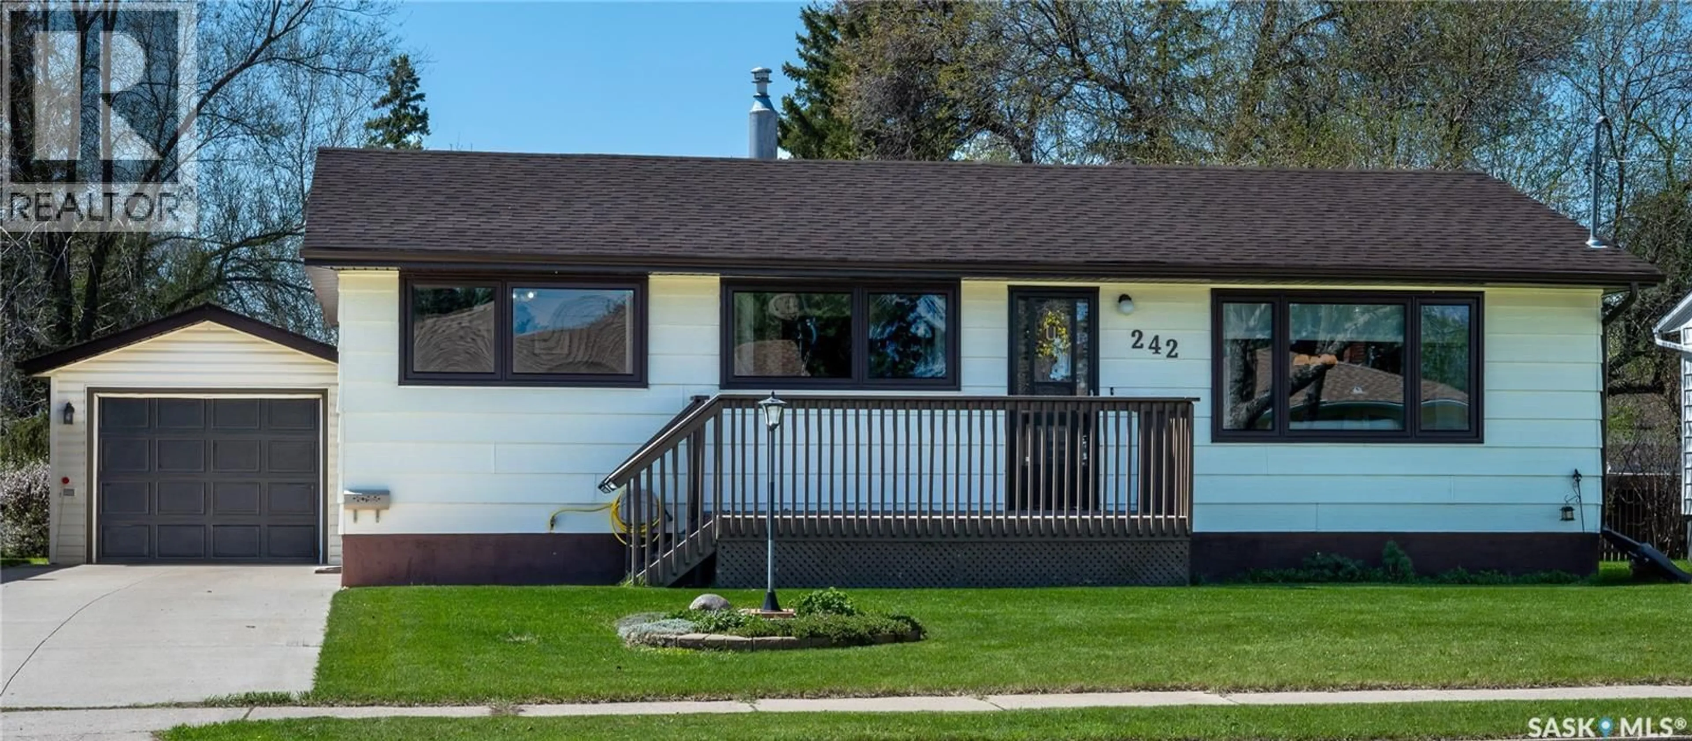
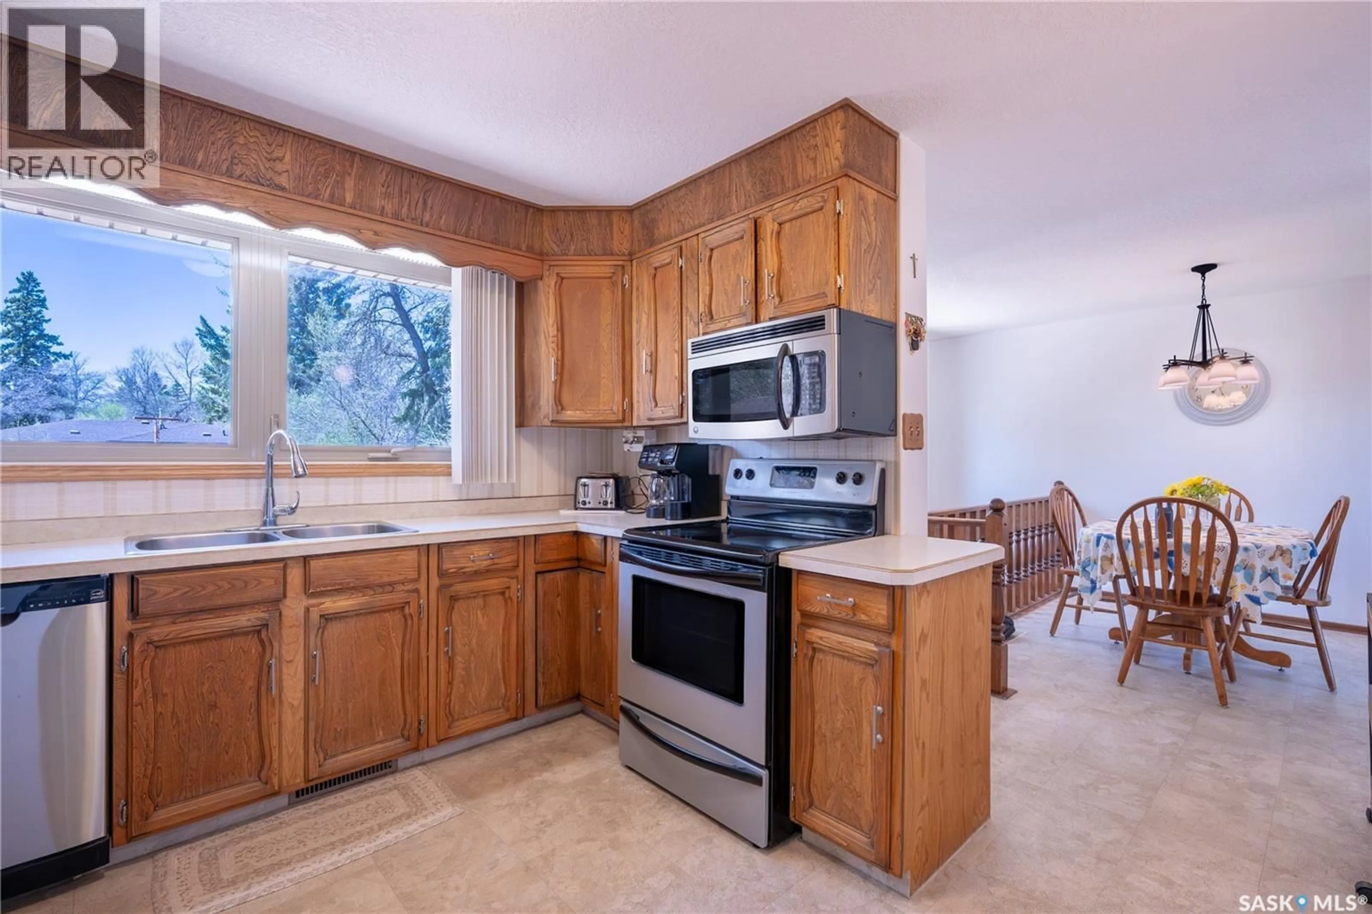
Welcome to this beautifully maintained bungalow located at 242 5th Avenue, just a short walking distance to St. Al’s School. This charming home offers 3 spacious bedrooms and 2 well-appointed bathrooms, making it perfect for families. The master bedroom features an extra-large walk-in closet that could easily be transformed into a fourth bedroom, providing flexible living space to suit your needs. Every aspect of this home has been meticulously cared for, ensuring a warm and inviting atmosphere throughout. The property includes a single detached garage and a large, well-tended yard. Enjoy outdoor living with an oversized deck, a beautifully landscaped garden, and a charming gazebo—ideal for relaxing or entertaining. Mature trees surround the property, offering great privacy and a serene environment. Additionally, two sheds provide ample storage space for all your needs. The home offers both convenience and comfort. Don’t miss this rare opportunity to own a home that combines classic charm with modern functionality and generous outdoor space. Contact your local realtor today to schedule your private showing and see all that this exceptional property has to offer! As per the Seller’s direction, all offers will be presented on 06/01/2026 1:00PM. (id:39198)
Property Details
Interior
Features
Main level Floor
Living room
19.8 x 11.6Dining room
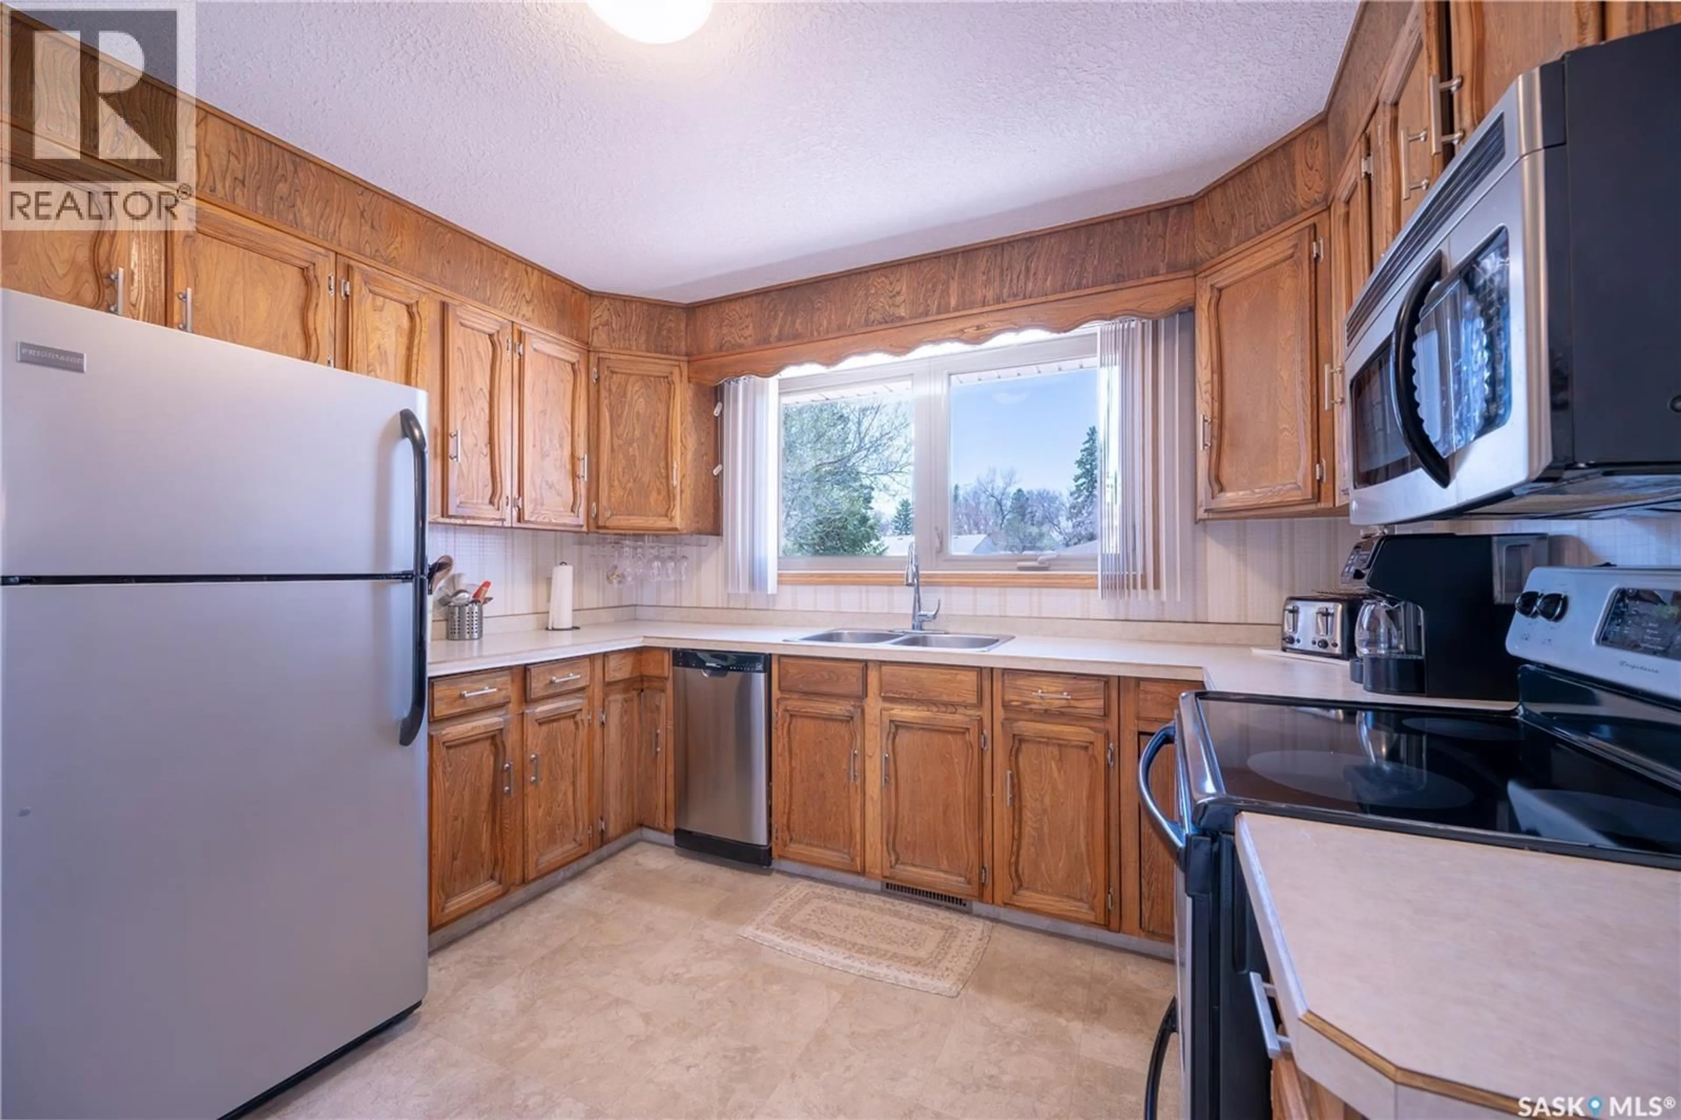
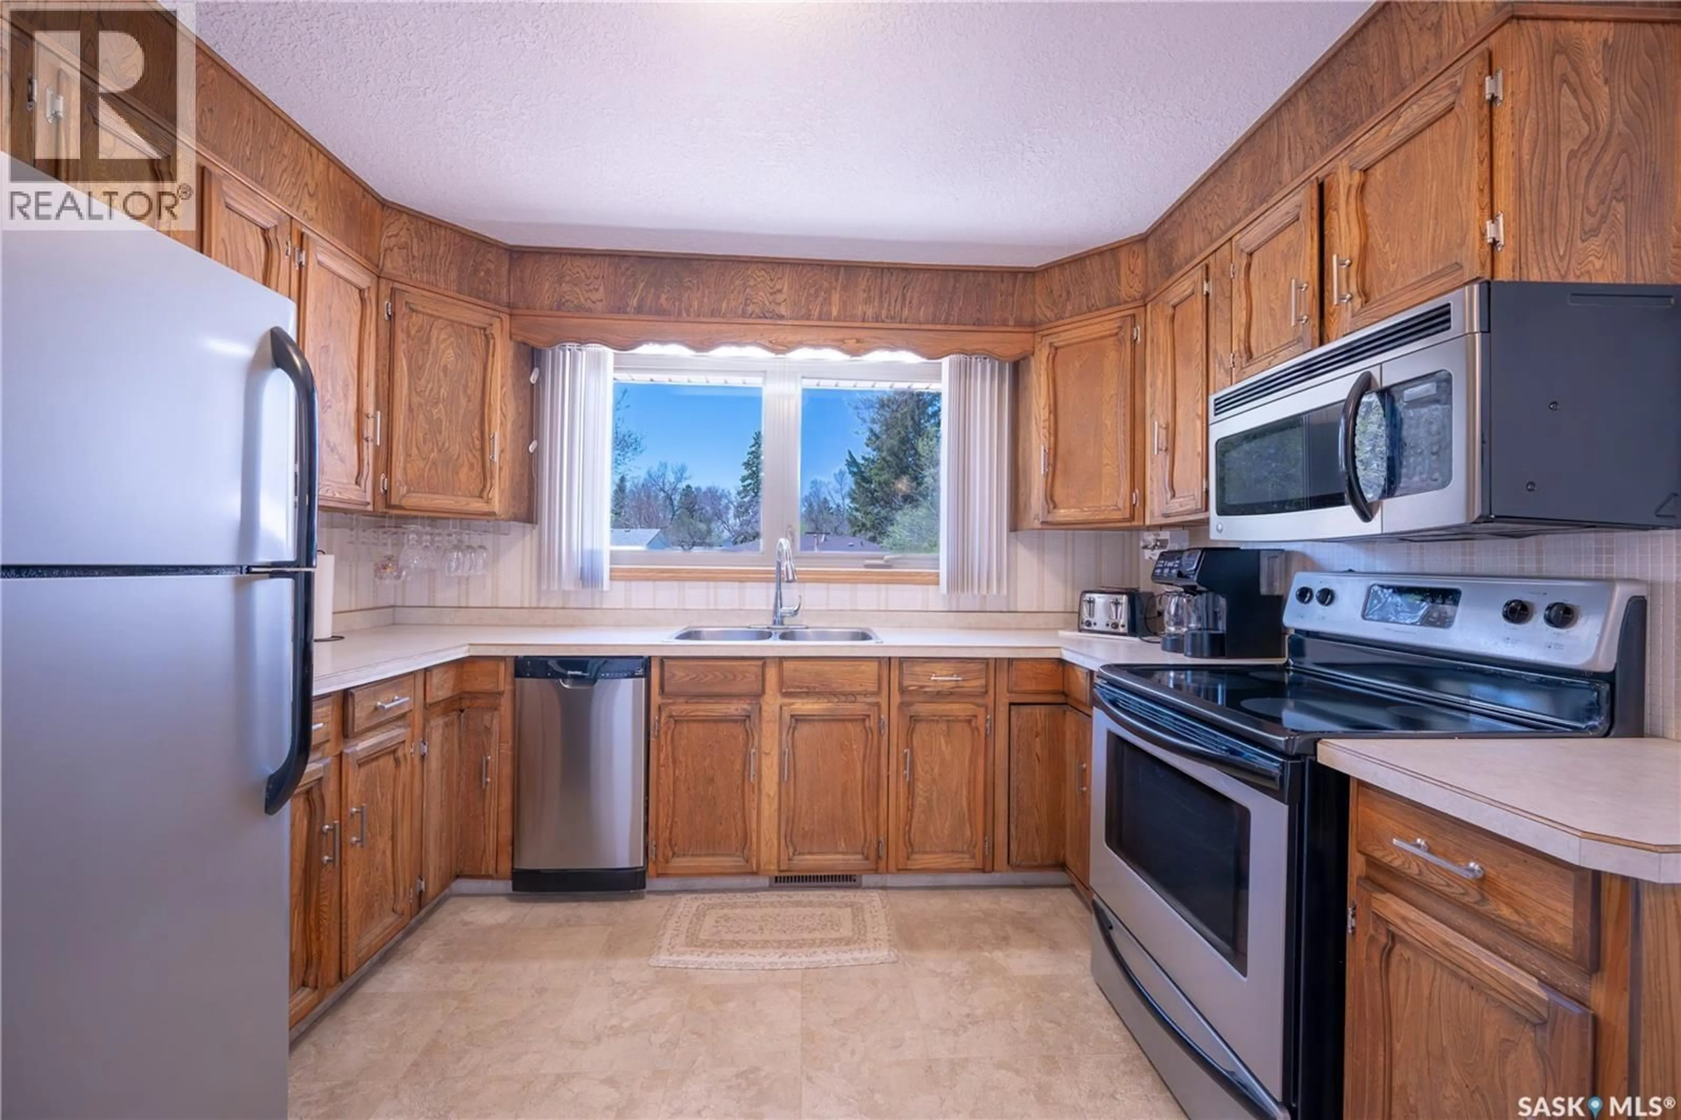
8.11 x 7.2Kitchen
8 x 10.9Bedroom
8 x 9.11Property History
 32
32
