221 4TH AVENUE, Yorkton, Saskatchewan S3N1B5
Contact us about this property
Highlights
Estimated valueThis is the price Wahi expects this property to sell for.
The calculation is powered by our Instant Home Value Estimate, which uses current market and property price trends to estimate your home’s value with a 90% accuracy rate.Not available
Price/Sqft$145/sqft
Monthly cost
Open Calculator
Description
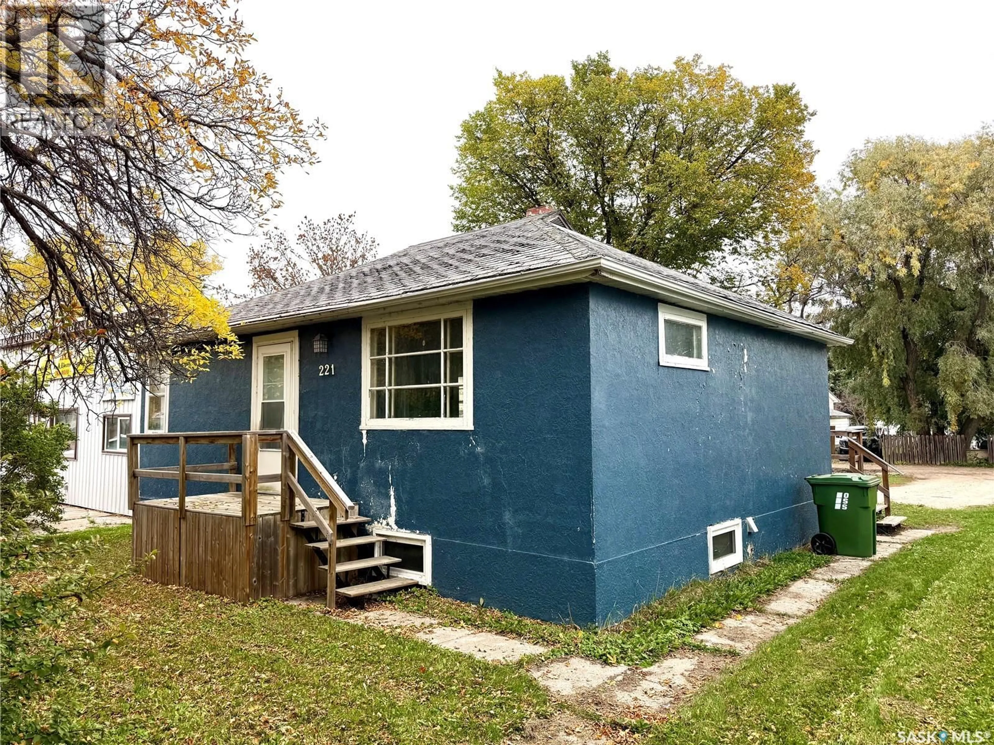
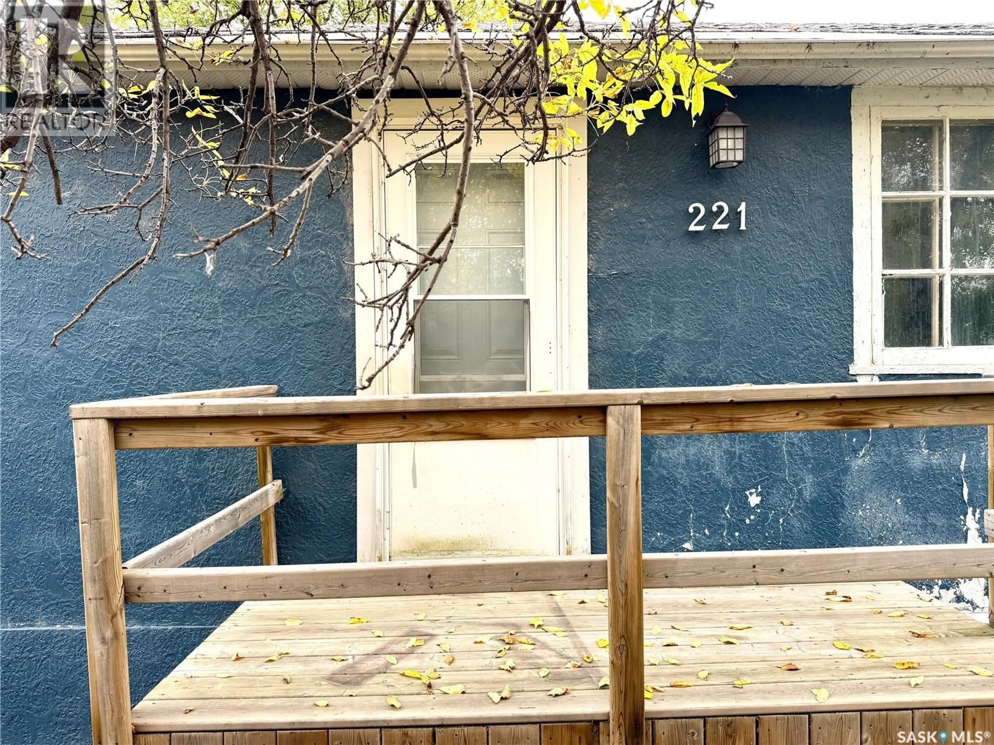
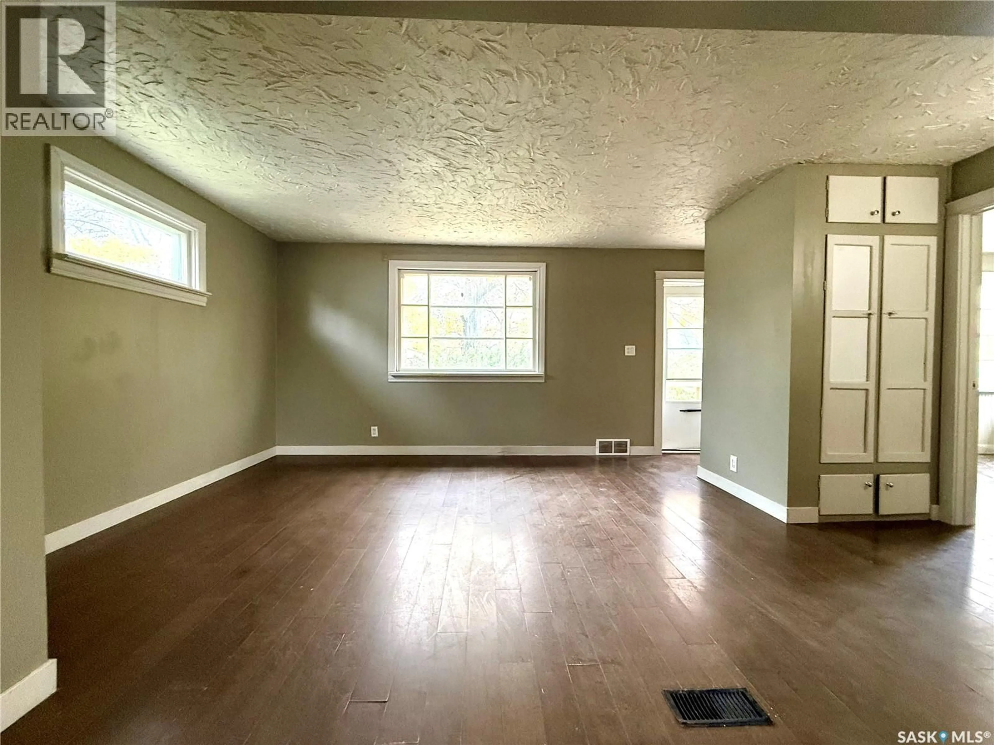
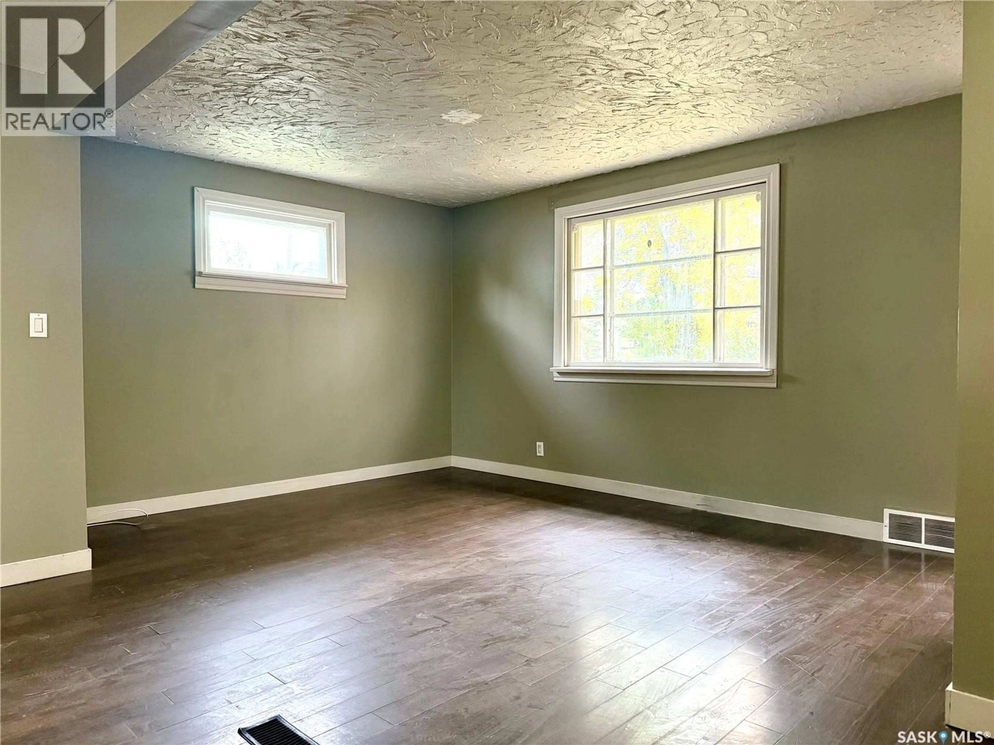
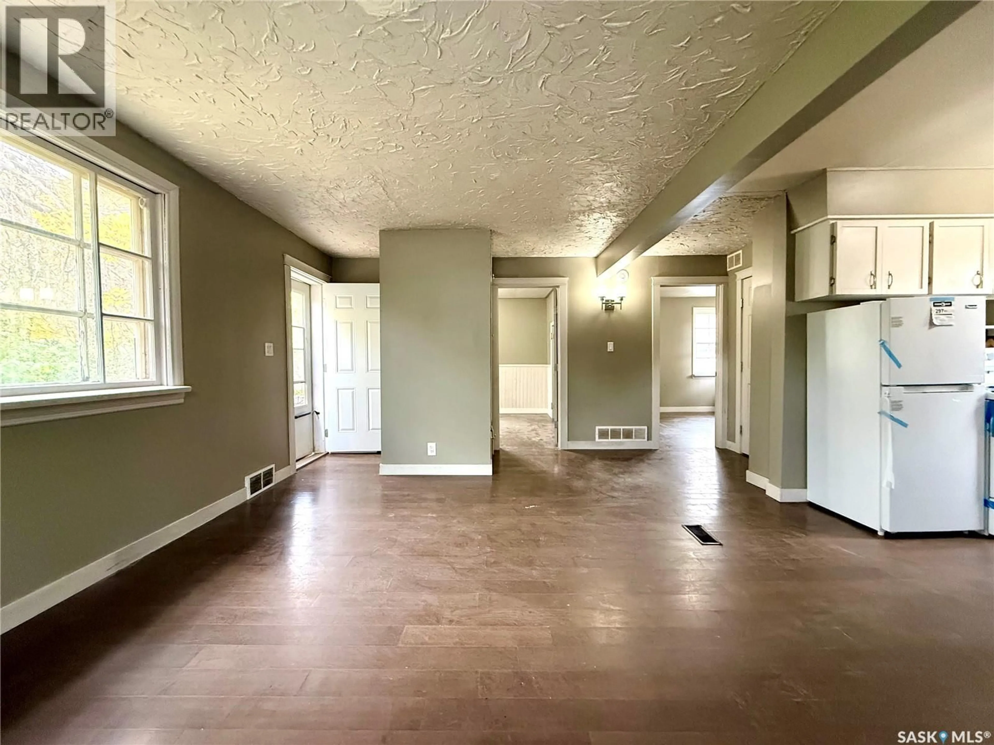
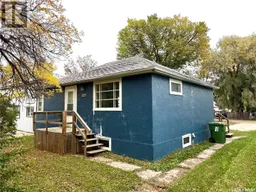
Located just steps from St. Alphonse Elementary School, this 720-square-foot bungalow presents an ideal opportunity for first-time buyers, investors, or anyone looking for a rewarding project. The functional main floor features two comfortable bedrooms and a full four-piece bathroom. Everyday living is made easy with updated main-floor appliances, while a newer water softener adds extra comfort and efficiency to the home. Downstairs, the basement offers exceptional potential to expand your living space or build out a revenue-generating suite. Approximately 90% of the electrical work has already been updated, and rough-in plumbing is in place for both a future bathroom and a kitchen sink, along with 3 new windows. Priced competitively to account for a future roof reshingling, this property combines affordability, essential mechanical upgrades, and unbeatable proximity to local schools. (id:39198)
Property Details
Interior
Features
Main level Floor
Kitchen/Dining room
Living room
Bedroom
Bedroom
Property History
 20
20
