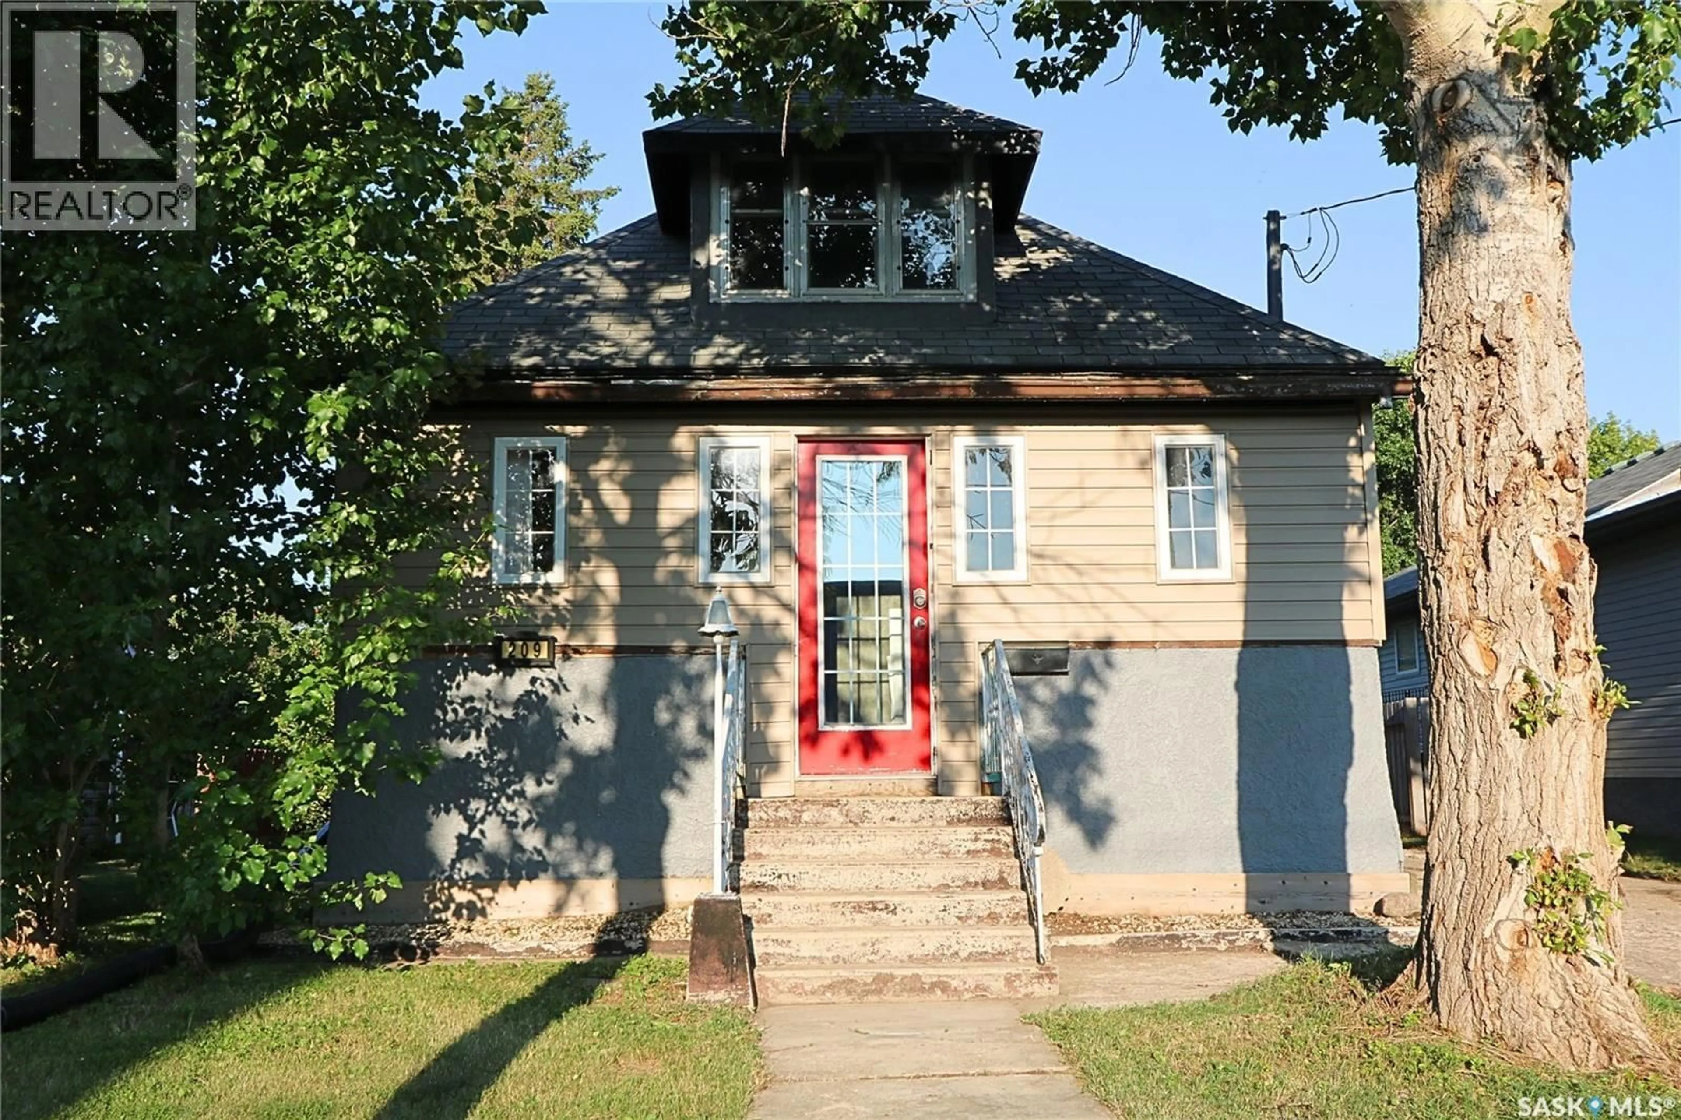
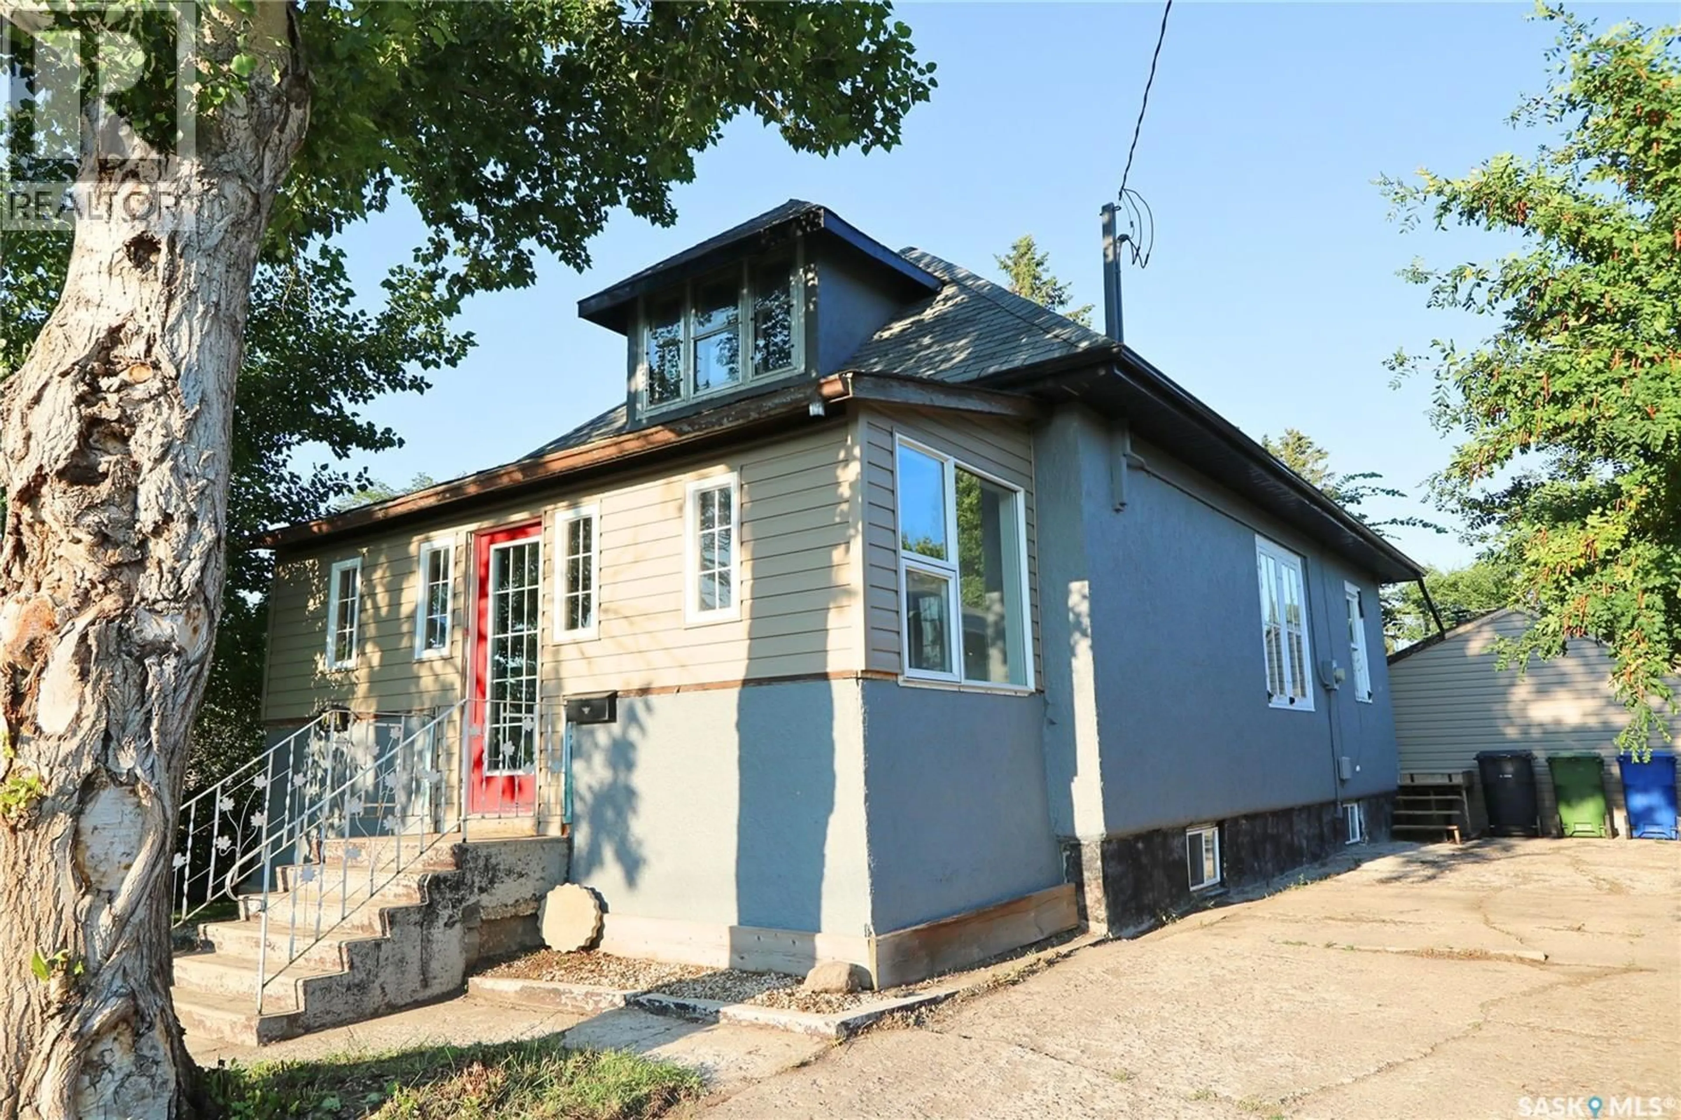
209 MYRTLE AVENUE, Yorkton, Saskatchewan S3N1R3
Contact us about this property
Highlights
Estimated valueThis is the price Wahi expects this property to sell for.
The calculation is powered by our Instant Home Value Estimate, which uses current market and property price trends to estimate your home’s value with a 90% accuracy rate.Not available
Price/Sqft$97/sqft
Monthly cost
Open Calculator
Description
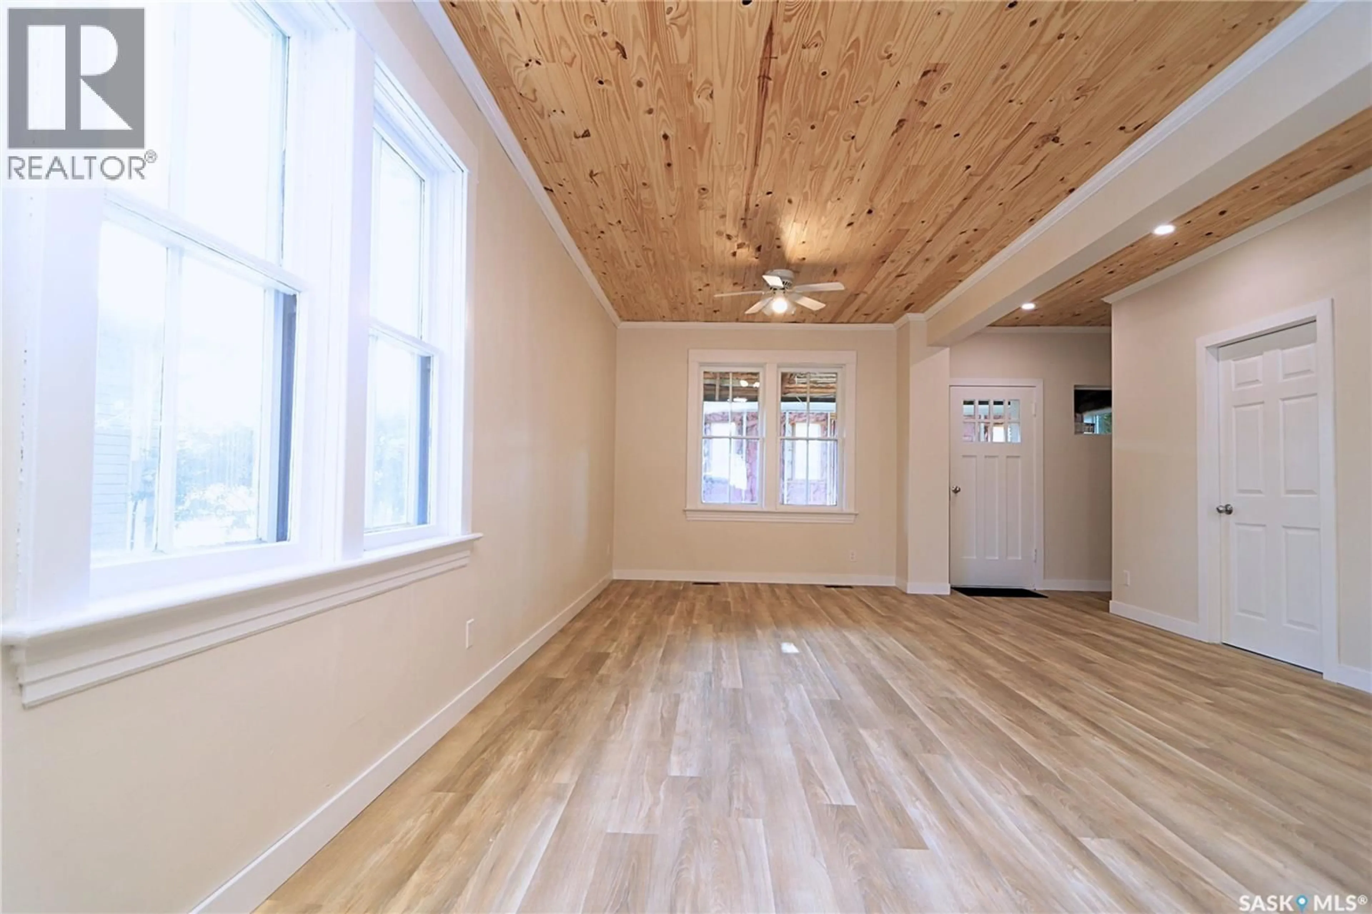
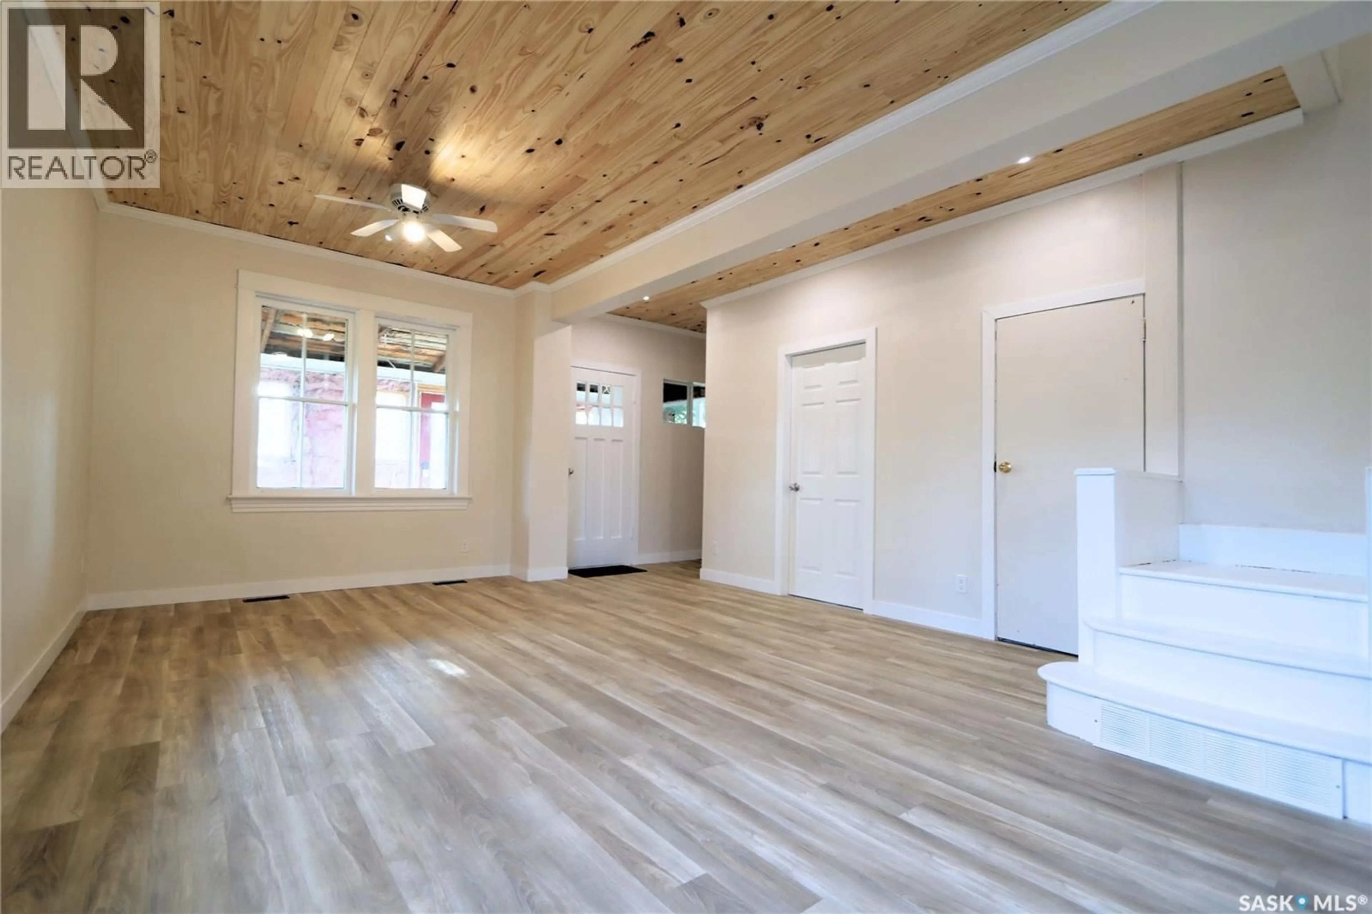
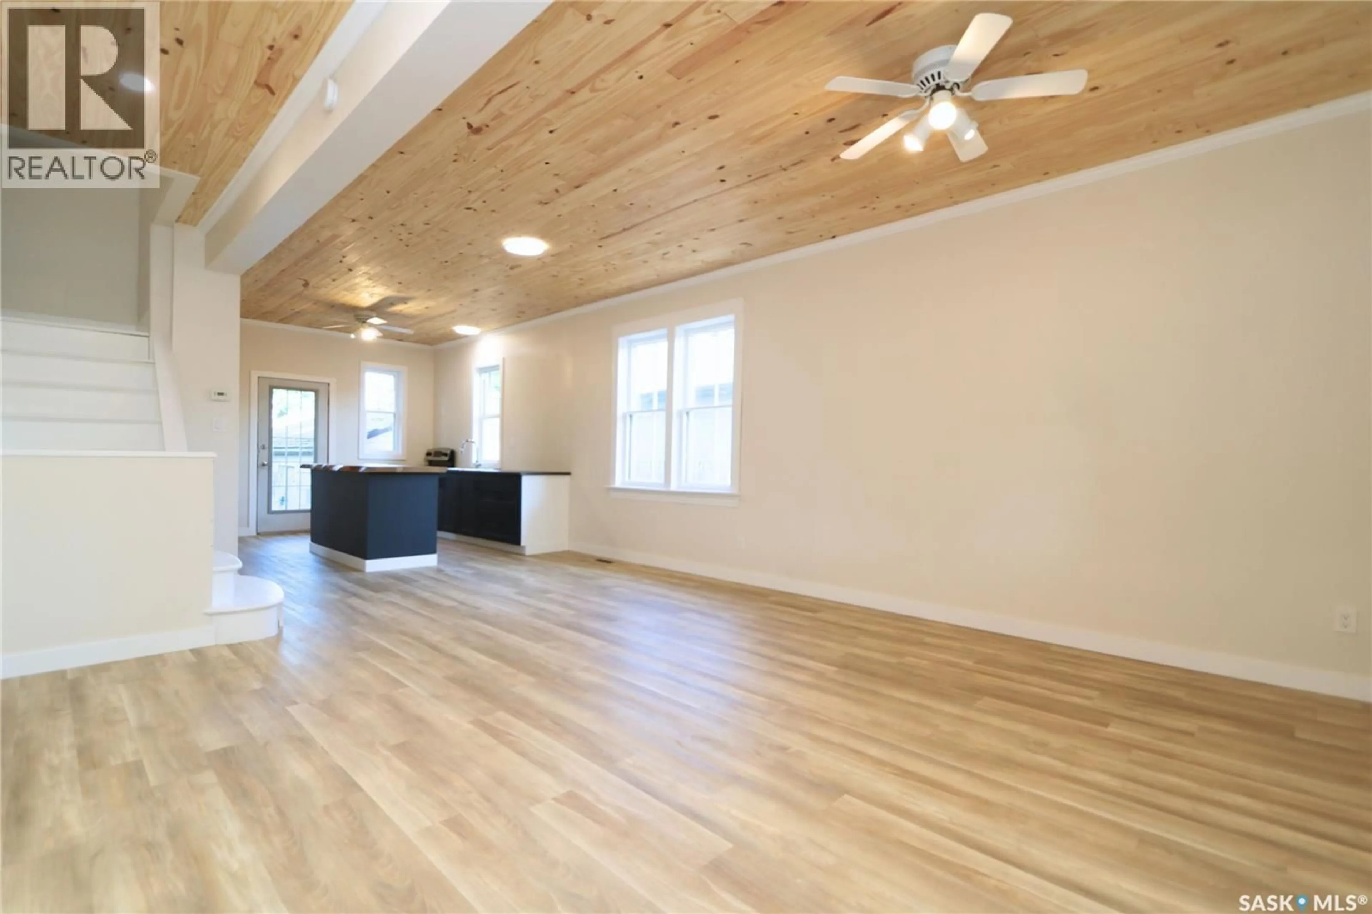
Welcome to 209 Myrtle Avenue in Yorkton, Saskatchewan, a great family home ideally located in Central Yorkton, directly behind Dr. Brass School. Offering a generous lot, valuable updates and an impressive garage, this property is one your family will want to see! Outside, you’ll appreciate the 16' x 39' garage, partially insulated and wired, along with back-lane access and additional parking. The large yard offers plenty of room for kids and pets, space for a garden, and a large deck ready for summer BBQs and entertaining. Step inside through the welcoming front porch, a versatile space that could serve as a sitting area, mudroom or additional storage. The home opens into a bright, spacious open-concept floor plan with high ceilings and plenty of natural light. The updated kitchen provides excellent workspace, direct access to the deck for grilling, and a beautiful raw-edge countertop that adds modern character. The main floor also features a 4-piece bathroom, convenient laundry and a smaller bedroom that could also make a great home office. Upstairs are two good-sized bedrooms with additional storage. The basement offers even more potential, with space that could be developed into a large recreation room, bedroom and utility/storage area. The seller has completed numerous updates, including the furnace, water heater, water lines, some electrical, kitchen, bathroom, flooring, lighting and more. If you’re searching for a family home for sale in Yorkton, SK with a large yard, oversized garage, back-lane access and a convenient Central Yorkton location near a school, 209 Myrtle Avenue deserves a closer look. Book your private viewing today! (id:39198)
Property Details
Interior
Features
Main level Floor
Foyer
7.4 x 19.7Bedroom
7.1 x 9.6Kitchen
12 x 12.4Laundry room
6.3 x 6.4Property History
 38
38
