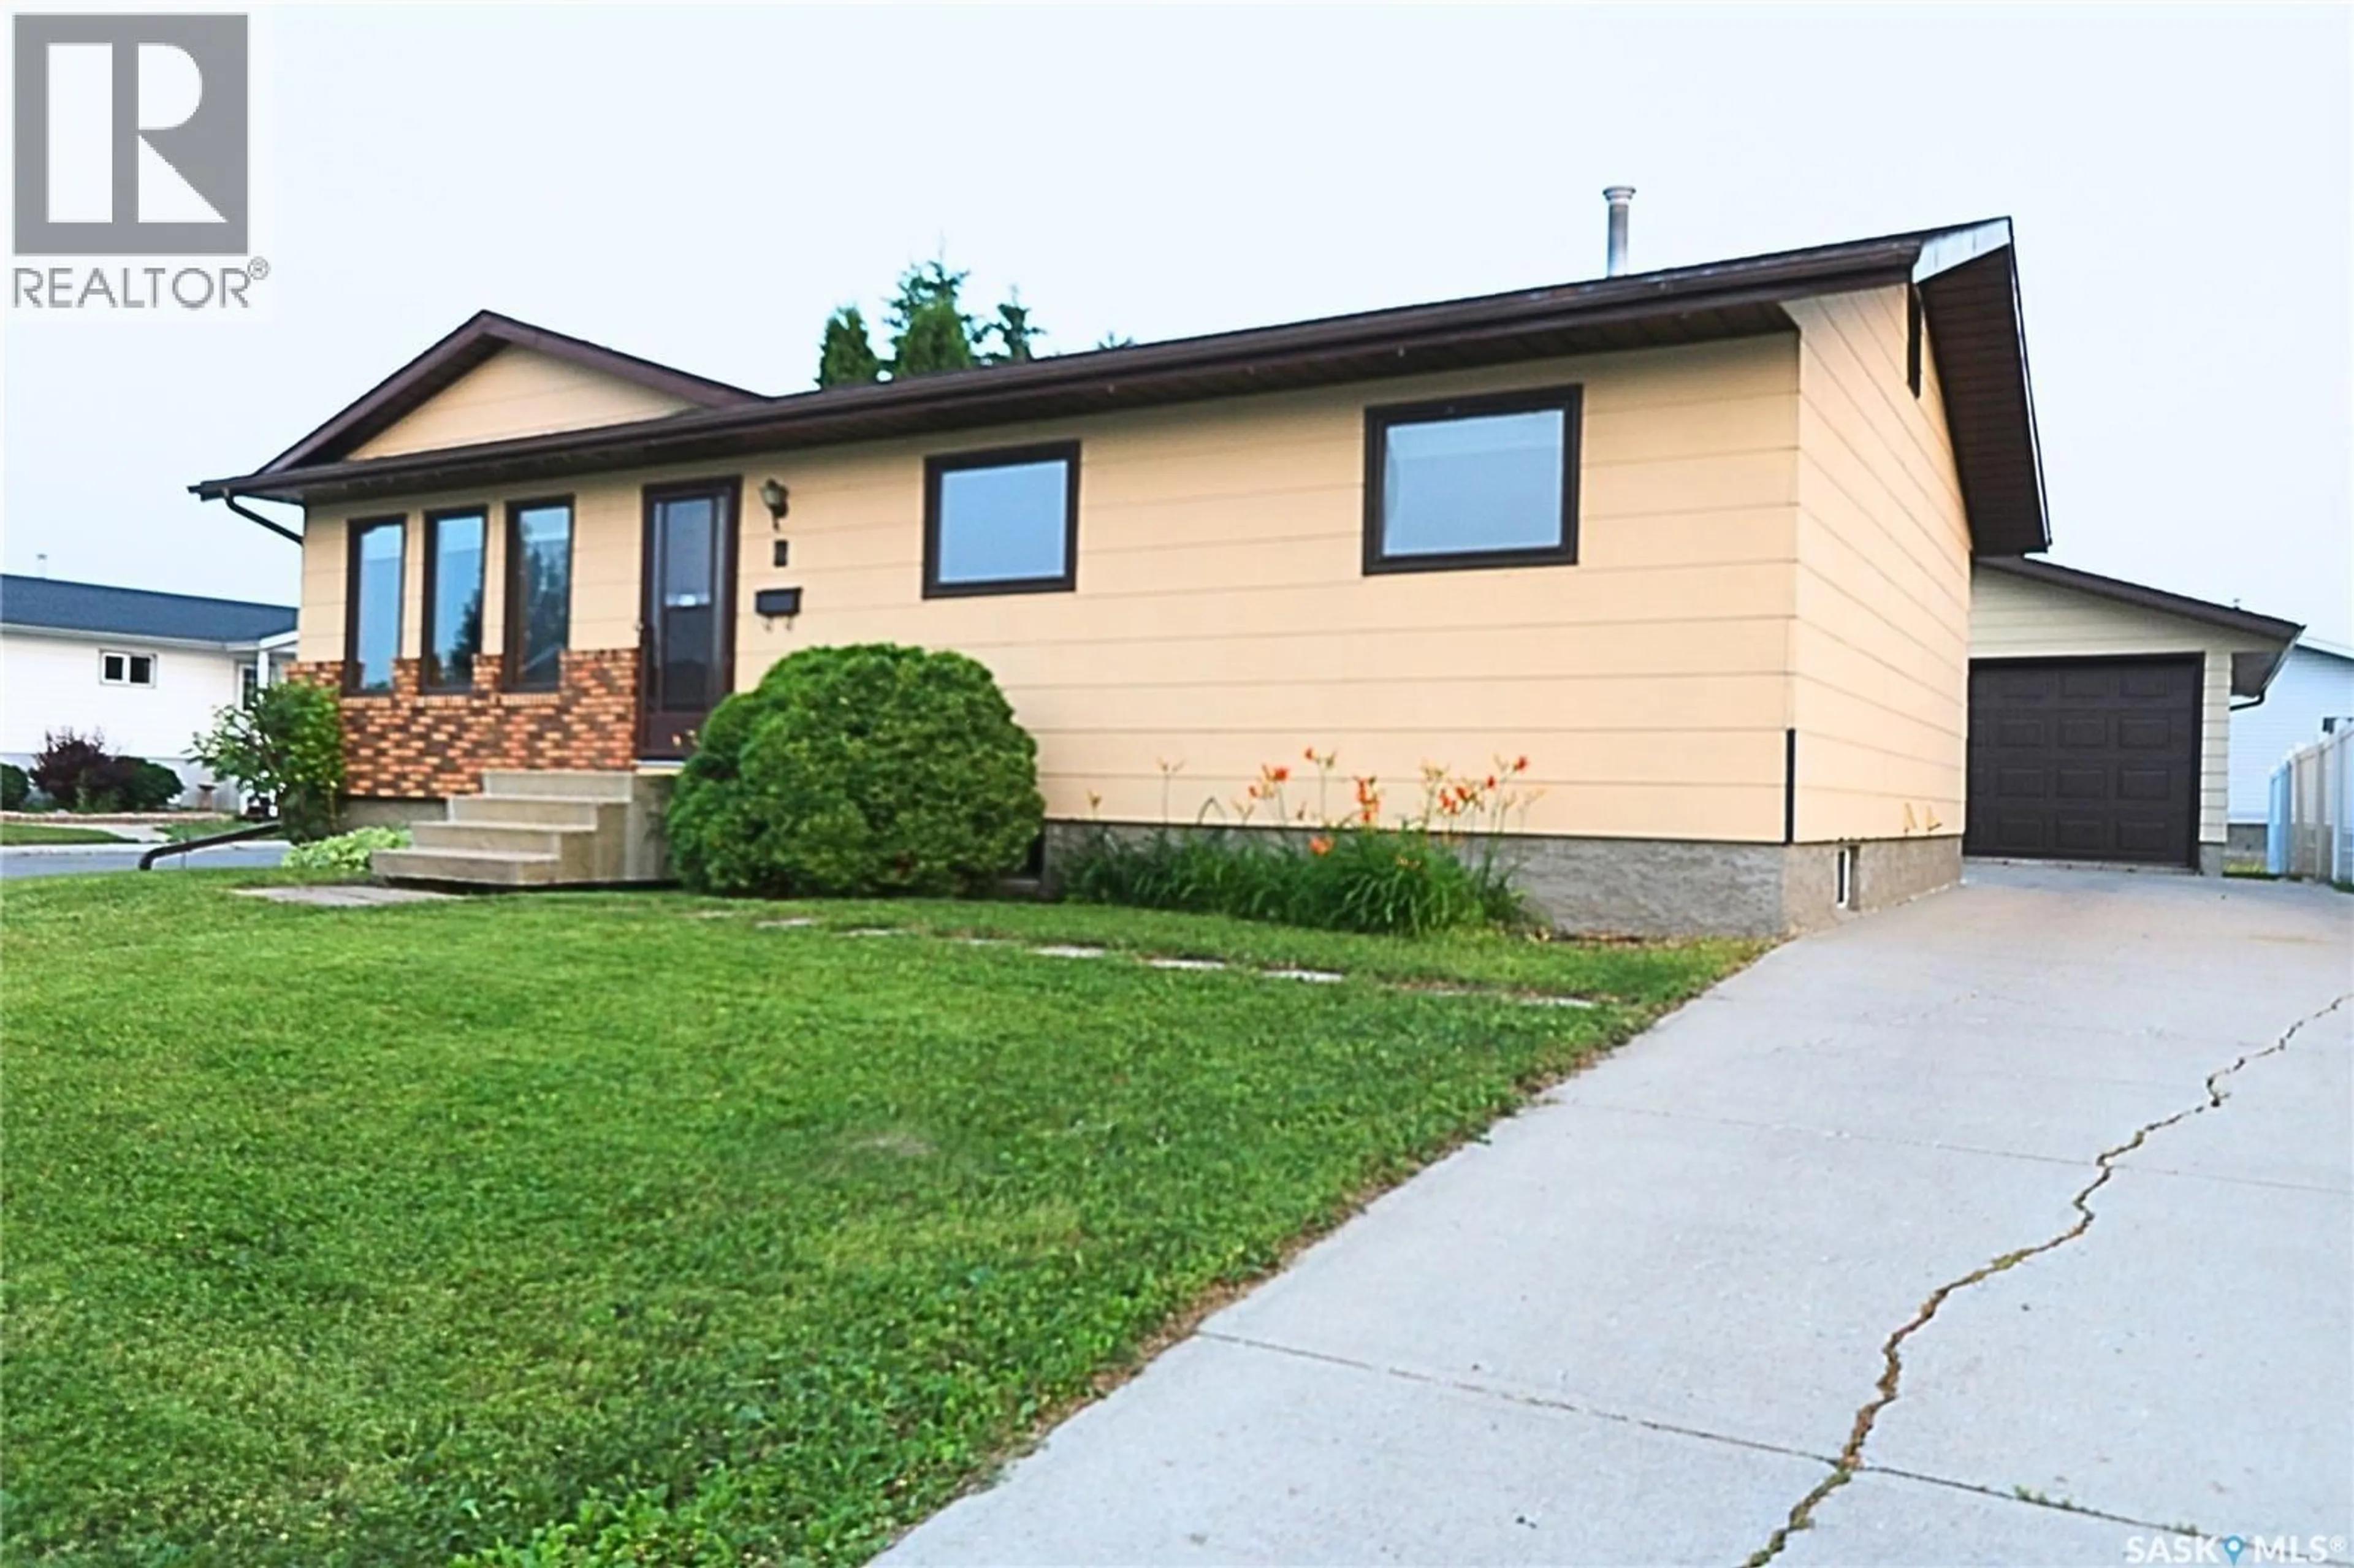
2 SPICE DRIVE, Yorkton, Saskatchewan S3N3W2
Contact us about this property
Highlights
Estimated valueThis is the price Wahi expects this property to sell for.
The calculation is powered by our Instant Home Value Estimate, which uses current market and property price trends to estimate your home’s value with a 90% accuracy rate.Not available
Price/Sqft$330/sqft
Monthly cost
Open Calculator
Description
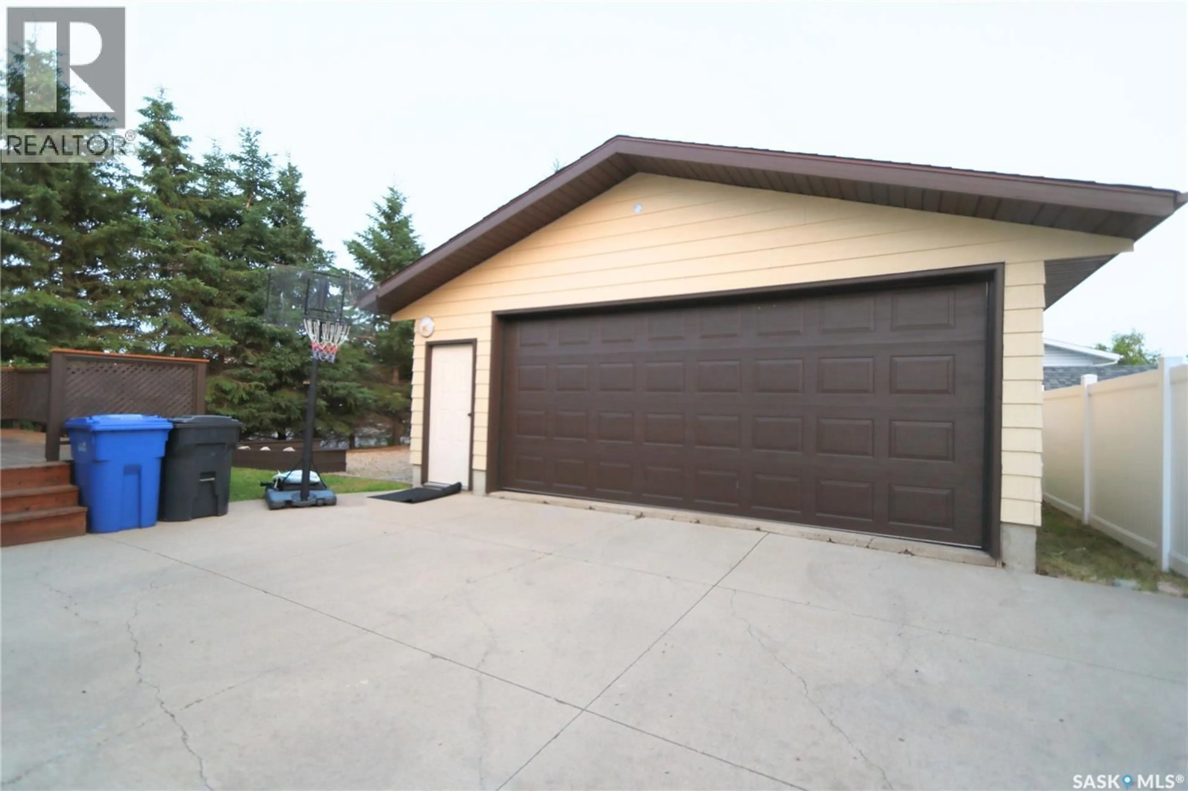
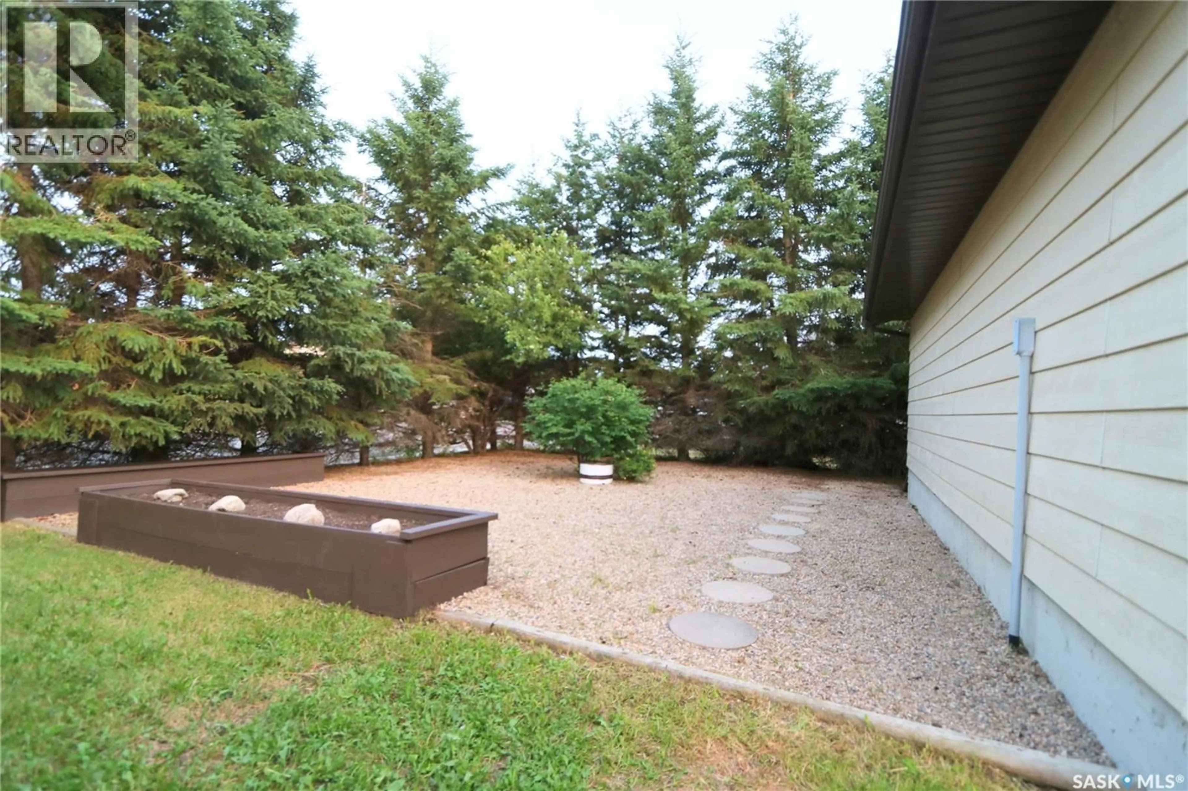
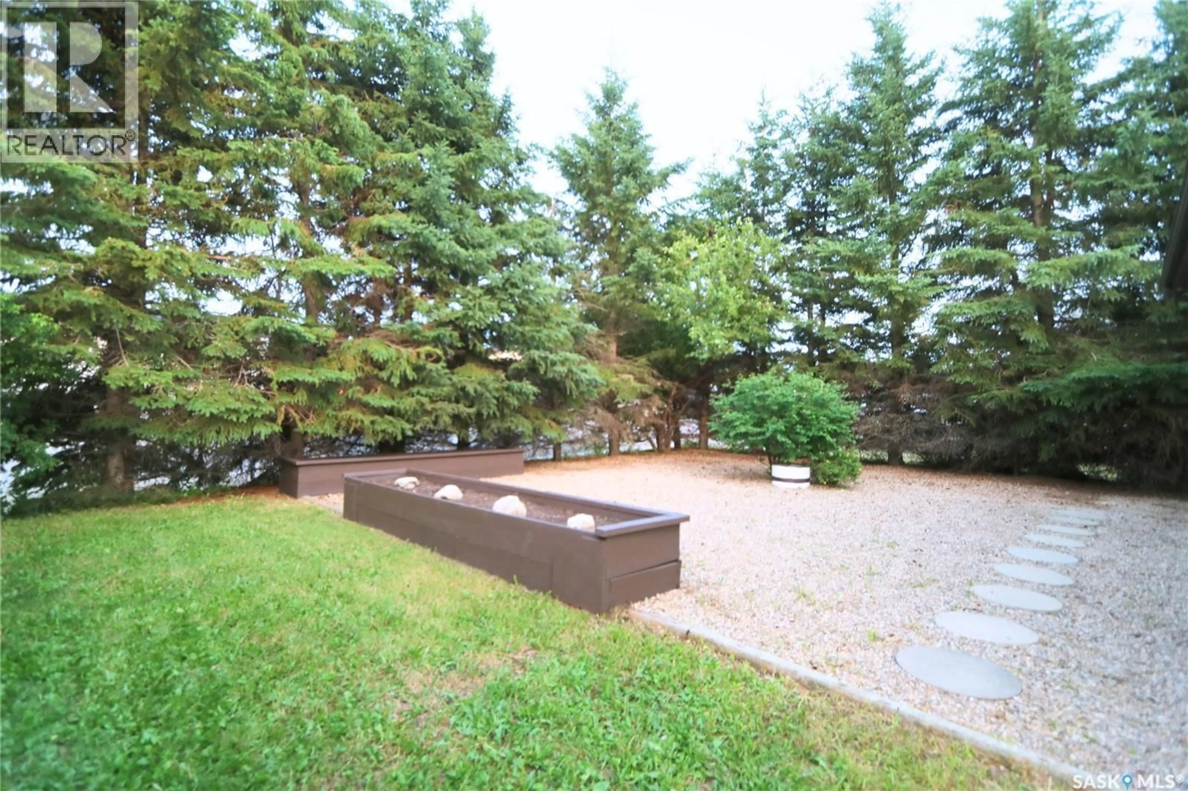
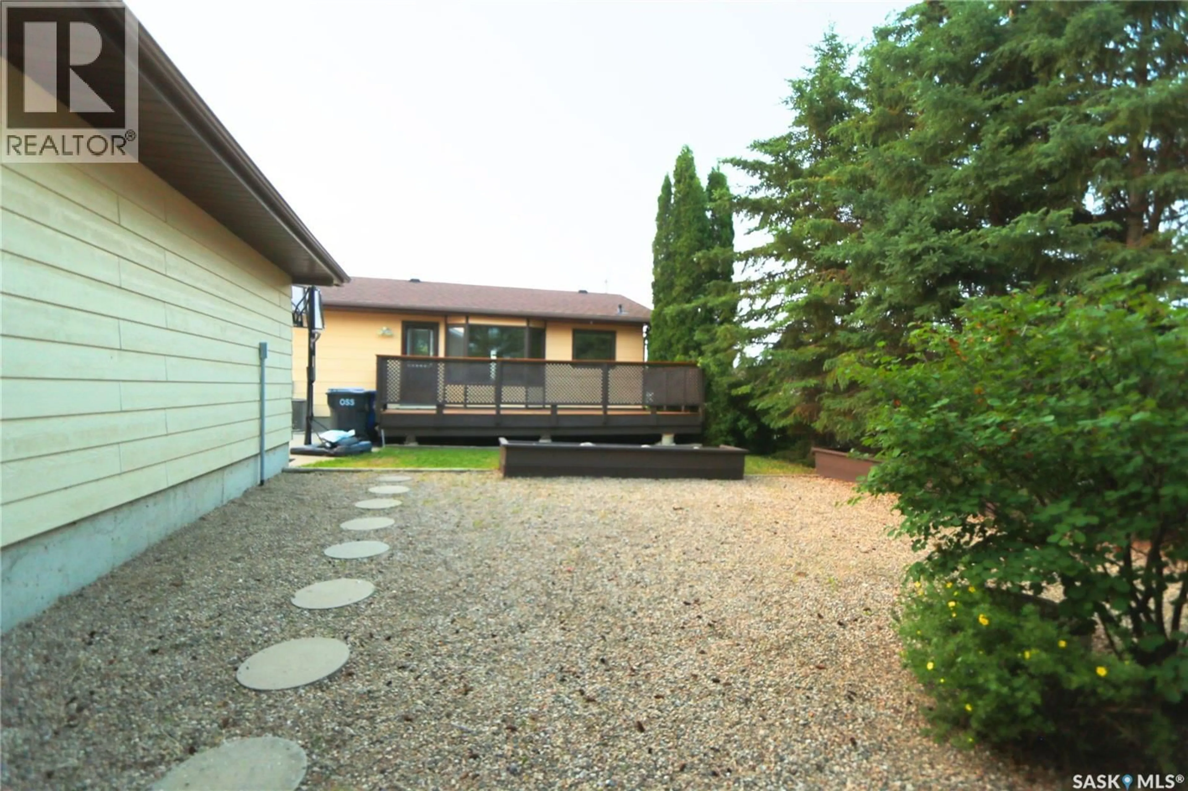
Welcome to 2 Spice Drive in the highly sought-after Weinmaster Park neighbourhood! This well-maintained family home sits on a beautifully treed corner lot, offering exceptional privacy, a spacious backyard, and extra parking or storage space behind the oversized garage. Location is everything, and this property delivers. Enjoy a short 5-minute walk to the neighbourhood park, or in the winter, hop on your sled and access Yorkton's trail system from the back lane just across the street. The oversized garage provides plenty of room for vehicles, tools, and all your outdoor toys. Inside, you'll appreciate the functional floor plan designed for comfortable family living. The kitchen offers abundant cabinet and counter space, opens to the dining area, and overlooks the large deck and private backyard—perfect for entertaining or watching the kids play. The inviting living room provides a cozy space to relax with family and friends. The main floor features three bedrooms and a 4-piece bathroom. The primary bedroom includes a convenient walk-through 2-piece ensuite leading to the main floor laundry and back entrance. Downstairs, the fully developed basement offers even more living space with a large recreation room, an additional bedroom, a den ideal for a home office or gym, a 3-piece bathroom, and plenty of storage. Whether you're raising a family, looking for more space, or wanting to enjoy one of Yorkton's most desirable neighbourhoods, 2 Spice Drive is a home you'll want to see. Book your private tour today and discover everything this wonderful property has to offer! (id:39198)
Property Details
Interior
Features
Basement Floor
3pc Bathroom
5 x 8Storage
7.6 x 11.6Other
17 x 24Bedroom
11 x 11.6Property History
 35
35
