19 BULL CRESCENT, Yorkton, Saskatchewan S3N3Y5
Contact us about this property
Highlights
Estimated valueThis is the price Wahi expects this property to sell for.
The calculation is powered by our Instant Home Value Estimate, which uses current market and property price trends to estimate your home’s value with a 90% accuracy rate.Not available
Price/Sqft$273/sqft
Monthly cost
Open Calculator
Description
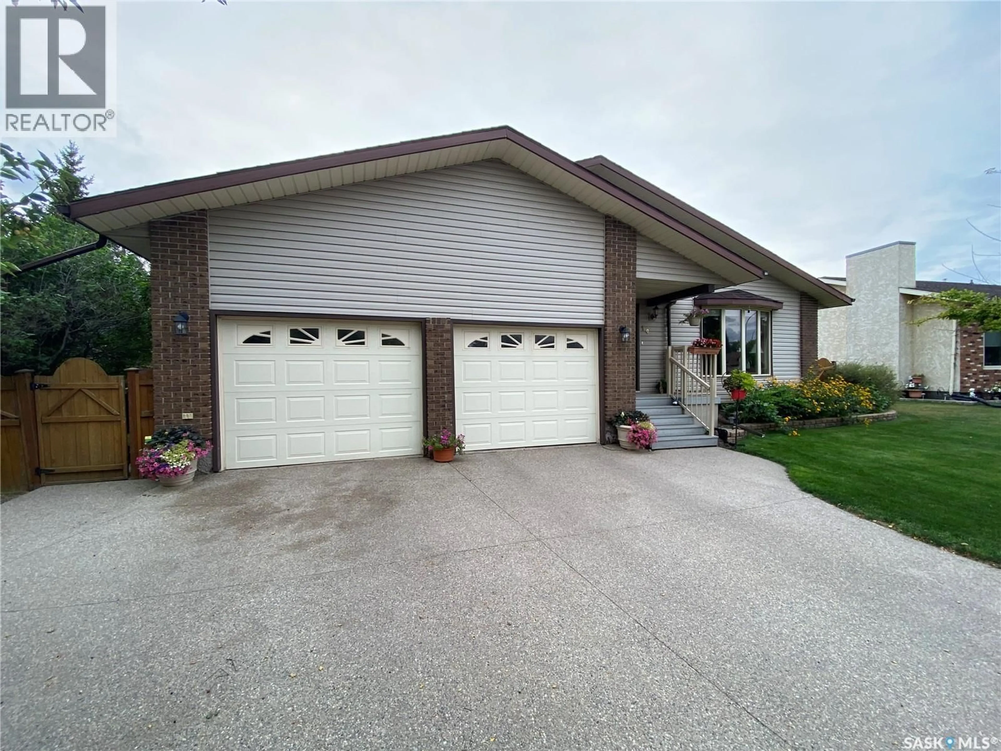
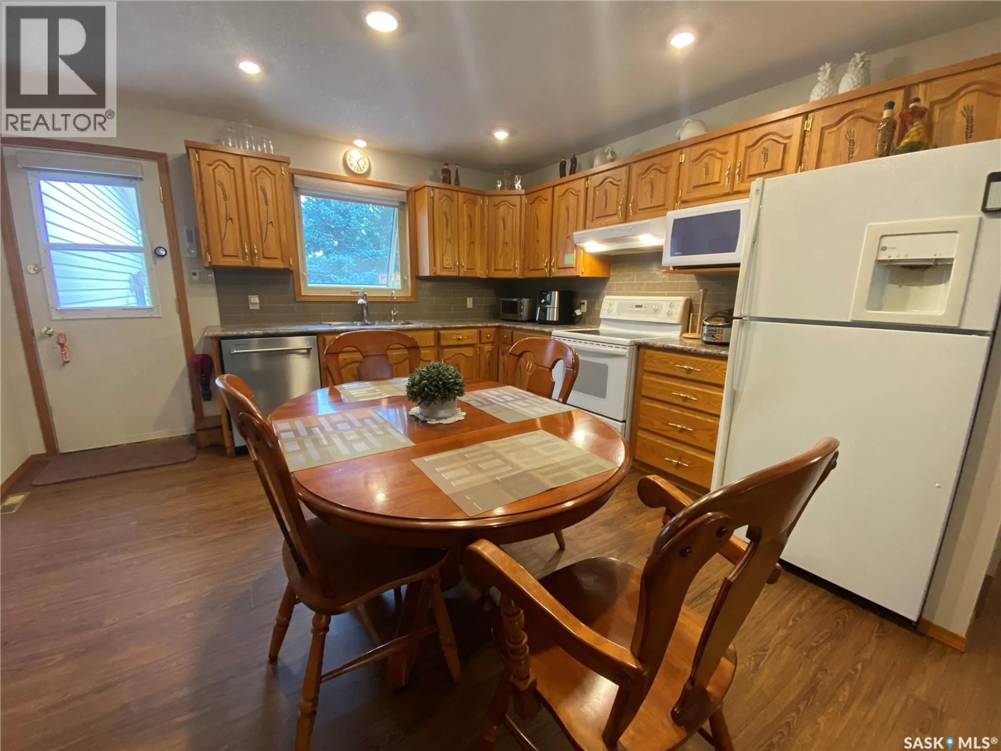
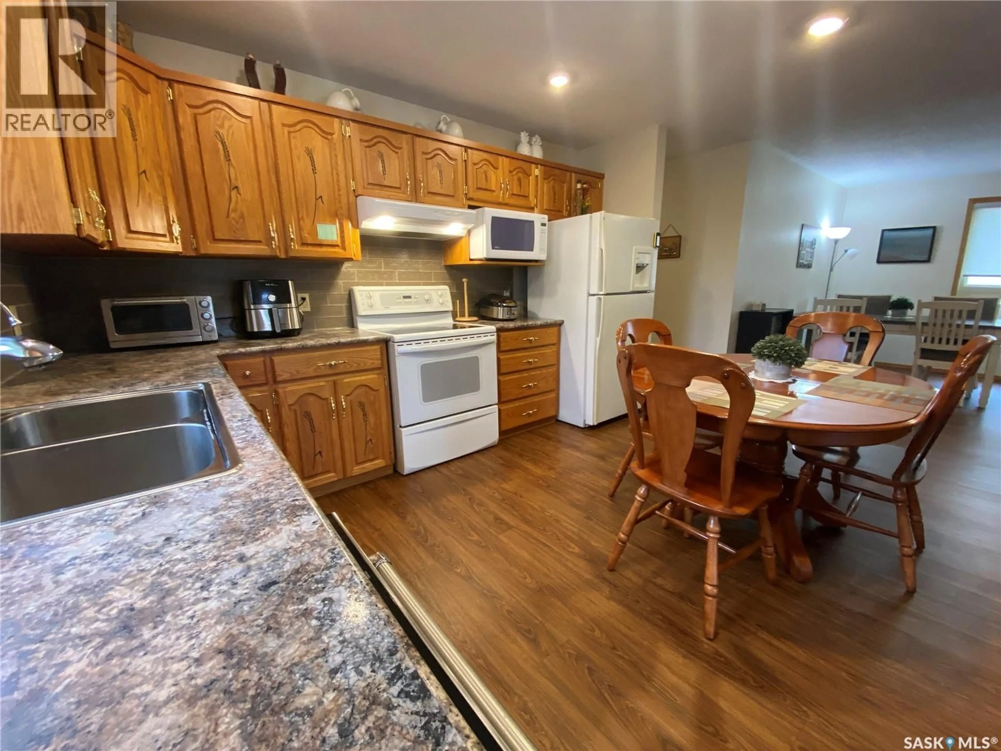
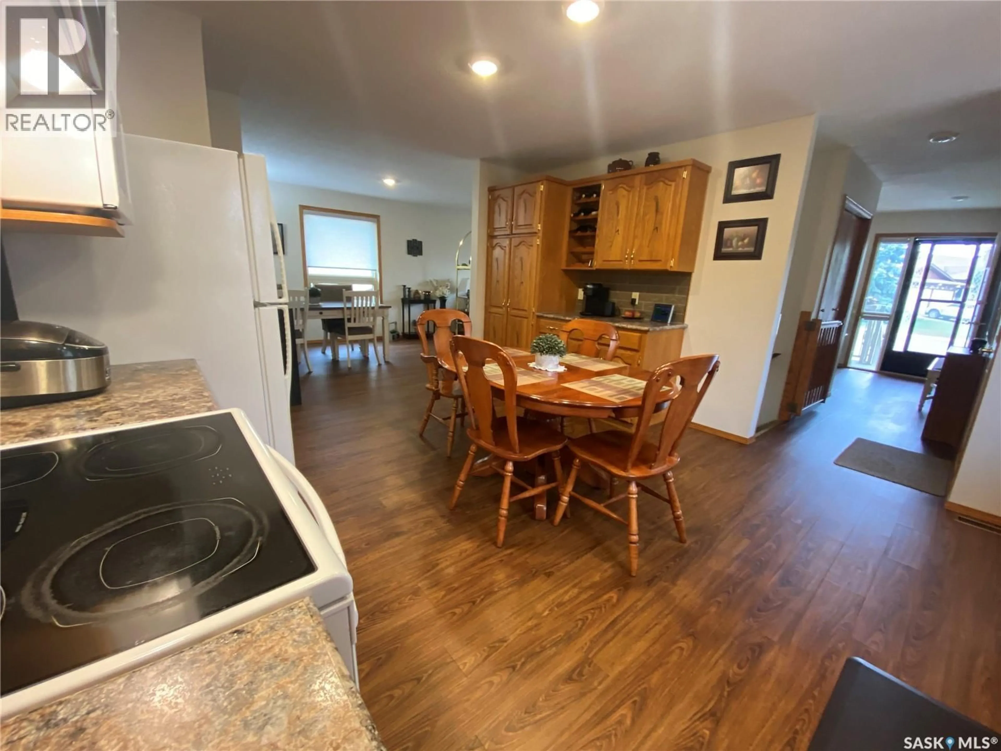
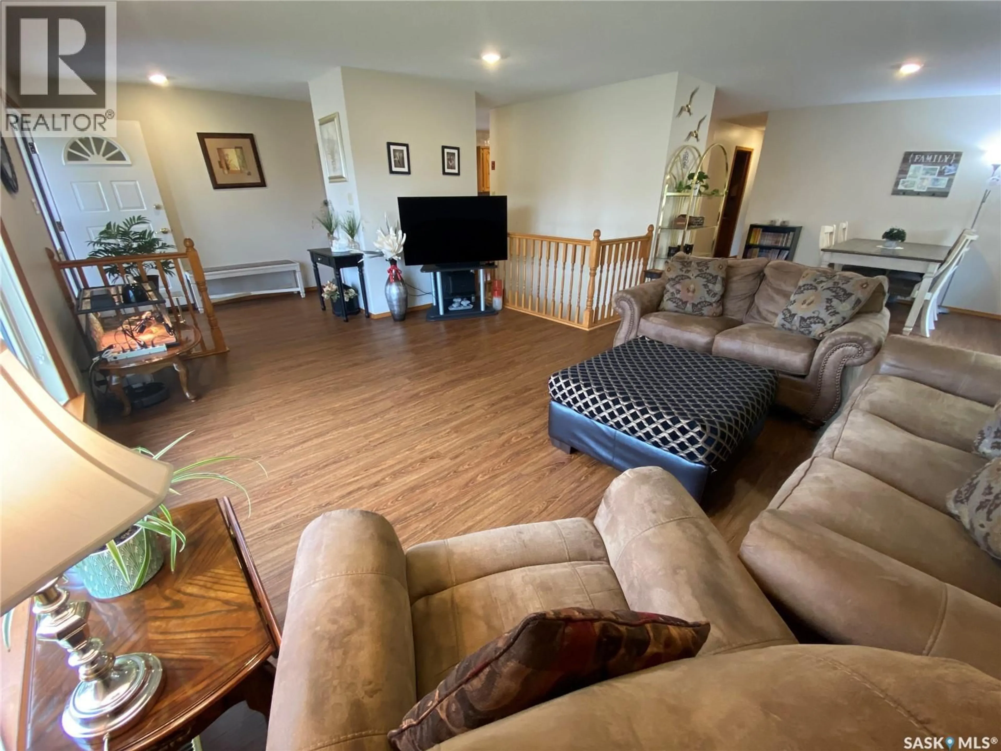
19 Bull Cres in Weinmaster Park is your next home. This superb location situated in the corner of Bull Cres offers a backyard space you can’t find very often. Also backing onto the Weinmaster Park makes it even more fantastic. But there is also a beautiful home to go with it. This 1346 sq. ft bungalow features a double attached garage with direct entry and an amazing floor plan. The kitchen boasts tremendous amount of cabinets and counterspace with the kitchen sink facing your backyard oasis. Off the kitchen the large dining area suitable 10-12 comfortably and then flows into your large living room area. Down the hallway the master bedroom allows for king size furniture and large closet space along with a 2-piece ensuite. 2 additional oversize bedrooms and a 4-piece main bath to complete the main floor. Heading downstairs to the basement area, a good-sized rec room complete with upgraded flooring and suspended ceiling. There is one large bedroom also along with an additional flex room / family room that can be used as a 5th bedroom, home office, gym or another family room as it contains a natural gas fireplace. The 3-piece basement washroom along with a unique hot tub room or can be converted into another good-sized den or office space. In the massive backyard is an additional garage with wood floor to be used as a workshop or storage for your boat. RV parking and extra vehicles at the back of the property also. 3 additional storage sheds and a large garden area. Don’t miss out on this huge lot and excellent opportunity for your family in Weinmaster Park. (id:39198)
Property Details
Interior
Features
Main level Floor
Kitchen
13'5 x 15'9Dining room
10' x 11'2Living room
17'4 x 16'5Primary Bedroom
12'6 x 13'Property History
 35
35
