183 ALLANBROOKE DRIVE, Yorkton, Saskatchewan S3N3K1
Contact us about this property
Highlights
Estimated valueThis is the price Wahi expects this property to sell for.
The calculation is powered by our Instant Home Value Estimate, which uses current market and property price trends to estimate your home’s value with a 90% accuracy rate.Not available
Price/Sqft$287/sqft
Monthly cost
Open Calculator
Description
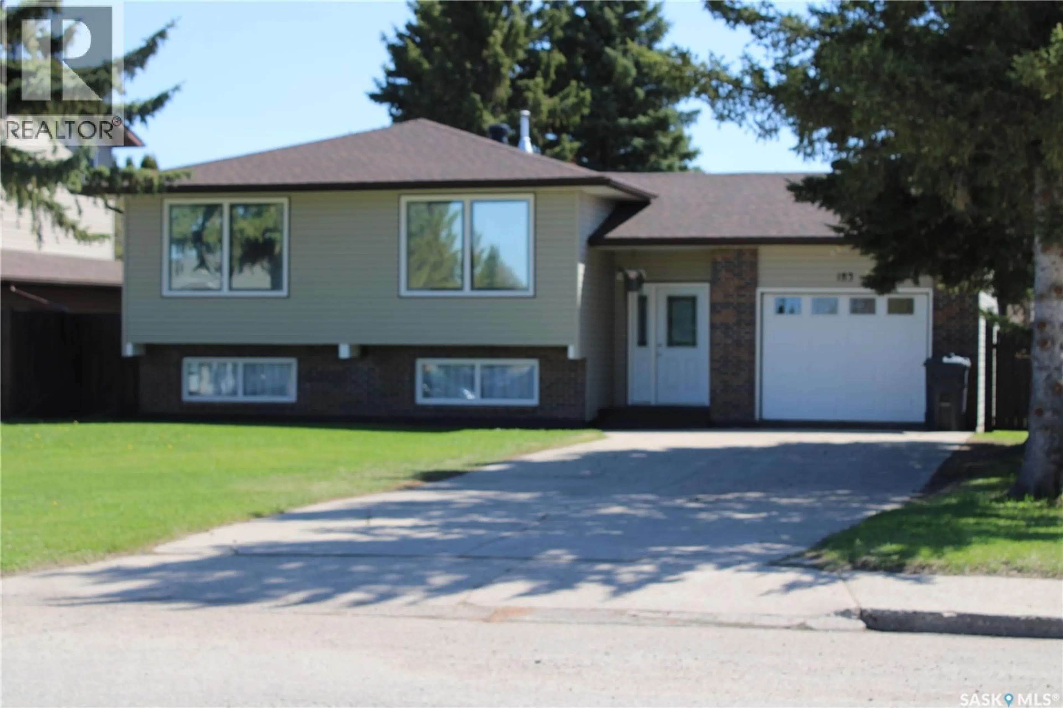
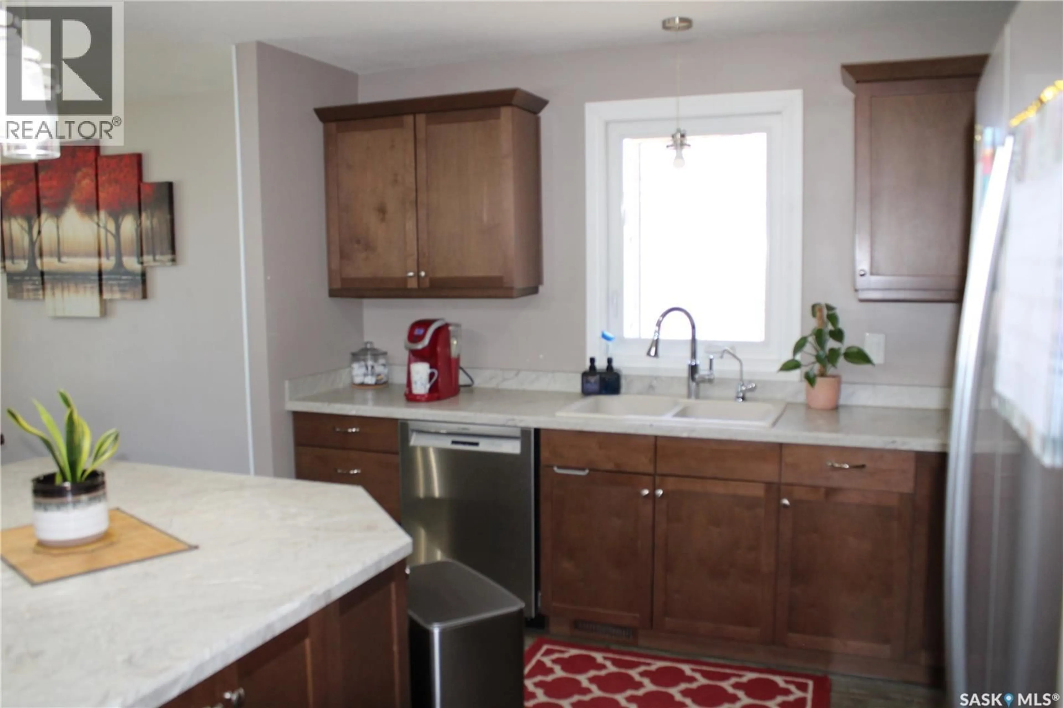
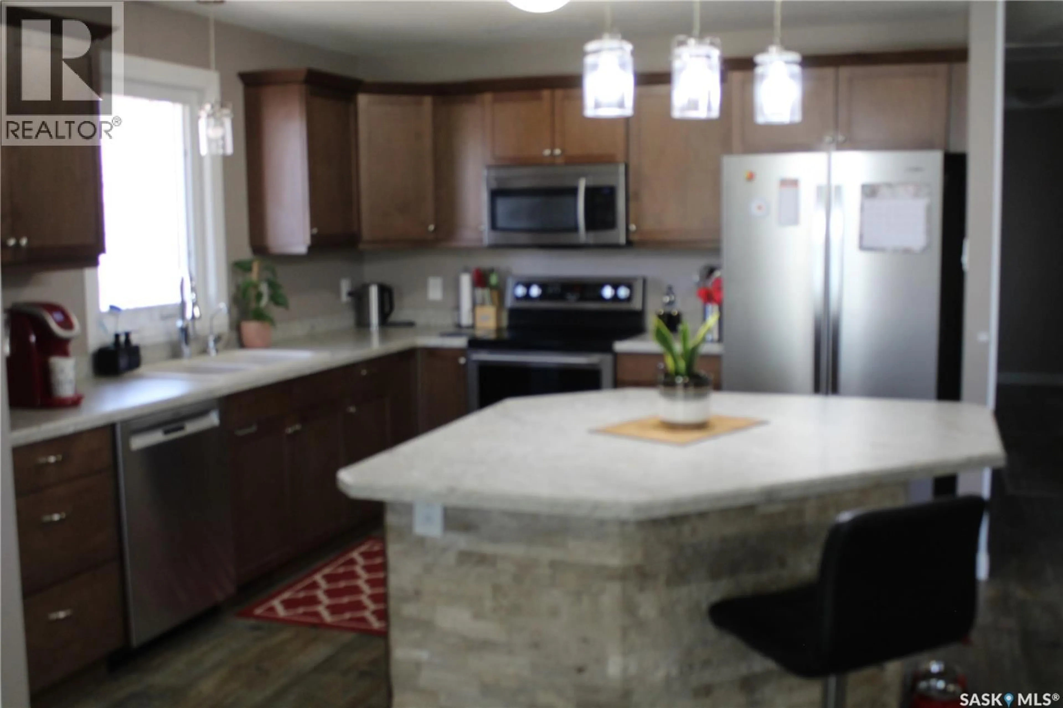
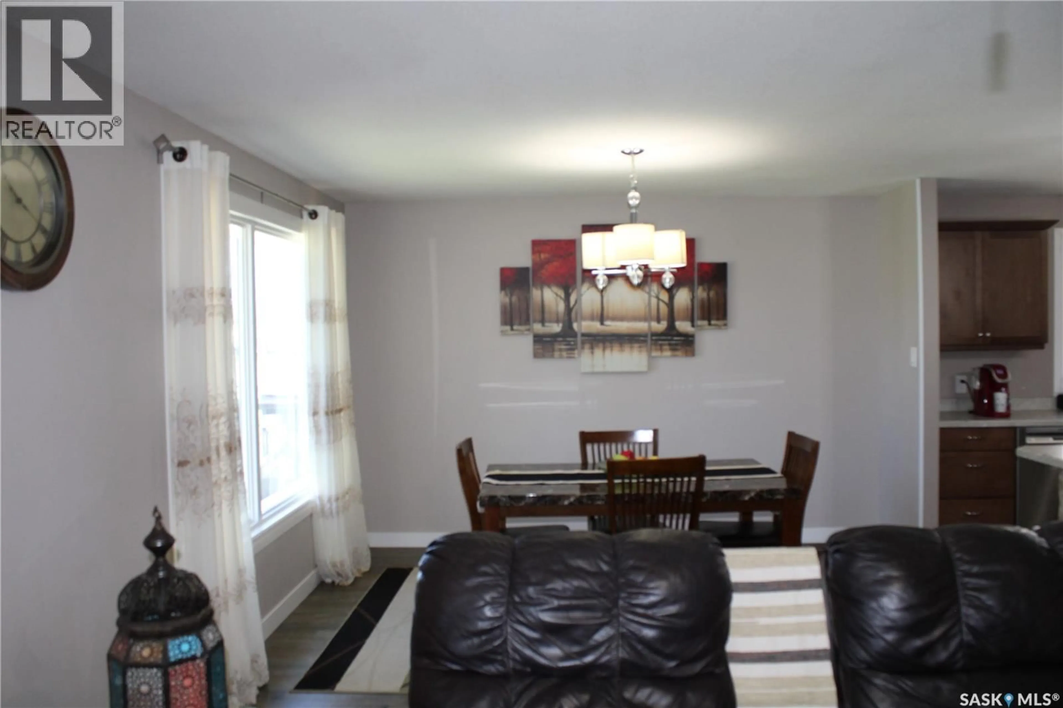
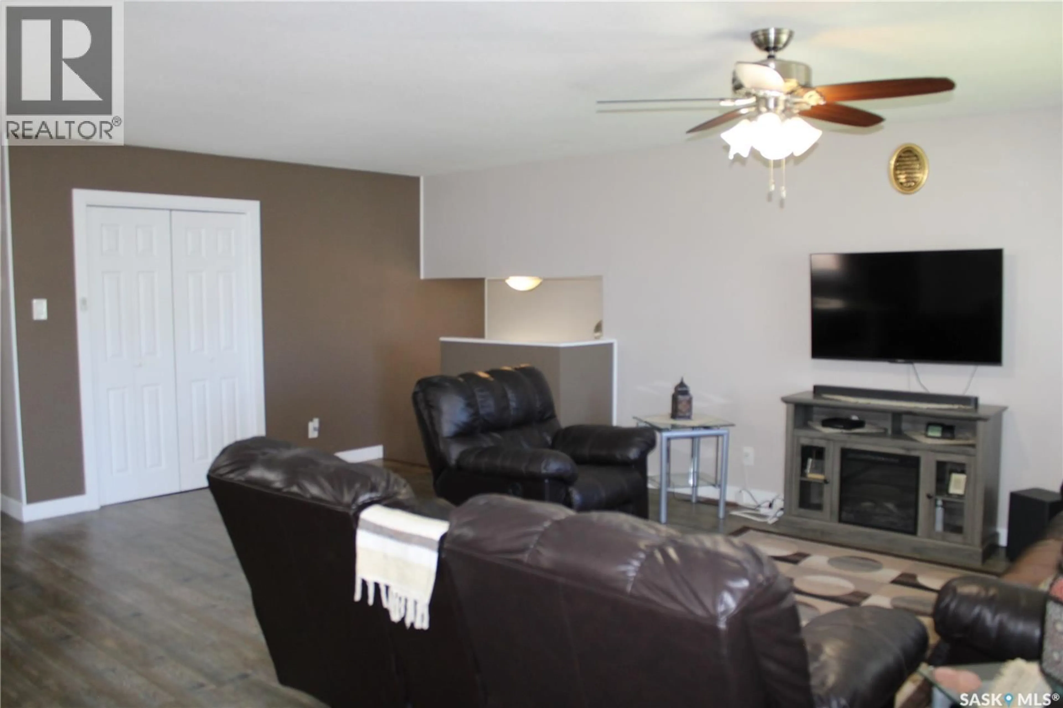
185 Allanbrooke Drive offer a 1356 square foot Bi Level that has undergone numerous renovations. The open concept kitchen/dining/living area, with large west facing Privacy windows . This home boasts 5 bedrooms and 3 four piece baths, each with a unique design. A foyer includes a closet and ease of access to basement, garage and backyard. The Basement is fully finished, with a rec room, two bedroom, a four piece bath, storage and utility rooms. Beautiful landscaped backyard is fully fenced, recently stained and a relaxing patio space. Single attached, insulated garage ,new epoxy floor . Updates include: Exterior - newer windows , doors, siding, 1 inch insulation, soffit, fascia and eaves. Interior - newer flooring, lighting, paint, doors and mouldings. The large kitchen has maple cabinets and large island with seating space. Newer furnace, water heater (2025) , RO system and central air conditioning. Close to schools, parks and hospital . (id:39198)
Property Details
Interior
Features
Main level Floor
Foyer
17'4" x 6'4"Kitchen
11'2" x 10'7"Living room
20'10" x 25'4"Bedroom
10'9" x 10'2"Property History
 44
44
