180 MCBURNEY DRIVE, Yorkton, Saskatchewan S3N3M4
Contact us about this property
Highlights
Estimated valueThis is the price Wahi expects this property to sell for.
The calculation is powered by our Instant Home Value Estimate, which uses current market and property price trends to estimate your home’s value with a 90% accuracy rate.Not available
Price/Sqft$220/sqft
Monthly cost
Open Calculator
Description
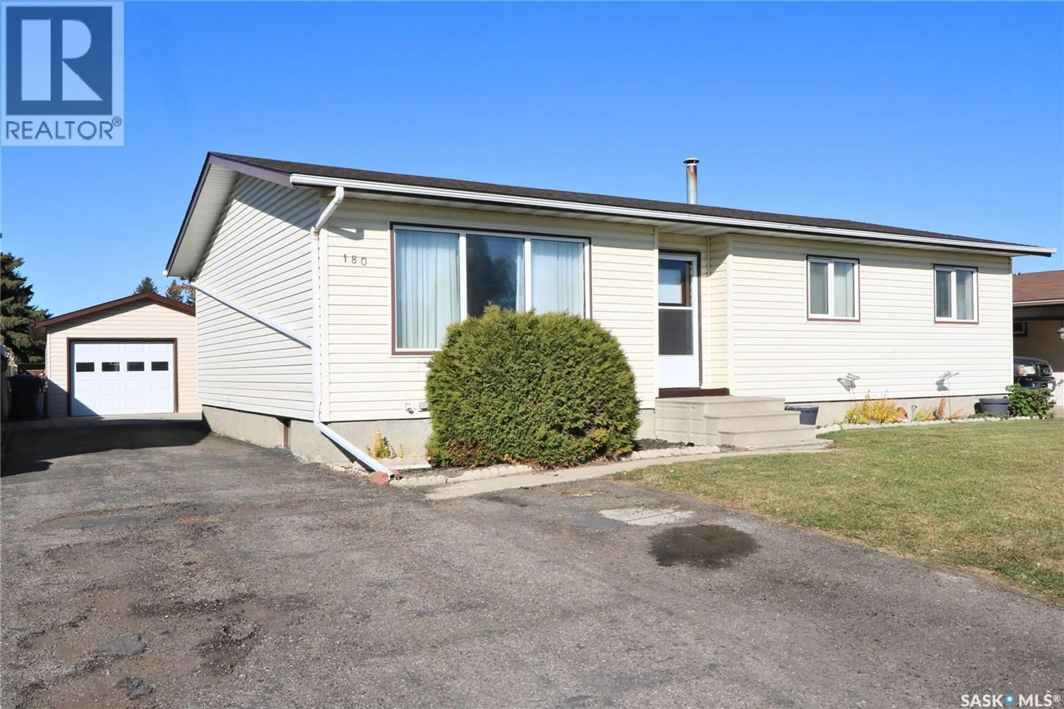
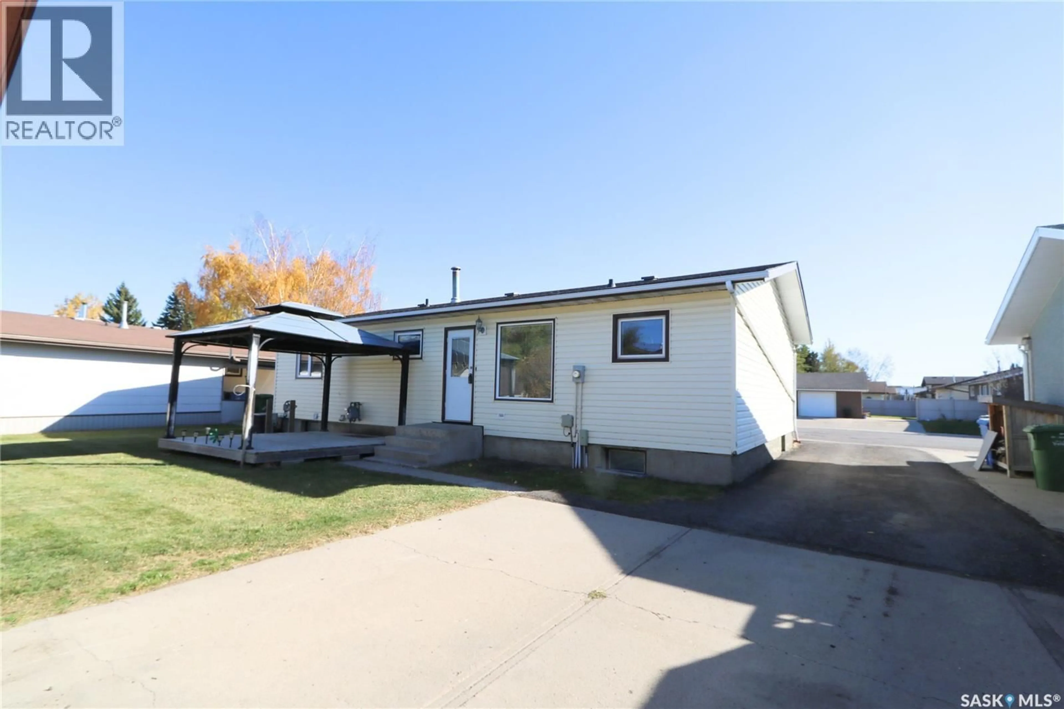
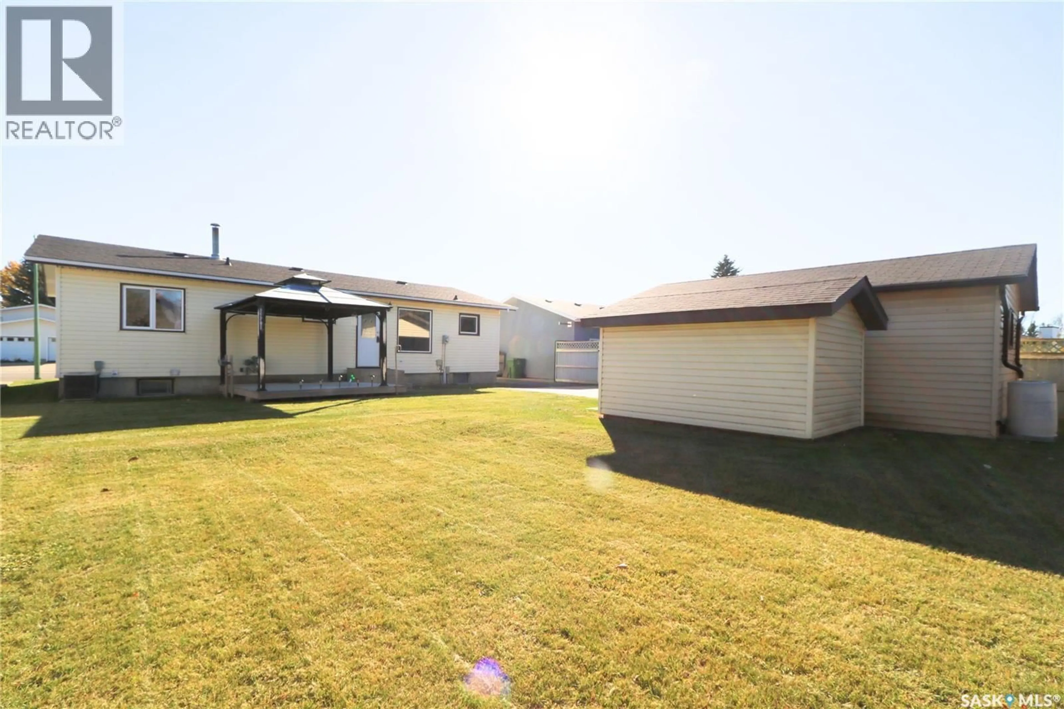
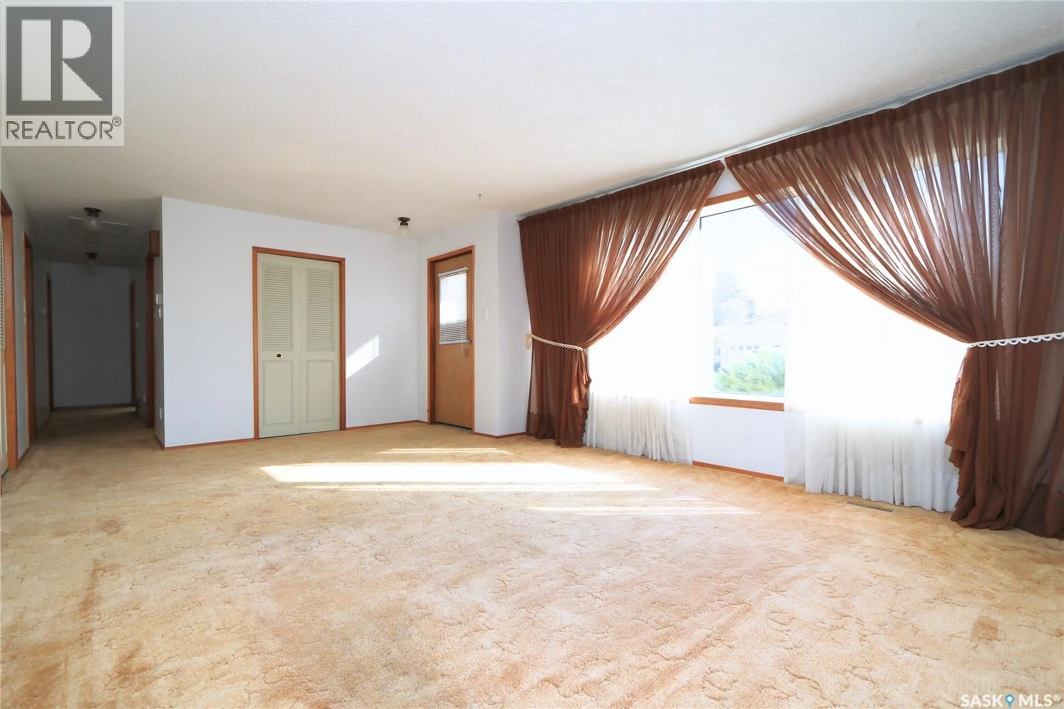
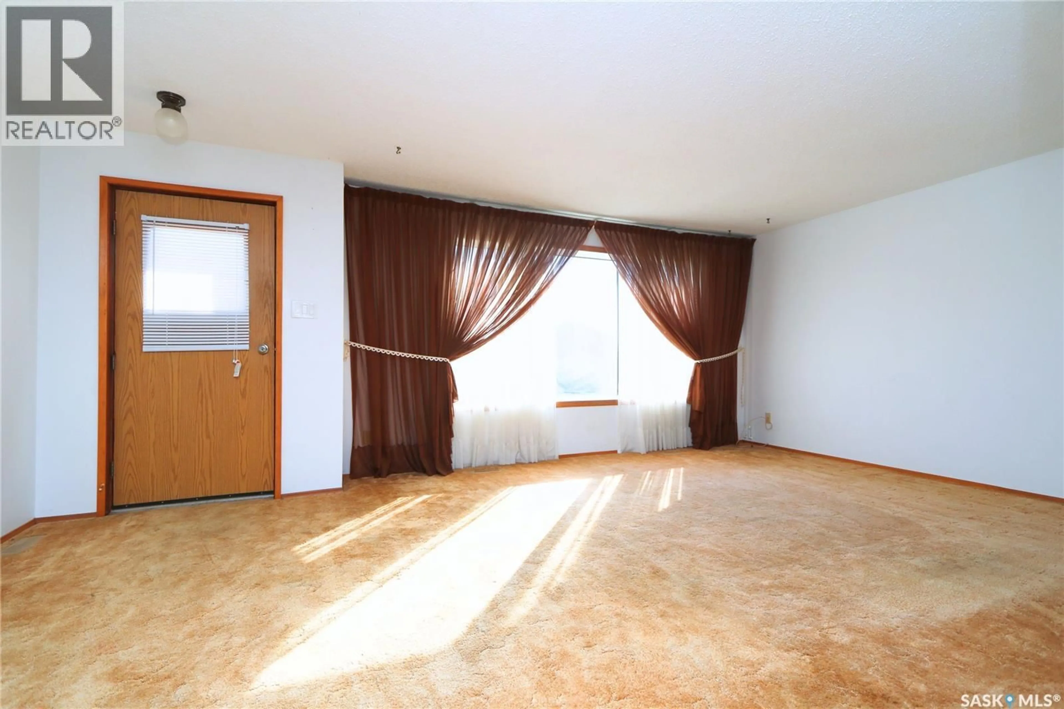
Welcome to 180 McBurney Drive, located in Yorkton’s sought-after Heritage Heights neighbourhood! It's easy to see why families love this location, with two schools, Parkland Mall, and Linden Square Mall all within walking distance. Paved walking trails connect you to a fantastic central park featuring a playground, sports court that transforms into a skating rink in winter, plus tennis and pickleball courts! Now let's talk about the home! Offering over 1,200 sq. ft. on the main floor, this home features a functional layout with plenty of room for the family. The spacious living room is perfect for gatherings, while the kitchen and dining area provide direct access to the backyard and large deck, making summer entertaining a breeze! Down the hall are three bedrooms and a 4-piece bathroom. The primary bedroom features a convenient 2-piece walk-through bathroom connecting to the mudroom and back entrance. Head downstairs and you'll appreciate the wide-open recreation room with no posts or obstructions! There's plenty of space for a family room, games area, or entertainment space. The basement also offers another bedroom, 3-piece bathroom, storage room with potential for an additional bedroom, and a generous utility room. Outside, the spacious, partially fenced yard features a large deck, two storage sheds (one with power), and a well-wired 16' x 24' garage, perfect for those who enjoy tackling projects! Great neighbourhood, fantastic location, functional floor plan, and plenty of space inside and out! OPEN HOUSE — Saturday, October 24, 10–11 AM! Come have a look at this beauty and see why Heritage Heights is such a wonderful place to call home! As per the Seller’s direction, all offers will be presented on 10/26/2026 4:00PM. (id:39198)
Property Details
Interior
Features
Main level Floor
Kitchen
12.5 x 8Dining room
12.5 x 8.9Living room
20.4 x 12.14pc Bathroom
4.8 x 9.2Property History
 35

