153 DALEBROOKE DRIVE, Yorkton, Saskatchewan S3N2N8
Contact us about this property
Highlights
Estimated valueThis is the price Wahi expects this property to sell for.
The calculation is powered by our Instant Home Value Estimate, which uses current market and property price trends to estimate your home’s value with a 90% accuracy rate.Not available
Price/Sqft$313/sqft
Monthly cost
Open Calculator
Description
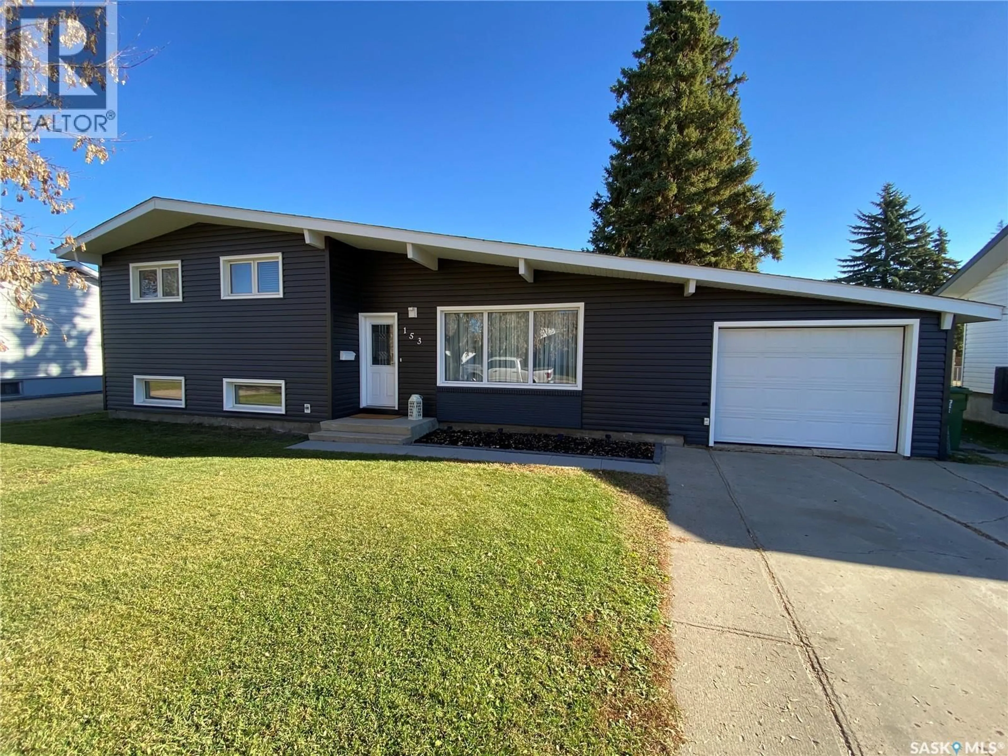
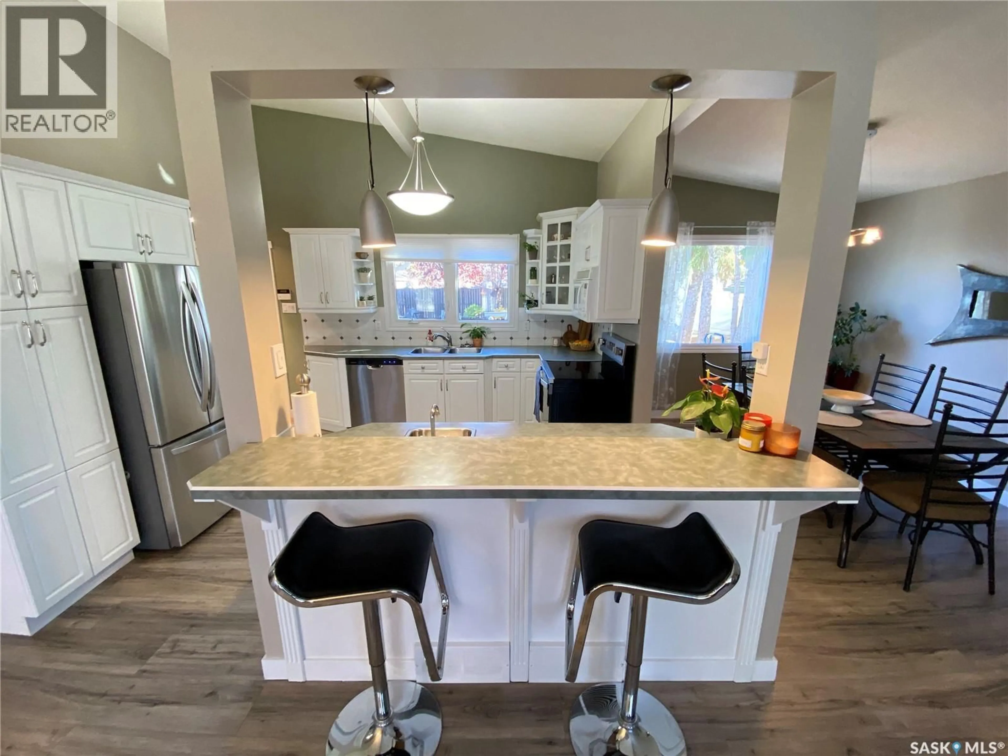
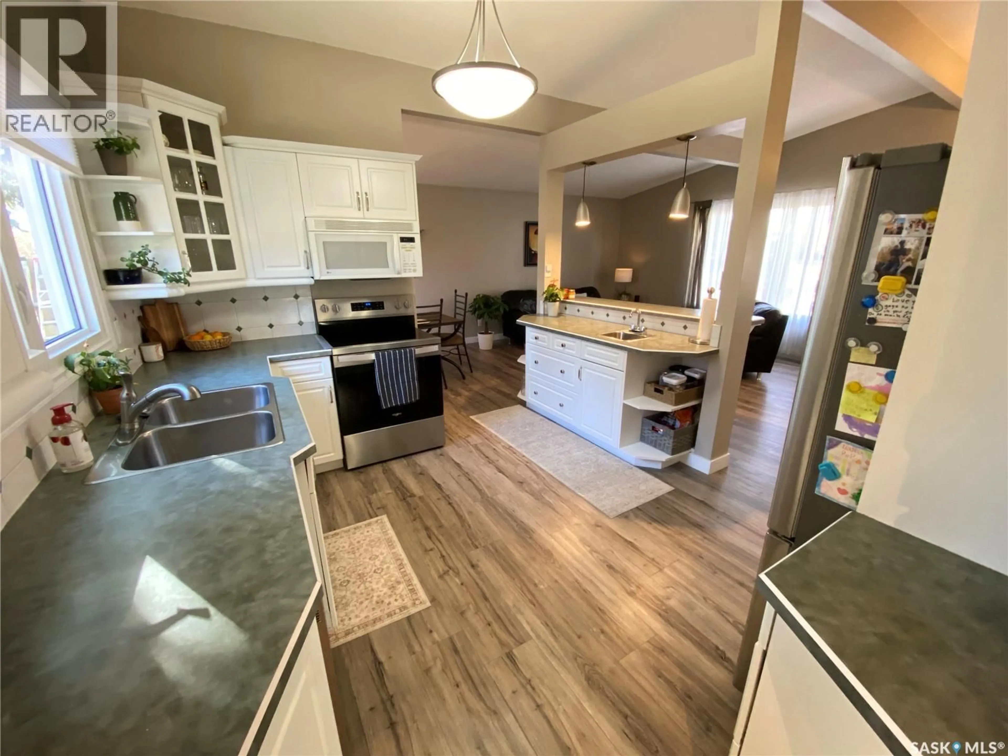
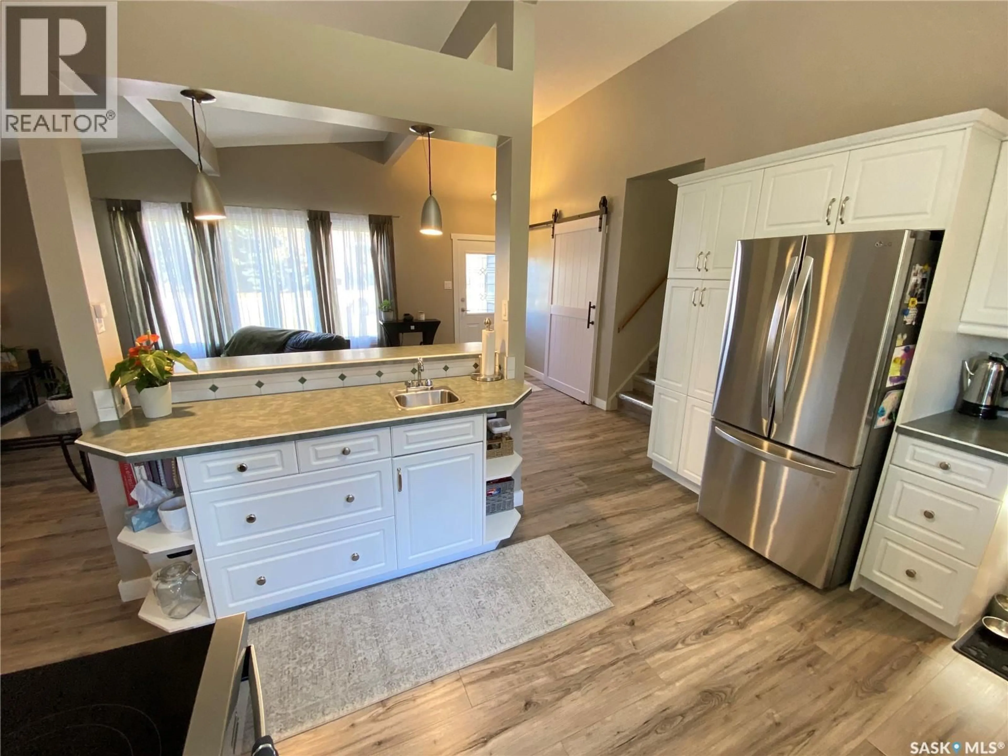
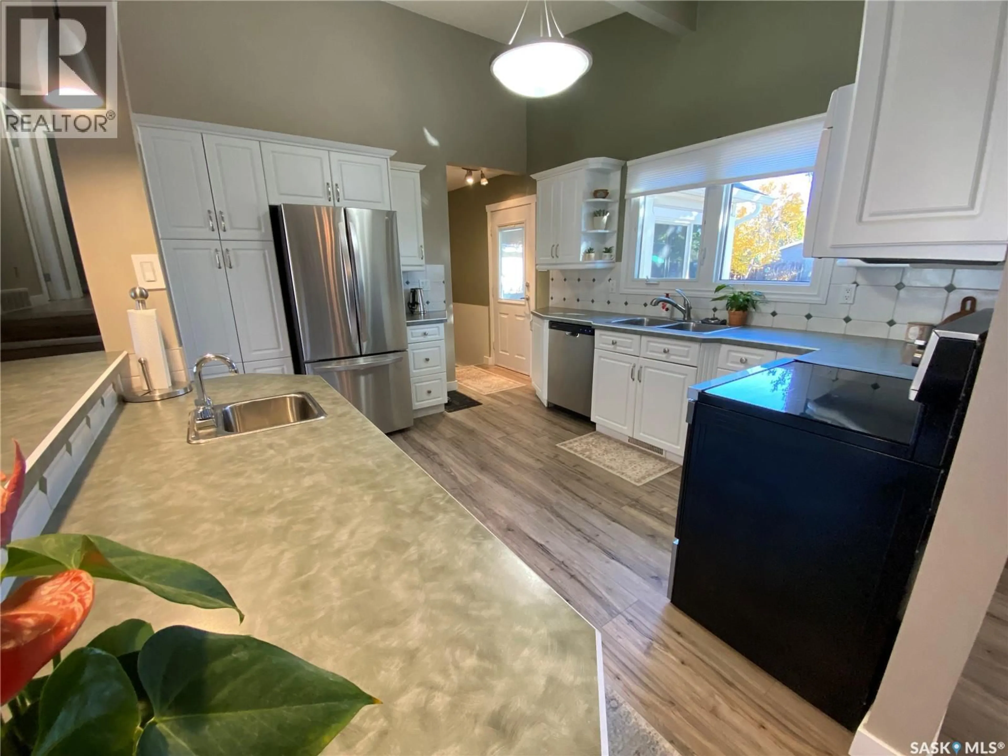
153 Dalebrooke Drive offers your family a pristine home in the southwest part of the city. Move in ready condition with an abundance of renovations over the years. Starting in the backyard which is fully fenced, large deck for entertaining and enjoying the privacy along with your hot tub to enjoy and also a 3-season sunroom. Inside the open concept home offers an abundance of light. The kitchen contains a large number of cabinets and countertop space and flows into both your dining and living room areas. Access to the sunroom right off the kitchen before heading to the basement level. Up a few steps in this split level home, you have your 3 large bedrooms with the primary carrying king sized furniture for you. 2 additional bedrooms for the kids or home office space along with your 4-piece bath. Heading to the lowest level you have a good-sized rec room area along with an extra 4th bedroom. 3-piece washroom also contains your laundry pair and then access to your utility area with an abundance of storage. No water in this home from the past years. An incredible opportunity, and the location superb with a short distance to 2 elementary schools and the hospital area. Don’t hesitate, make the move into your new home today! (id:39198)
Property Details
Interior
Features
Main level Floor
Kitchen
12'6 x 11'3Dining room
11'5 x 8'8Living room
21'7 x 12'6Sunroom
11'4 x 10'Property History
 29

