142 DARLINGTON STREET, Yorkton, Saskatchewan S3N0C9
Contact us about this property
Highlights
Estimated valueThis is the price Wahi expects this property to sell for.
The calculation is powered by our Instant Home Value Estimate, which uses current market and property price trends to estimate your home’s value with a 90% accuracy rate.Not available
Price/Sqft$237/sqft
Monthly cost
Open Calculator
Description
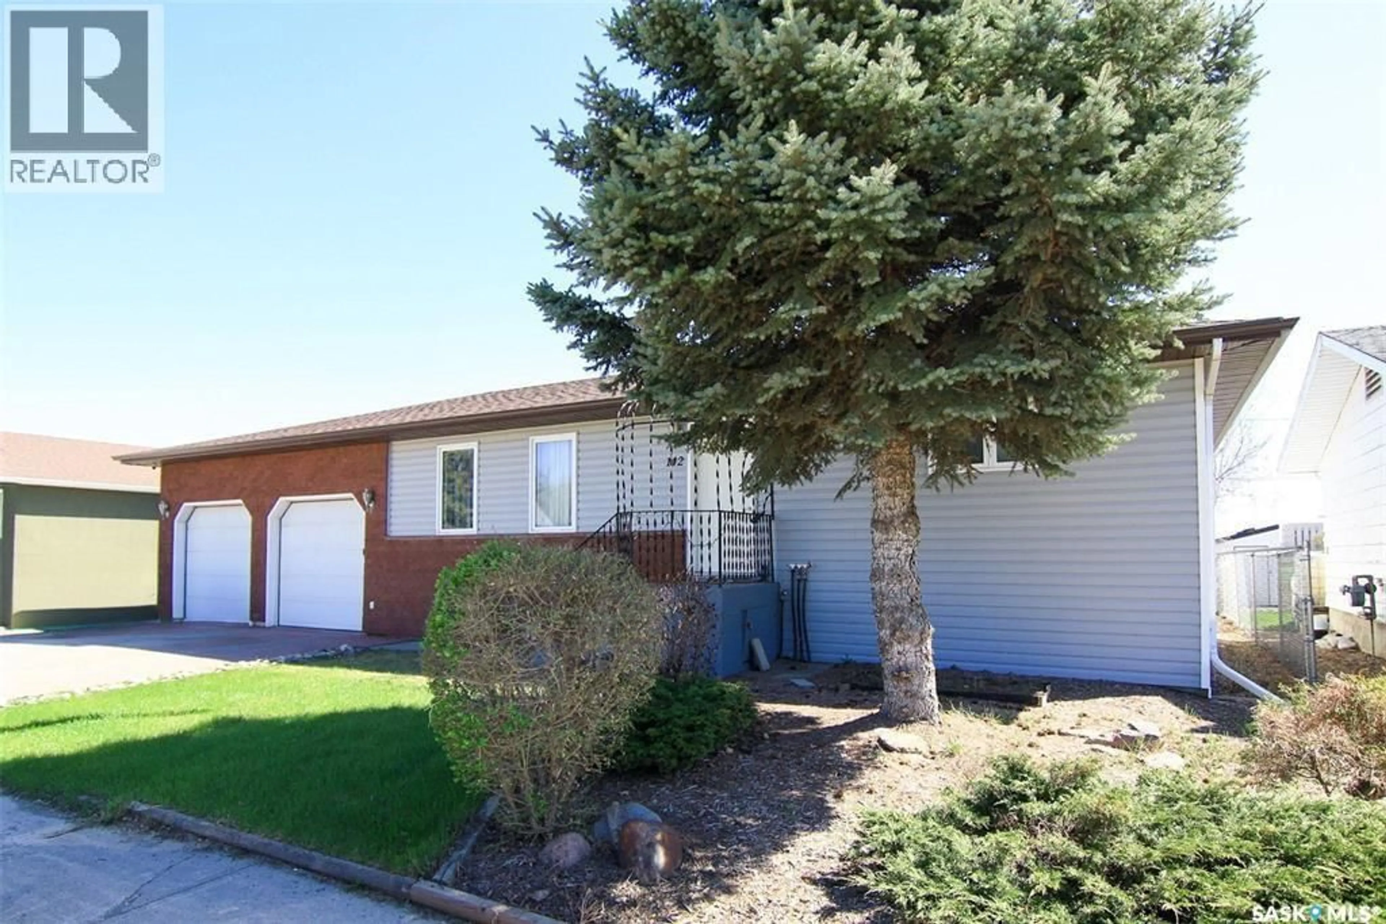
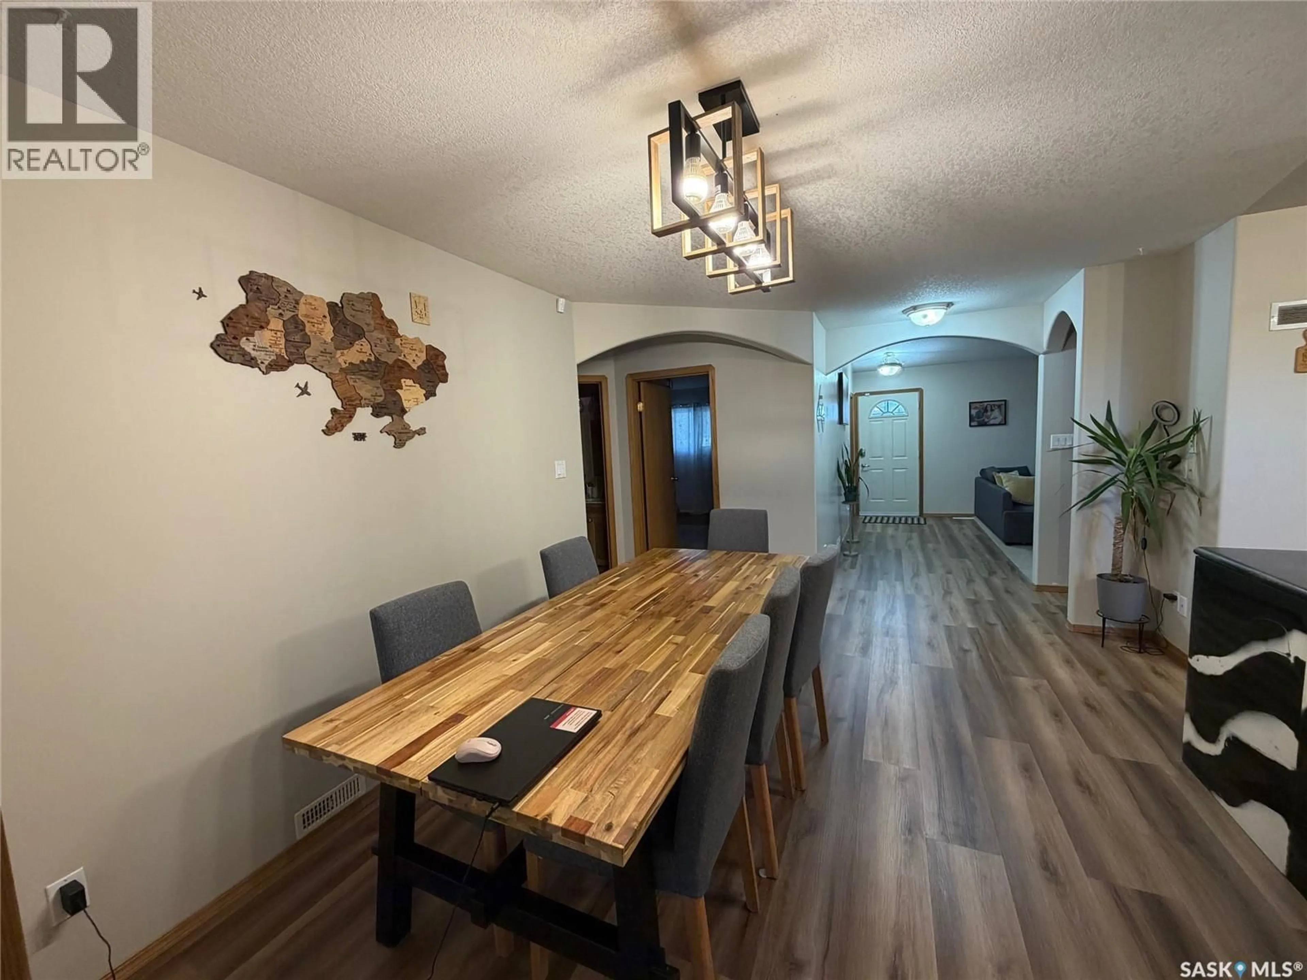
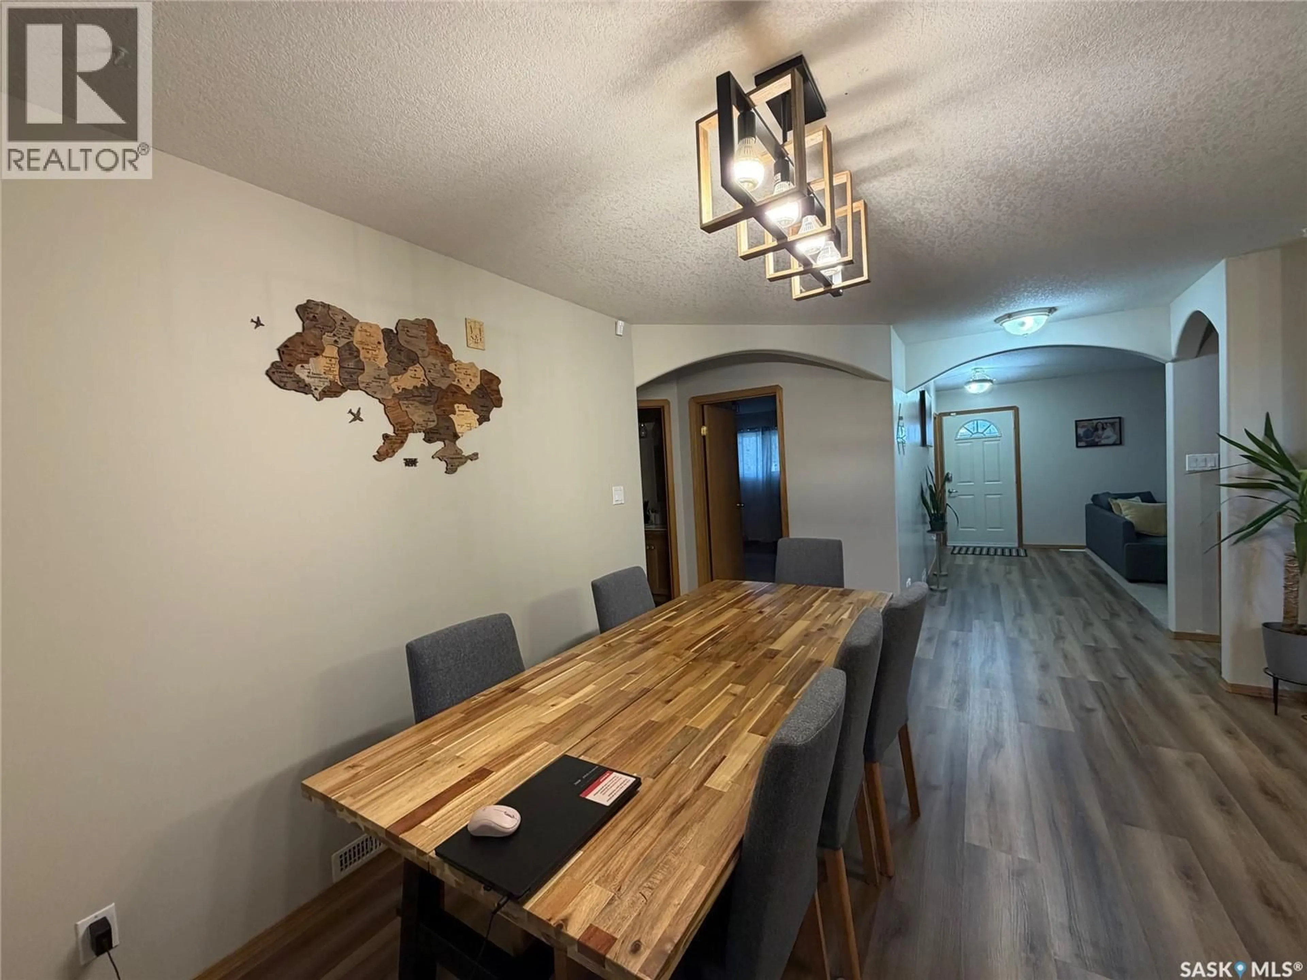
LET’S TALK VALUE! EXTRA-LARGE 44’ x 24’ HEATED GARAGE! Yes, you read that right! This impressive garage offers parking for two full-sized vehicles, plus an additional 20’ x 24’ workshop area with its own power and heating system. Need more room? There’s space for another vehicle, quads, snowmobiles, or all your toys and tools! The value continues inside this spacious bungalow, featuring four generous-sized bedrooms, two main-floor bathrooms, main-floor laundry, and both a large living room and rec room. The working kitchen offers upgraded cabinets and countertops, plus a smart sink, while the spacious dining room is perfect for family gatherings and entertaining. One of the standout features is the 22’ x 12’ insulated and heated sunroom, located just off the dining room. Facing south, it overlooks the beautiful backyard and green space, offering a private spot to relax and enjoy the view year-round. The fenced, south-facing backyard backs onto green space with no rear neighbours and offers lawn and garden areas to enjoy. Numerous upgrades add even more value, including shingles (2020), high-efficiency furnace (2021), newer windows (2020 and 2025), water heater (2024), water softener (2025), updated main-floor flooring, and 200-amp electrical service. Direct entry from the garage into the home adds everyday convenience. Space, privacy, functionality, and an incredible garage setup — this property delivers! Put it on your must-see list today! (id:39198)
Property Details
Interior
Features
Main level Floor
Kitchen
Dining room
Sunroom
4pc Bathroom
Property History
 43

