137 SIMPSON STREET, Yorkton, Saskatchewan S3N0R8
Contact us about this property
Highlights
Estimated valueThis is the price Wahi expects this property to sell for.
The calculation is powered by our Instant Home Value Estimate, which uses current market and property price trends to estimate your home’s value with a 90% accuracy rate.Not available
Price/Sqft$261/sqft
Monthly cost
Open Calculator
Description
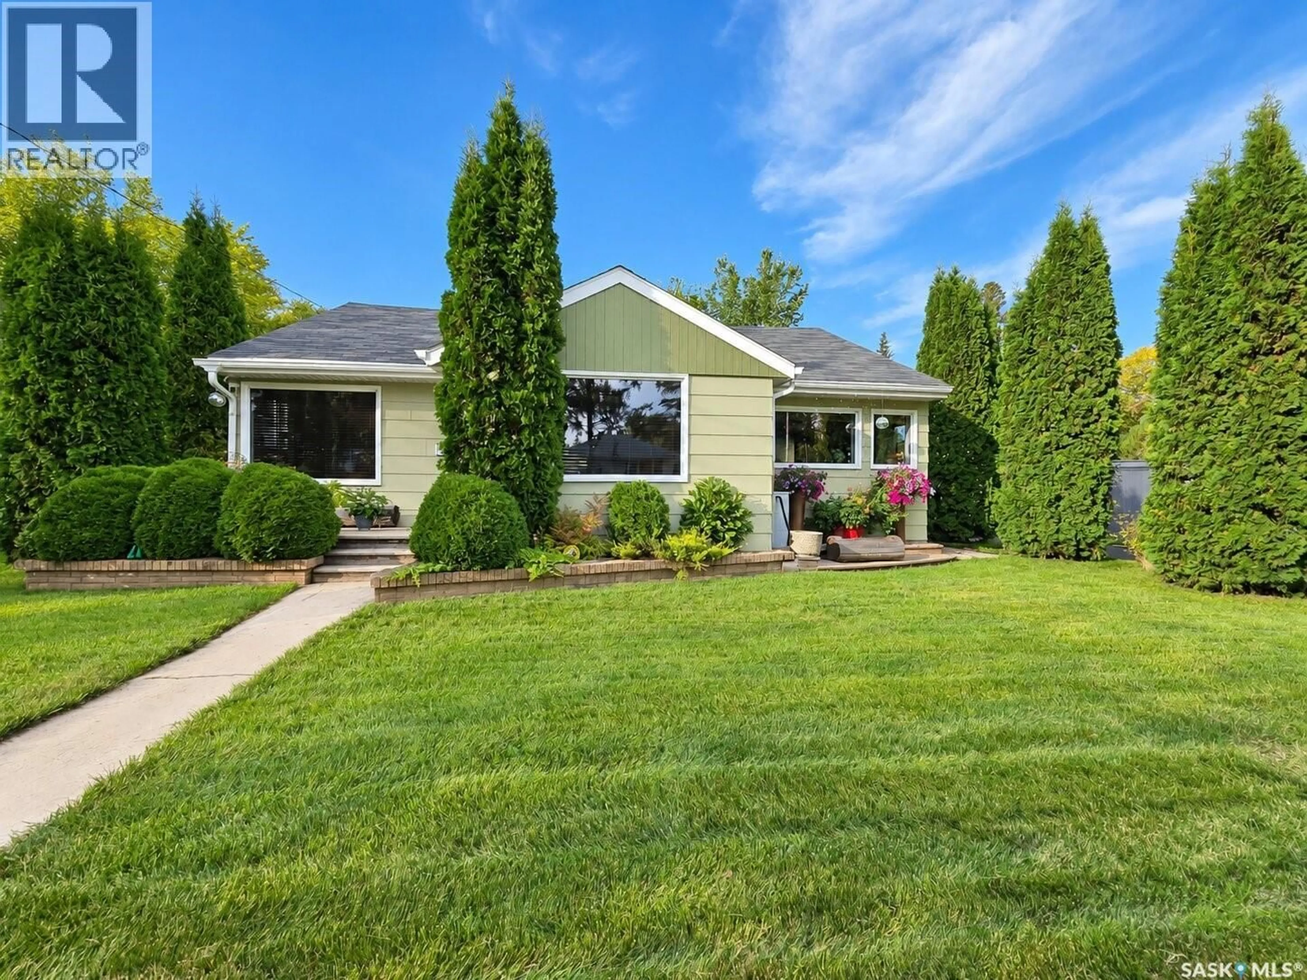
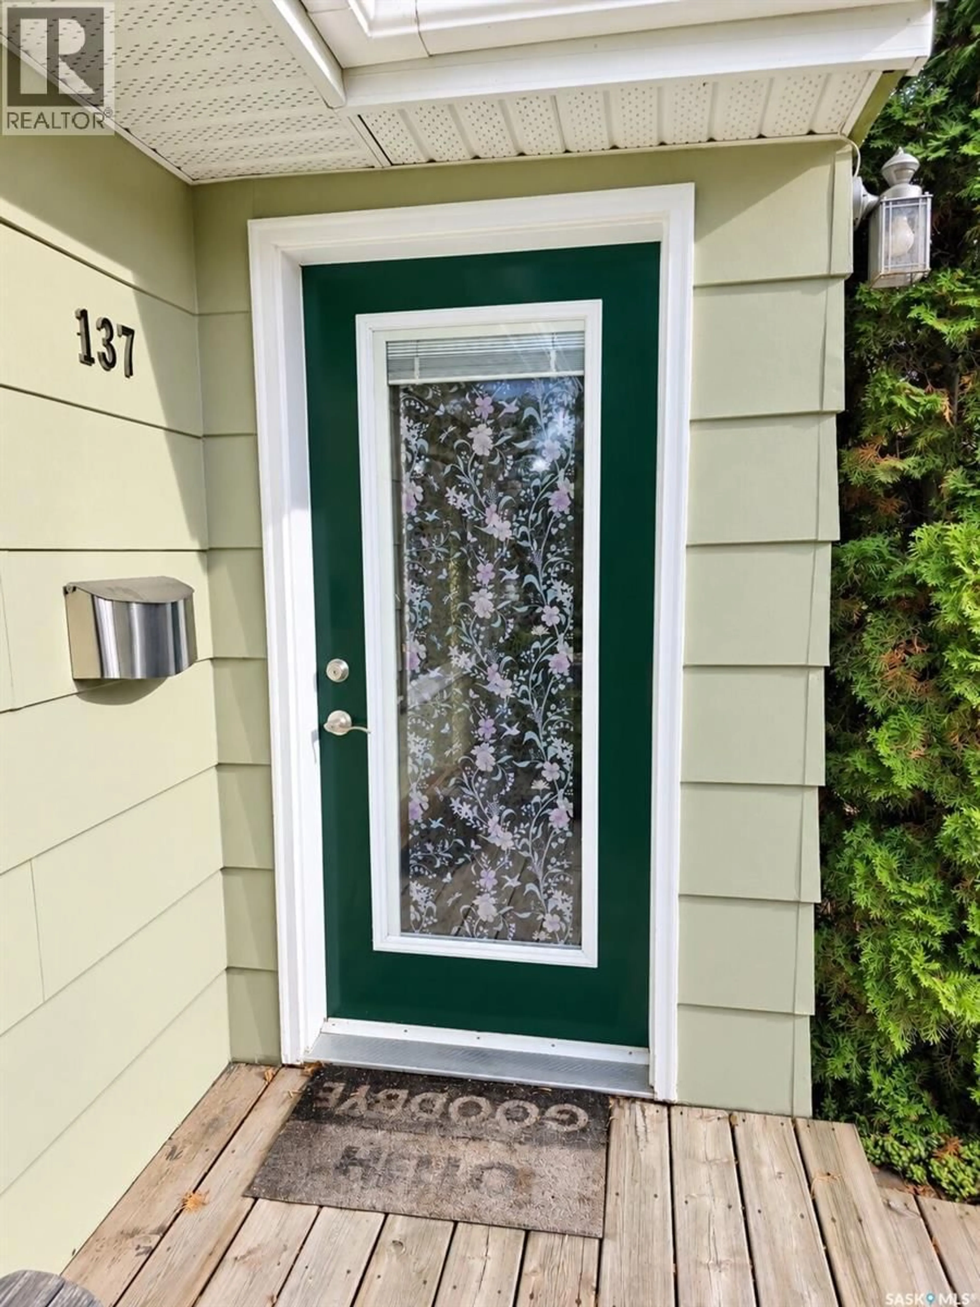
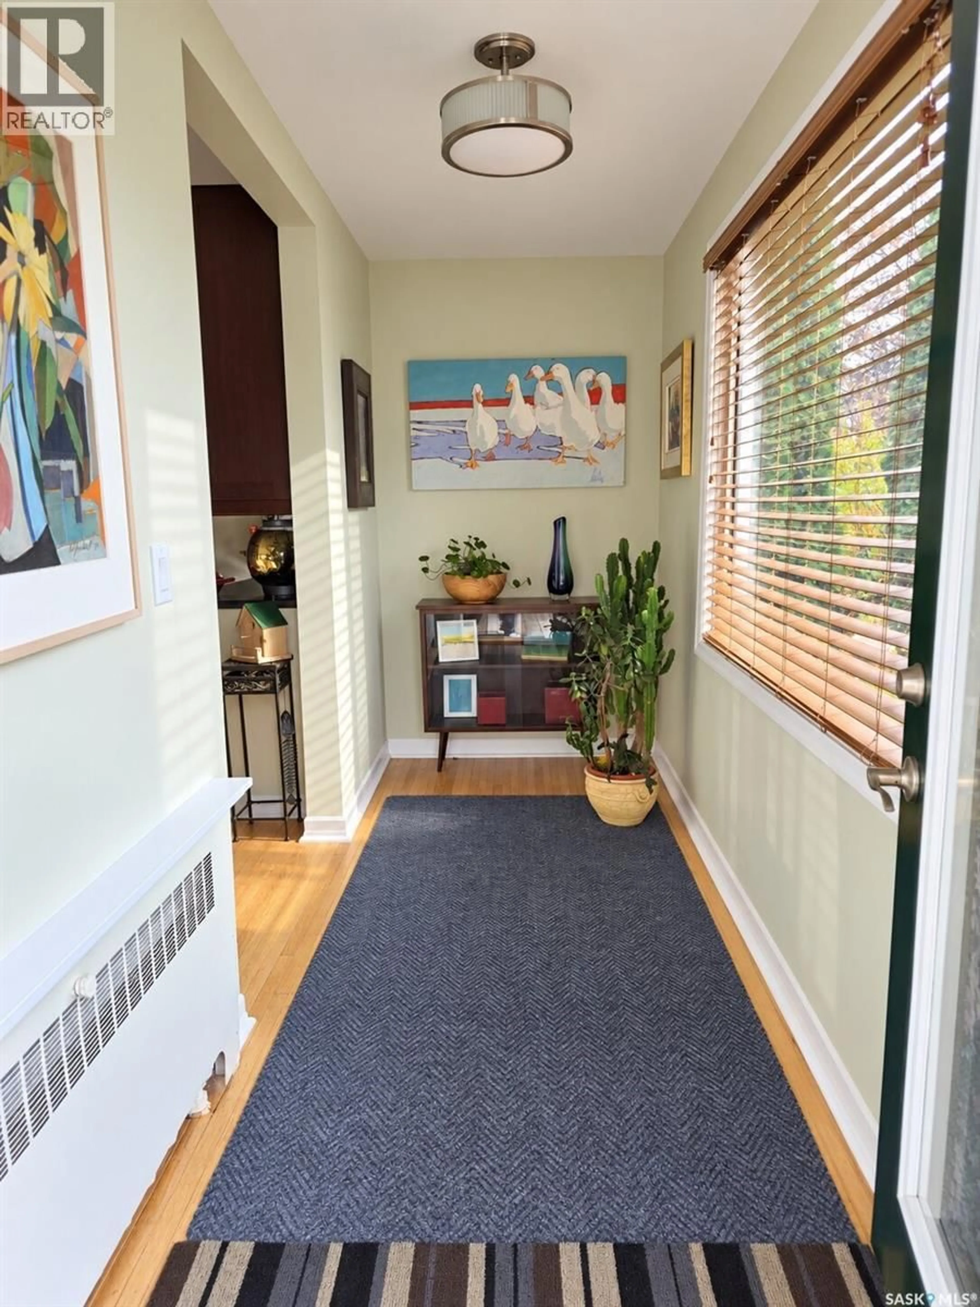
Looking for a home that feels just right from the moment you arrive? This beautifully updated 3-bedroom, 2-bathroom bungalow in central Yorkton offers the comfort of an established neighbourhood, the convenience of a central location and the kind of backyard that might just steal your heart! Whether you're buying your first home, simplifying your lifestyle or making a move to Yorkton, there's so much to love here. Sunshine pours through the south-facing windows, bringing warmth to the inviting living spaces and beautifully refinished hardwood floors. The thoughtfully renovated kitchen is bright, welcoming and ready for everything from quick weekday breakfasts to Sunday suppers, with soft-close cabinetry and drawers, updated finishes and a reverse osmosis system supplying drinking water to both the sink and refrigerator. A heat pump provides heating and cooling, while newer central vacuum system and new water heater are sure to last for years! Downstairs, the refreshed lower level offers room to spread out, with new flooring, a recreation room and an included projector for streaming your favourite shows. The updated bathroom features a jetted tub, newer vanity, sink and fixtures—your own little escape at the end of the day. And then there's the yard! A truly special outdoor oasis with hundreds of perennials, mature trees, raised garden boxes and three productive grapevines. Imagine summer evenings entertaining on the deck and patio or simply enjoying the colour and beauty of your own garden retreat. It's a space that really needs to be experienced in full bloom! Updates over the years include the kitchen renovation, complete bathroom reno with step in shower, flooring, refinished hardwood, windows, siding, fencing, doors, decking, side-entry railing and cover, plus a new garage door in summer 2024. With shopping, restaurants and everyday amenities close by, this move-in-ready home makes settling into Yorkton feel easy. Come see what makes it special! (id:39198)
Property Details
Interior
Features
Main level Floor
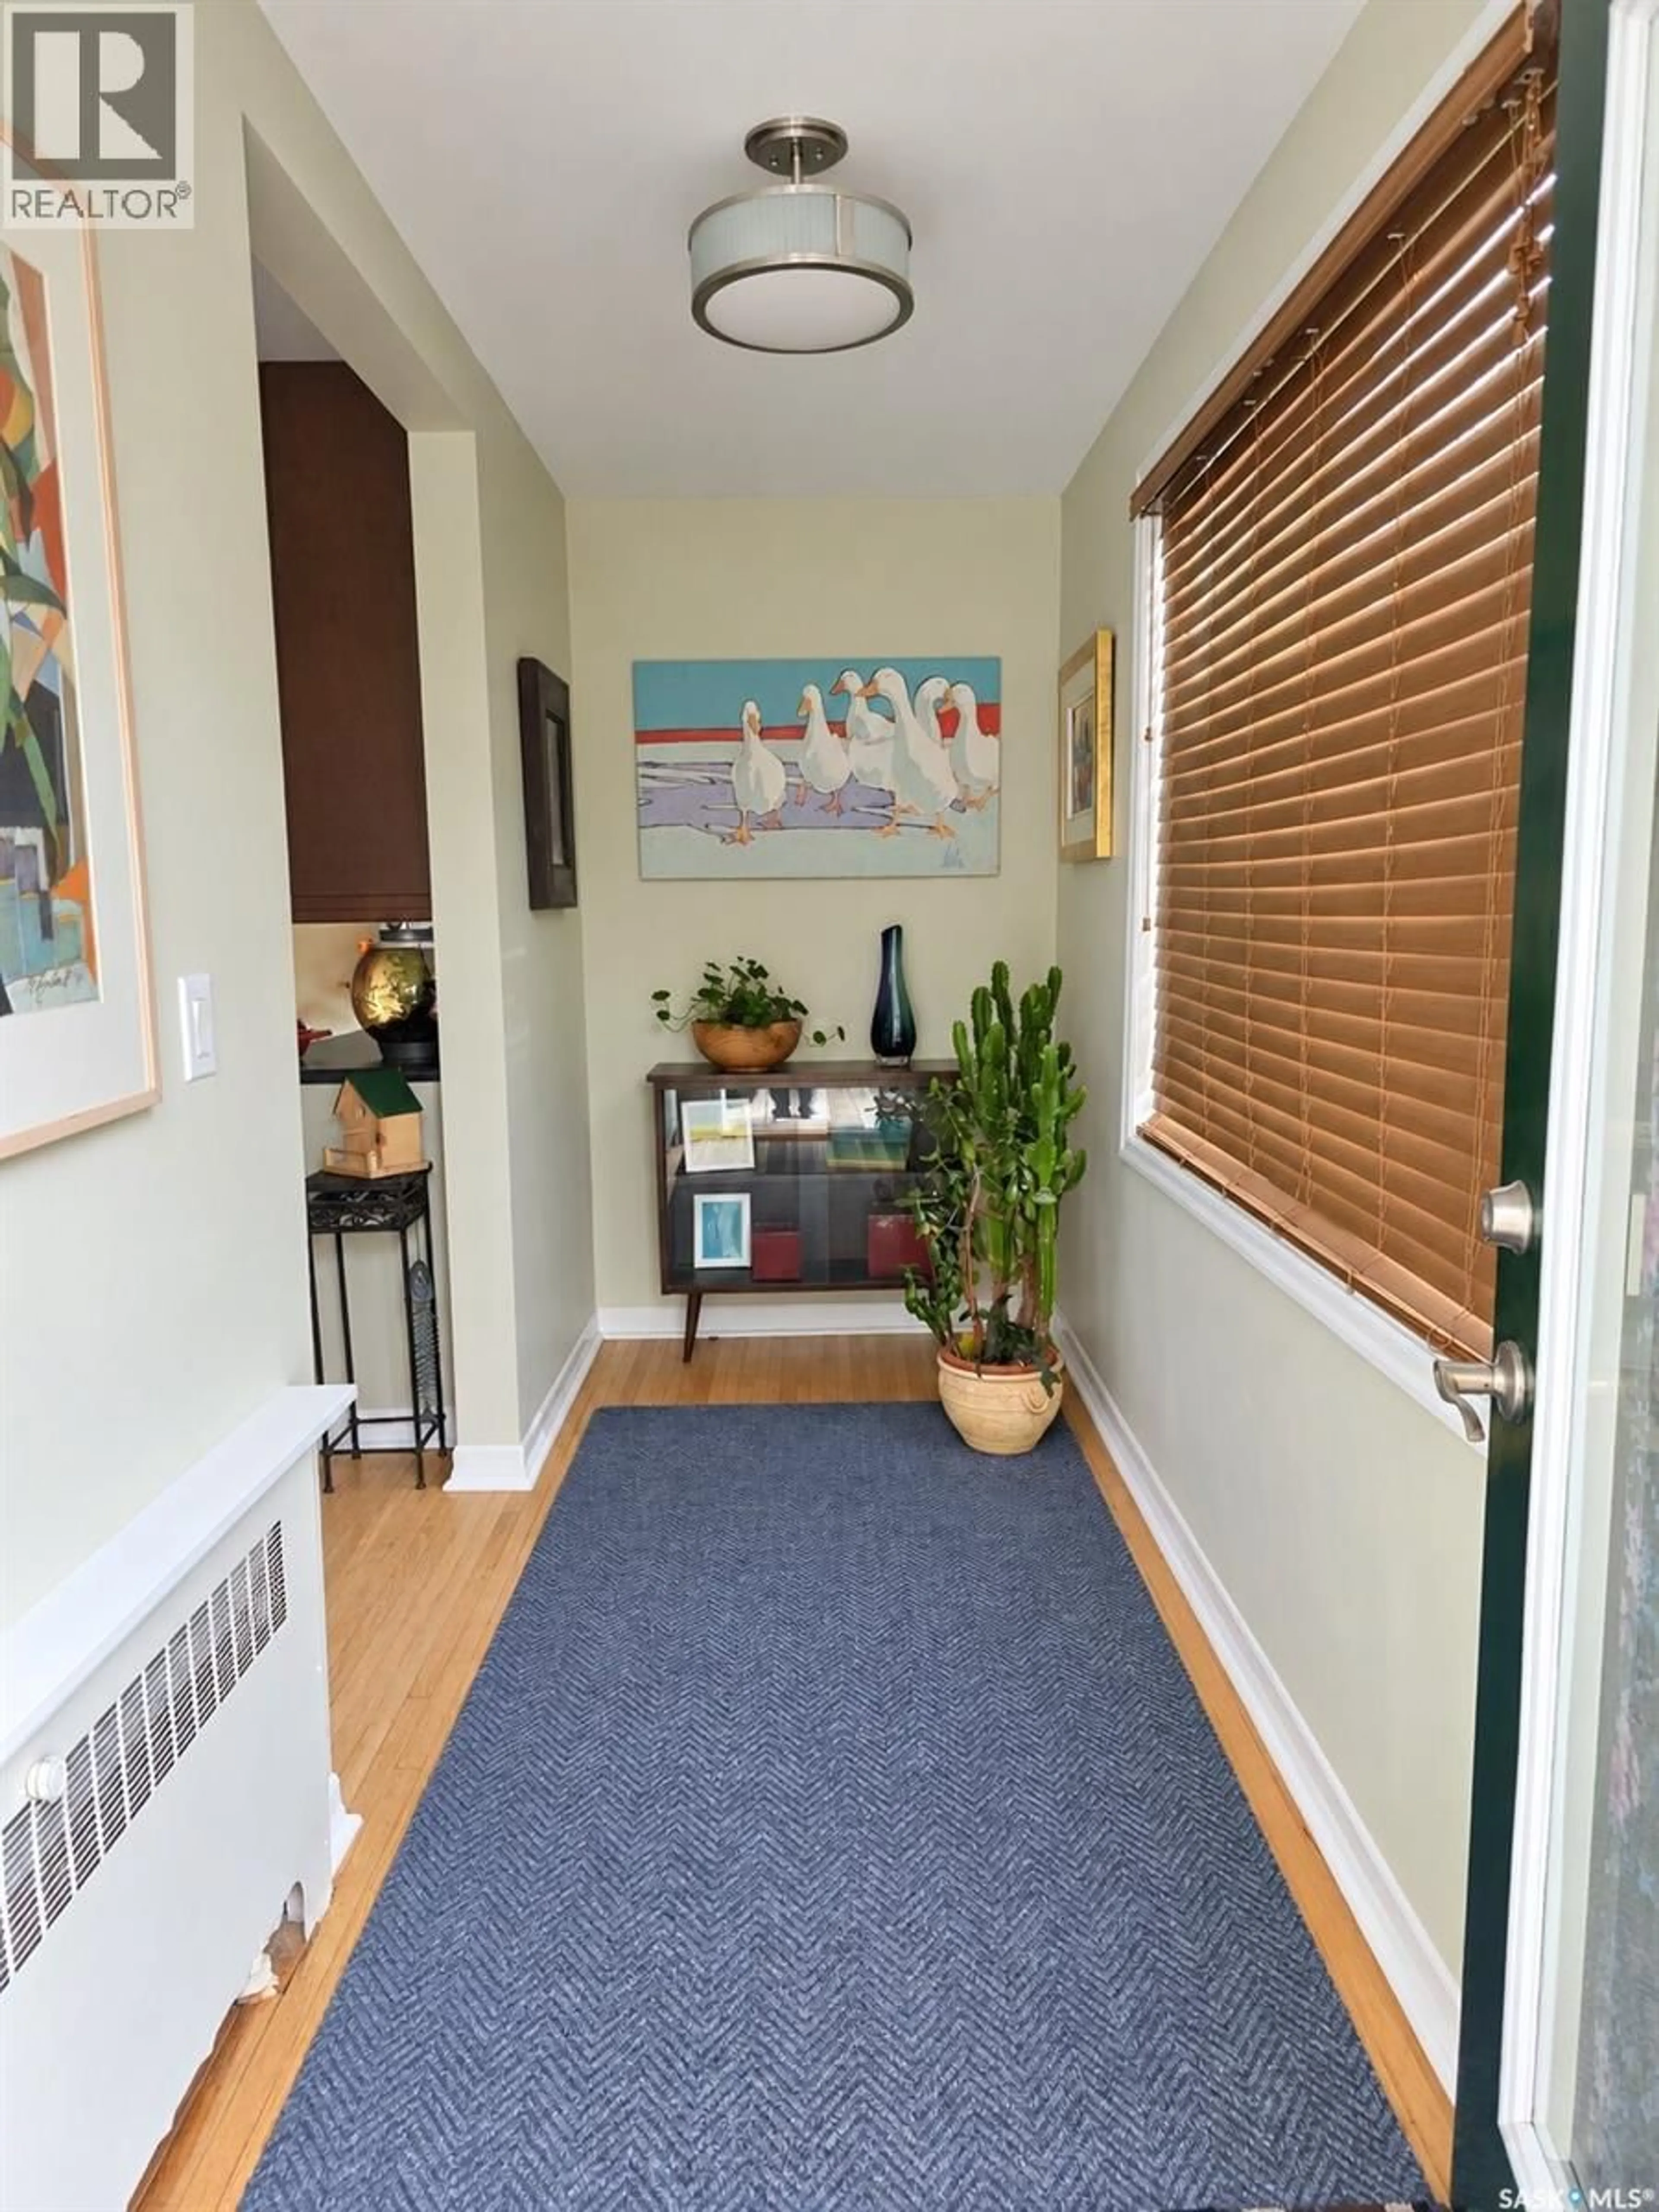
Foyer
13'1" x 4'7"Living room
21'5" x 13'6"Kitchen
14'1" x 10'1"4pc Bathroom
9'8" x 8'1"Property History
 88

