132 KING STREET, Yorkton, Saskatchewan S3N0V2
Contact us about this property
Highlights
Estimated valueThis is the price Wahi expects this property to sell for.
The calculation is powered by our Instant Home Value Estimate, which uses current market and property price trends to estimate your home’s value with a 90% accuracy rate.Not available
Price/Sqft$263/sqft
Monthly cost
Open Calculator
Description
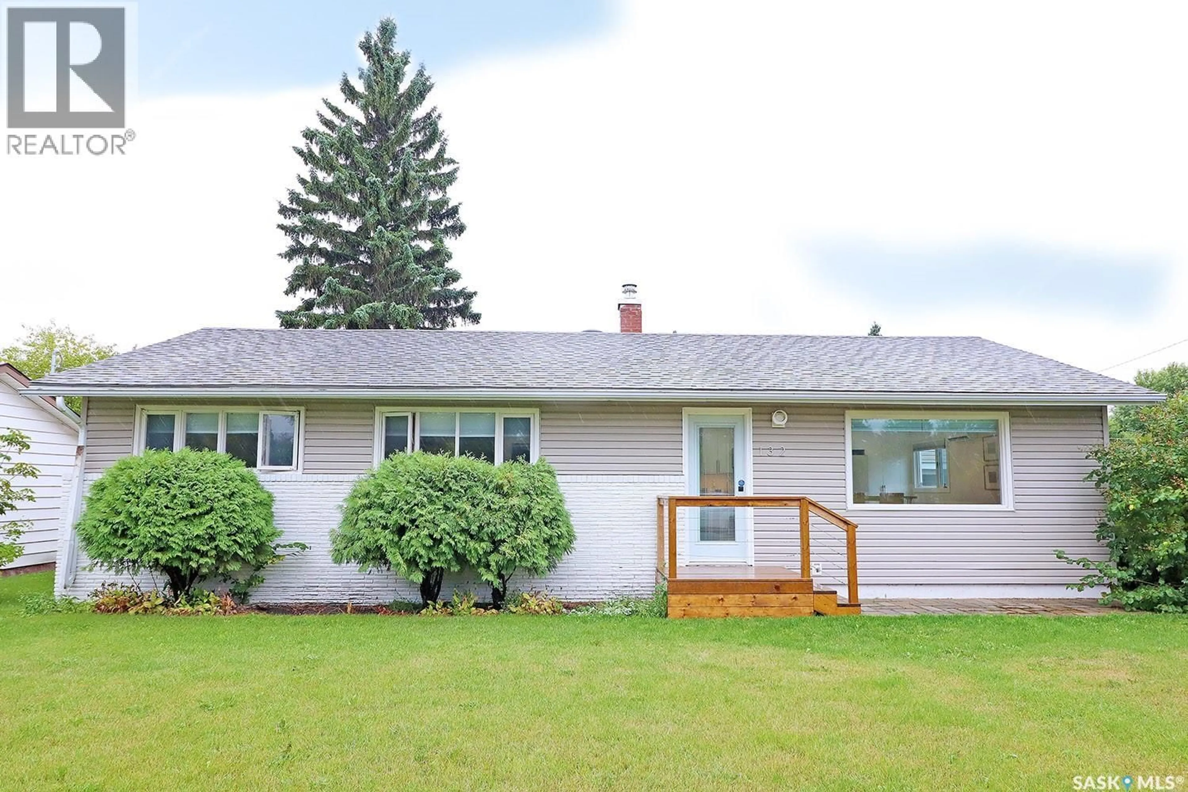
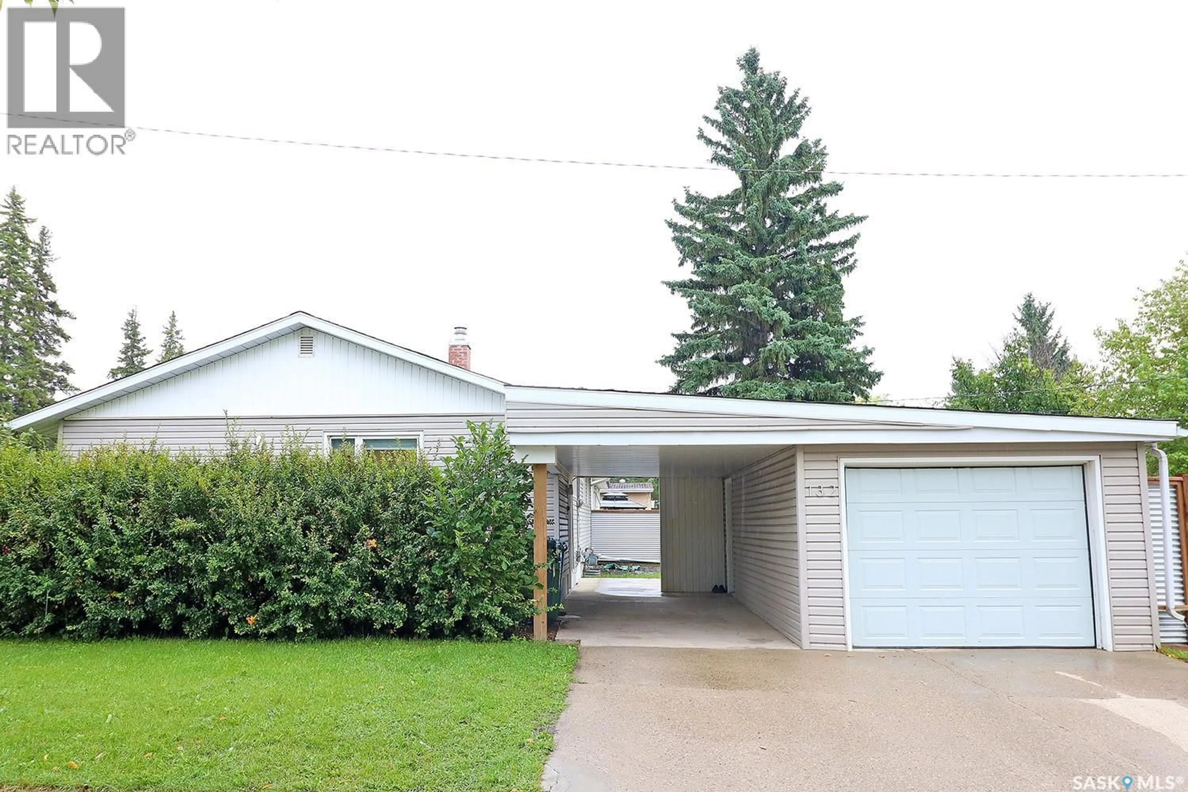
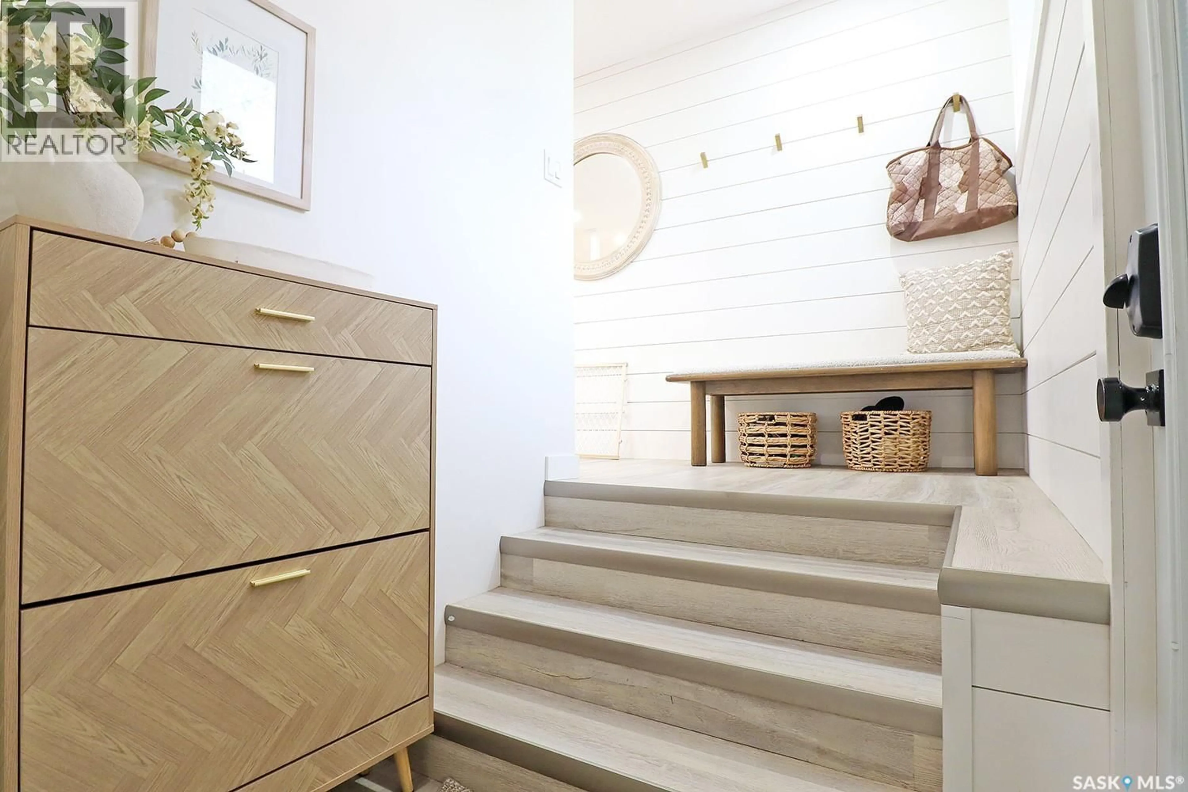
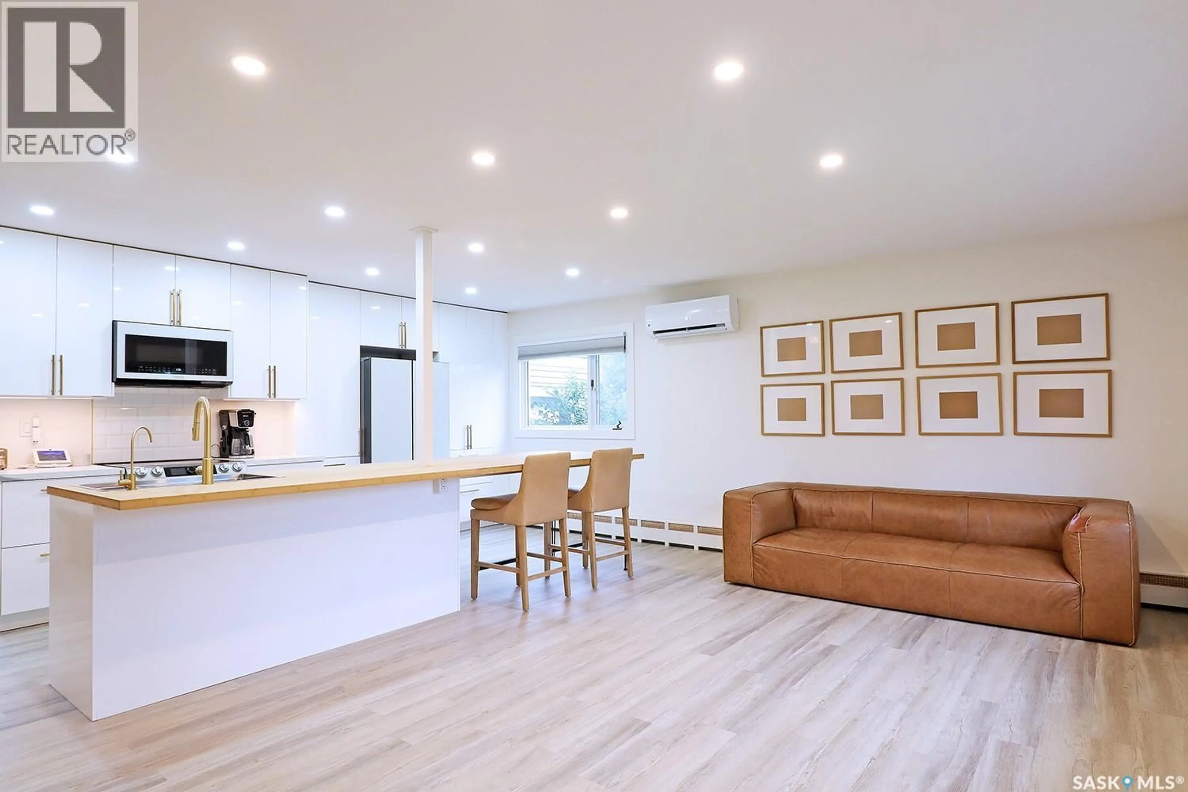
Welcome to this chic, fully renovated single-family home perfectly positioned on a desirable corner lot at King Street West and Melrose Avenue! Offering the ultimate in curb appeal and everyday convenience, this property features its garage and driveway access tucked quietly onto Melrose Avenue, keeping you safely away from the main artery of King. Step inside to discover a bright, sophisticated interior boasting a very sleek, modern vibe throughout. The main level offers a generous 1,196 sq. ft. of above-grade living space designed for both style and comfort, complete with a private primary suite featuring a modern en-suite bathroom, a total of three well-appointed bedrooms, two stylishly updated bathrooms, and a partially developed basement ready for you to customize into your ultimate rec room, home gym, or media center. Outside, you can enjoy your private, expansive outdoor space featuring a large backyard almost fully enclosed by a highly attractive and ultra-durable metal fence, ideal for relaxing, entertaining, or pets. When it comes to location, it simply doesn't get better than this. The home is directly across the street from Patrick Park, which features a disc golf course, and is just one block away from the tranquil walking paths of Logan Flats. Furthermore, Yorkdale Elementary School, the Yorkton Union Hospital, and the local nursing home are all just steps from your front door! (id:39198)
Property Details
Interior
Features
Main level Floor
Kitchen/Dining room
Living room
4pc Bathroom
9 x 6.8Bedroom
Property History
 30
30
