105 RUSSELL DRIVE, Yorkton, Saskatchewan S3N4E8
Contact us about this property
Highlights
Estimated valueThis is the price Wahi expects this property to sell for.
The calculation is powered by our Instant Home Value Estimate, which uses current market and property price trends to estimate your home’s value with a 90% accuracy rate.Not available
Price/Sqft$328/sqft
Monthly cost
Open Calculator
Description
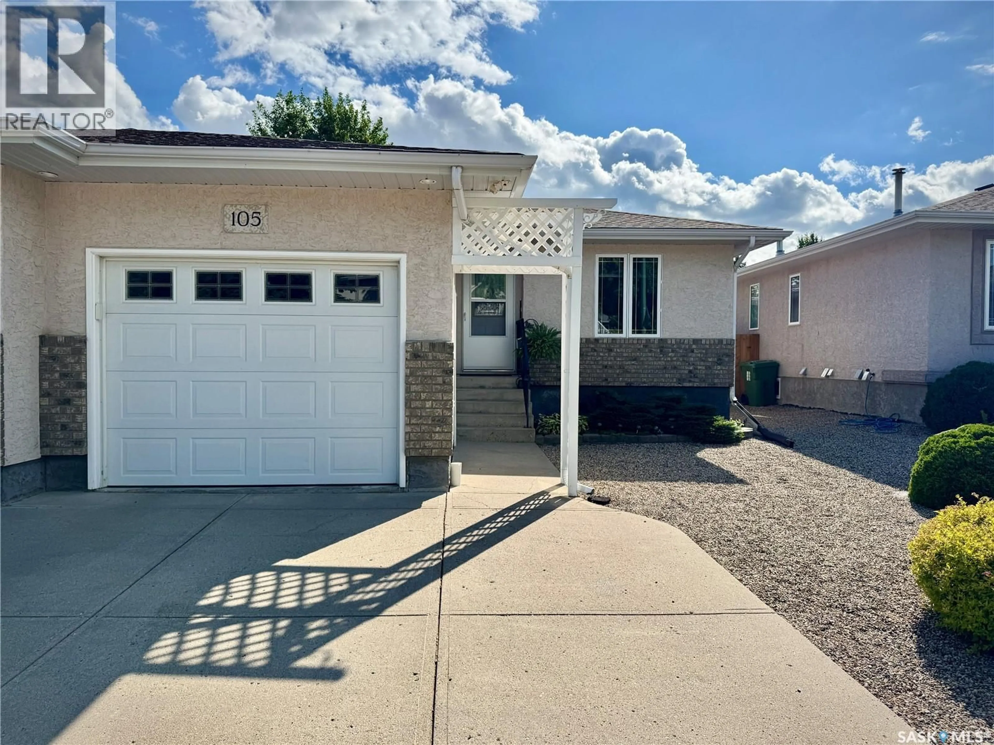
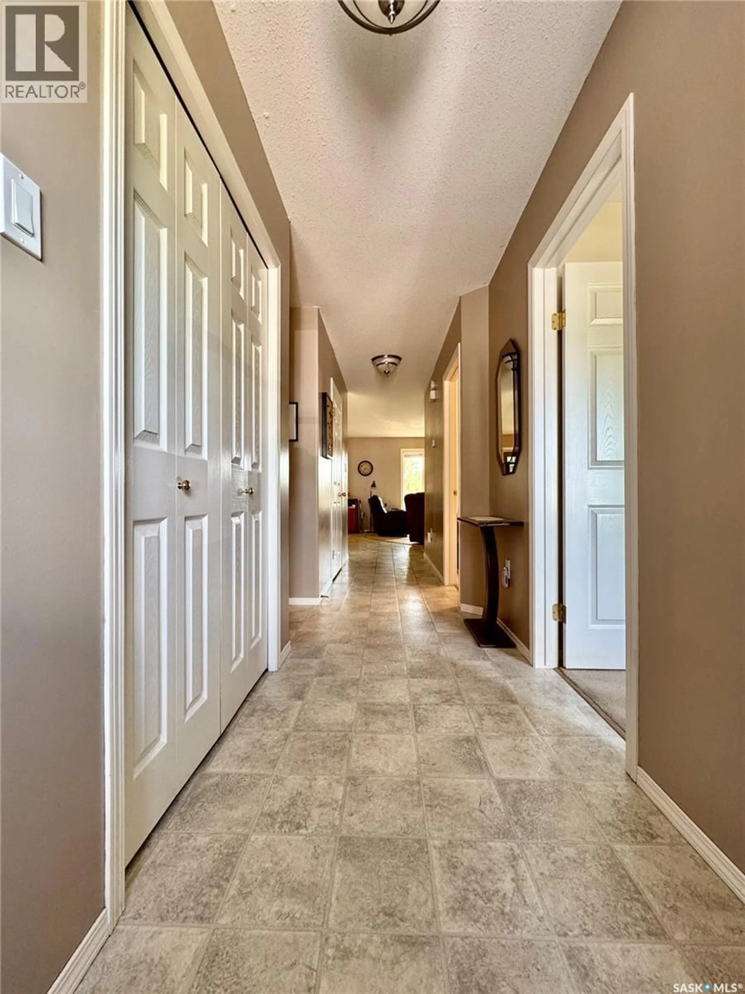
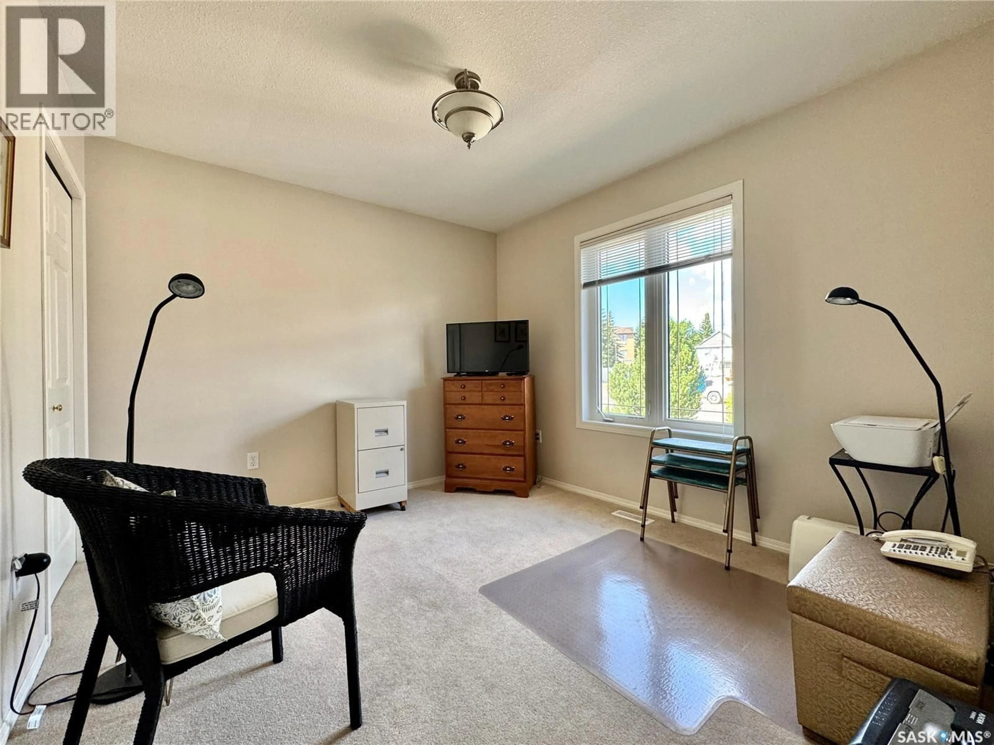
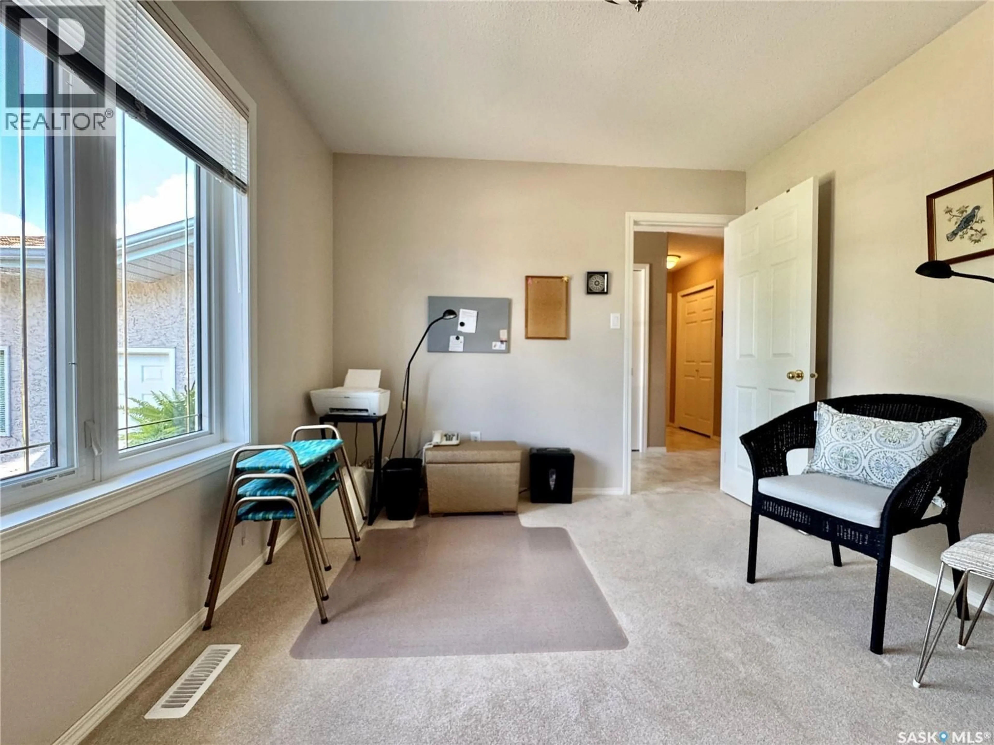
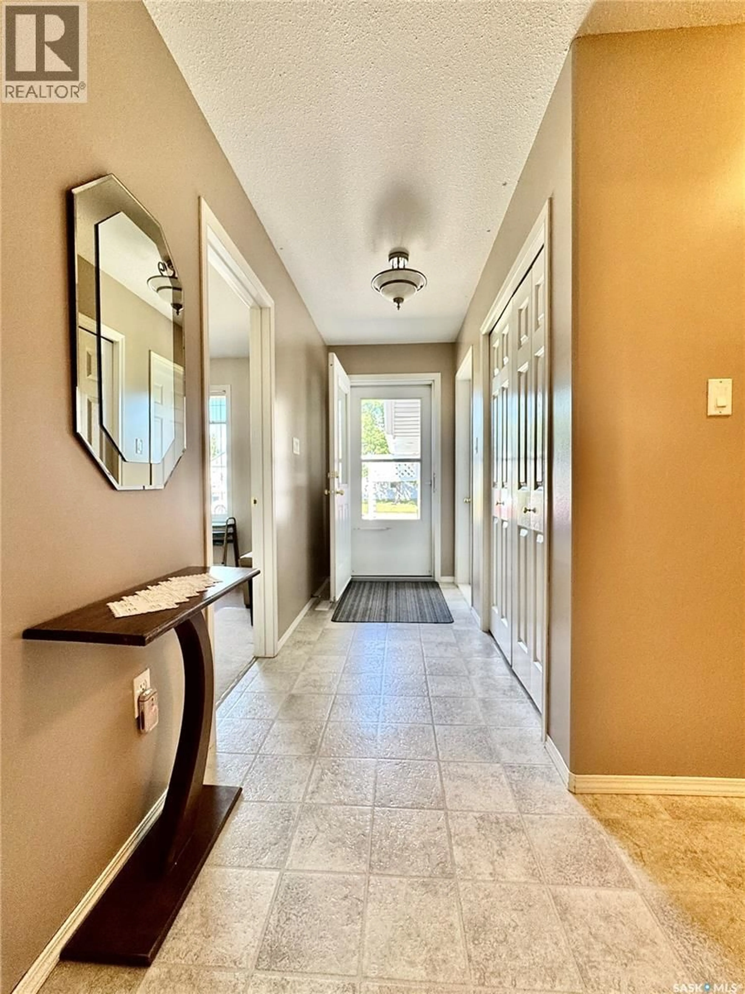
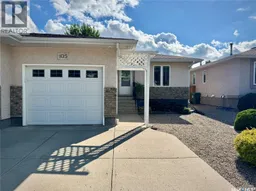
105 Russell Drive offers many of the conveniences associated with condo-style living—without the heavy condo fees. This meticulously maintained 3-bedroom, 2-bath half duplex has been thoughtfully designed with accessibility and comfortable everyday living in mind, while placing no age restriction on ownership. With only four steps to the entrance, the main floor features wide hallways, two well-appointed bedrooms, ample closet space and convenient main-floor laundry. The attached single garage is insulated, and the bathtub has been modified for easier accessibility. The open-concept living area is bright and welcoming, with a large living room window overlooking the grounds. The kitchen offers generous counter and cupboard space, a corner pantry and a large eat-up island, with plenty of room nearby for your dining table. Patio doors open onto a tranquil covered deck overlooking the neighbouring park—not a busy road or another backyard. Gravel-based grounds keep yardwork to a minimum, while the park provides plenty of green space to enjoy without having to maintain it yourself. A full, finished basement adds a feature you may not expect, with excellent additional storage, a spacious den and a charming guest bedroom complete with its own ensuite bath. It’s a comfortable setup for overnight company or could provide private space for a live-in caregiver if ever required. Low-maintenance, thoughtfully laid out and exceptionally well cared for, 105 Russell Drive offers an appealing alternative for buyers who appreciate accessibility, practical living and a peaceful park-side setting. (id:39198)
Property Details
Interior
Features
Main level Floor
Dining room
8'7 x 11'1Kitchen
9'4 x 11'4Living room
15'3 x 11'6Primary Bedroom
12'1 x 11'6Property History
 44
44
