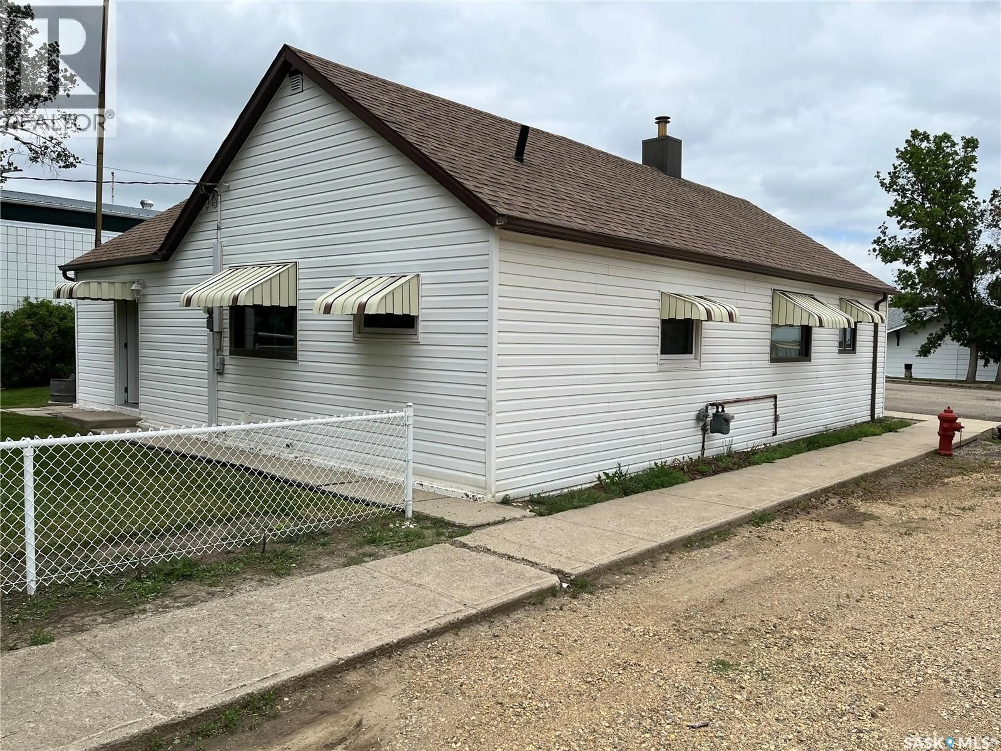
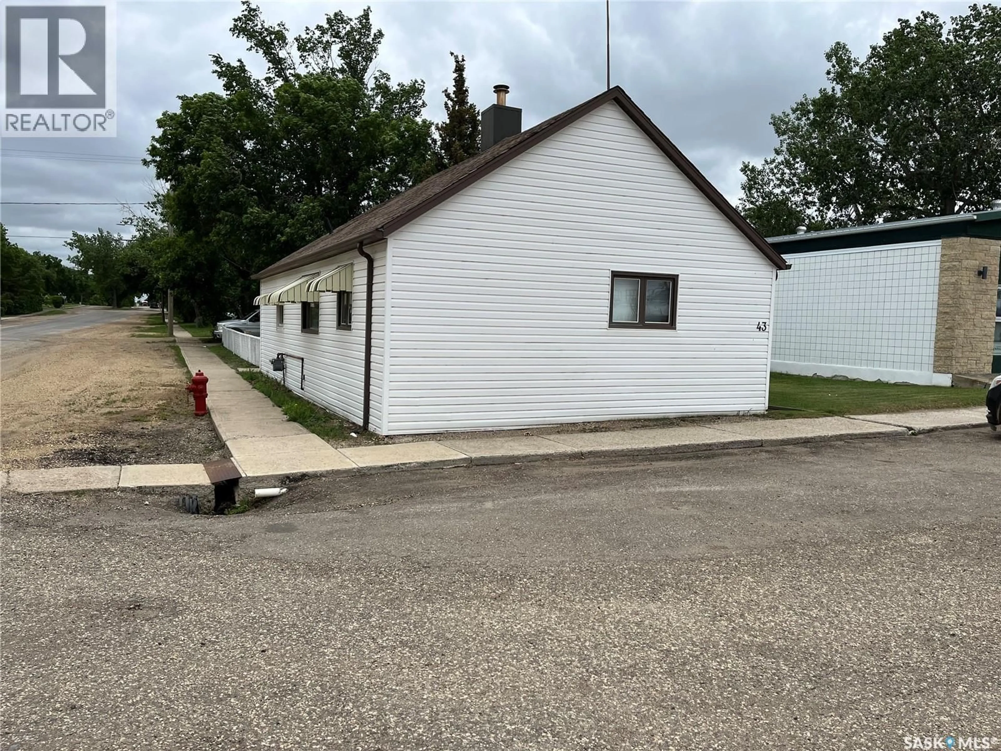
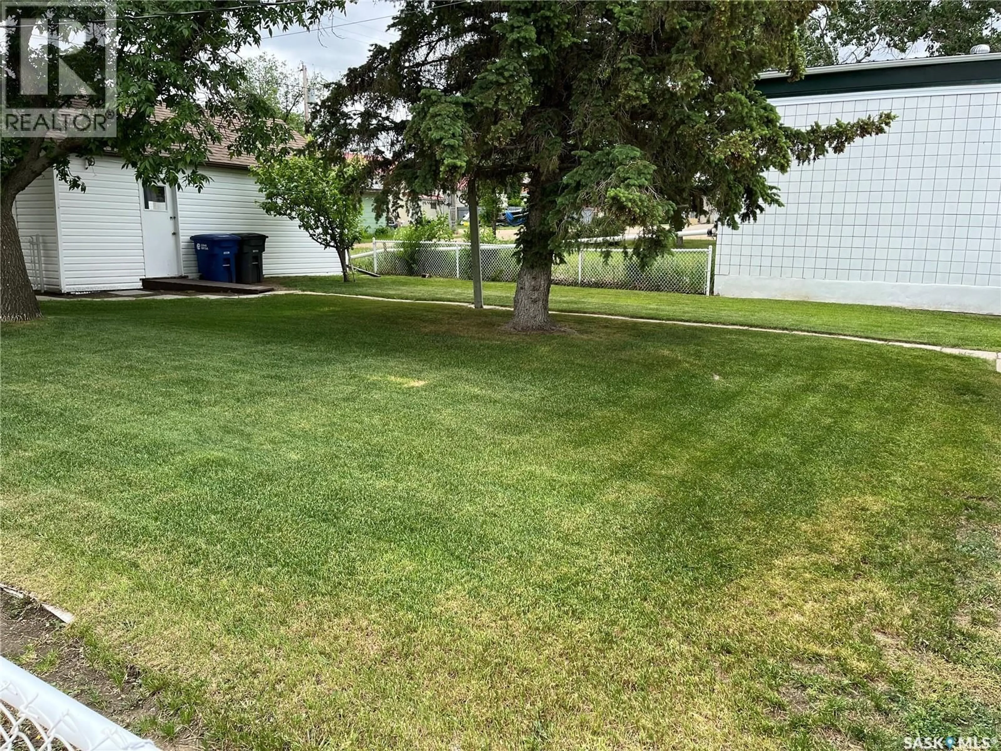
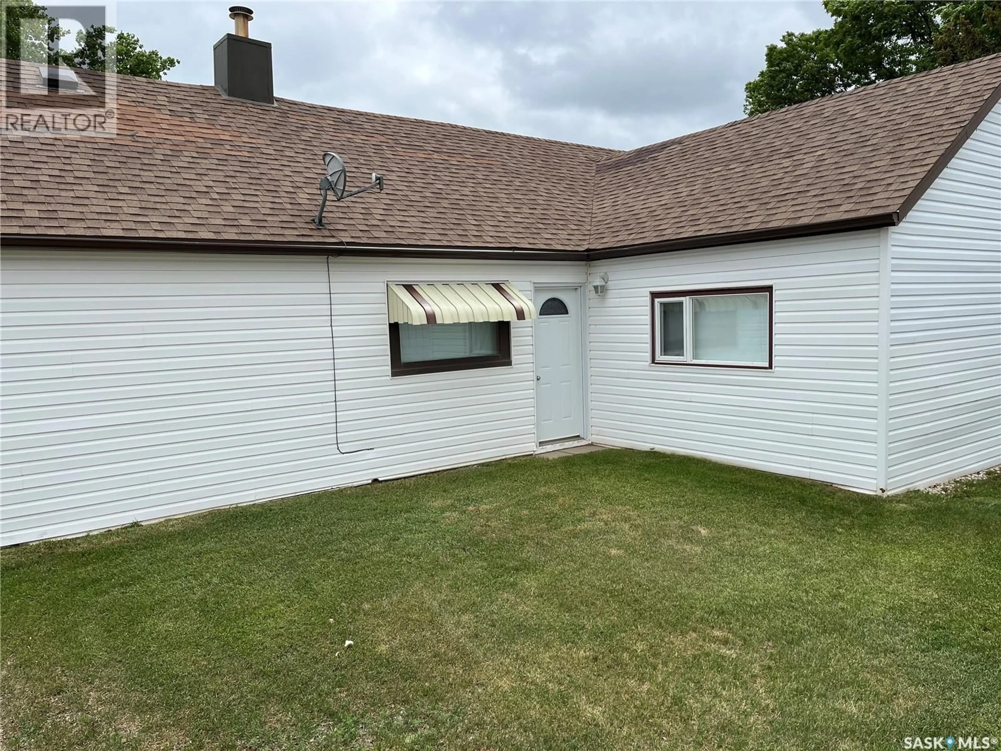
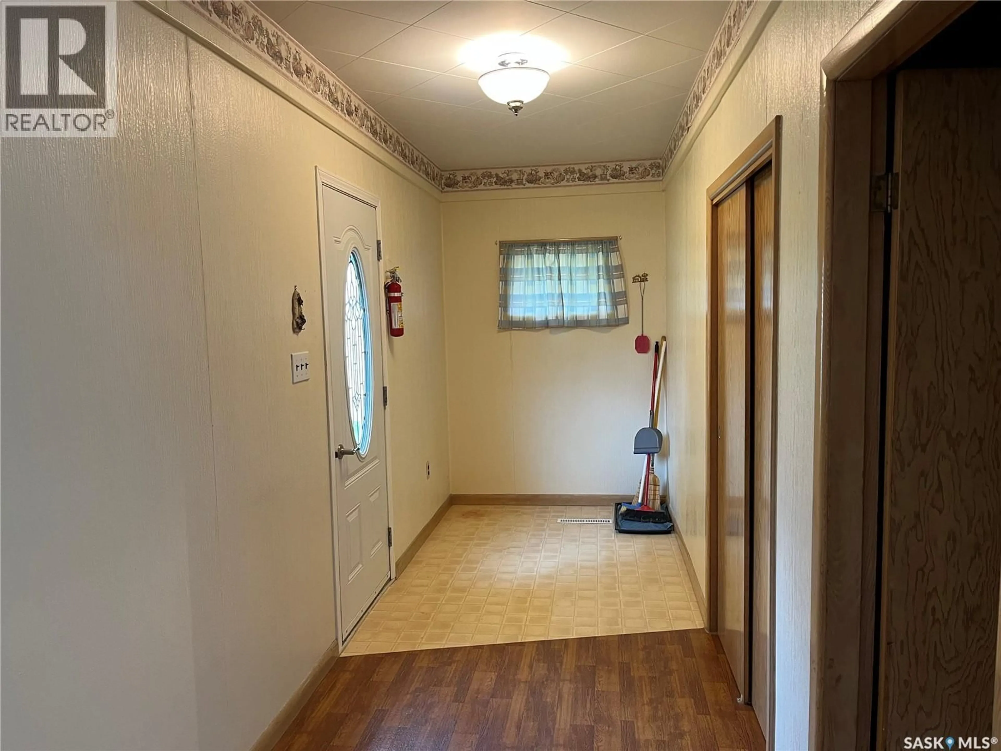
A pic from outside/outdoor area/front of a property/back of a property/a pic from drone, building for 43 2ND AVENUE, Lafleche Saskatchewan S0H2K0
3 days on Market

43 2ND AVENUE, Lafleche, Saskatchewan S0H2K0

Detached
3
1
~1236 sqft
$58,700
Get pre-qualifiedPowered by nesto
Detached
3
1
~1236 sqft

Contact us about this property

Call

Highlights

Property Estimate

Days on market3 days

Estimated valueNot available

Price/Sqft$47/sqft

Monthly cost

Open Calculator

Description

BEAUTIFUL BUNGALOW IN TOWN OF LAFLECHE!! Hurry to view this well maintained home with several upgrades such as doors, a couple windows, flooring and more. Walking into the home you come into a fair sized mudroom then into the kitchen/diningroom in nice shape for its age, there is one bedroom close to the kitchen and two more off the livingroom which also is a comfortable size. The bathroom upstairs is in great condition and there is a toilet plumbed in downstairs just in case the upstairs washroom is occupied. Lafleche has much to offer from a Health Center, grocery store, Credit Union, gas station, rinks, K-12 school, churches, pharmacy, auto body shop and much more. Book your private viewing today!! (id:39198)


Property Details

StyleHouse
View-
Age of property1925
SqFt~1236 SqFt
Lot Size-
Parking Spaces-
MLS ®NumberSK044116
Community NameLafleche
Data SourceCREA
Listing byRoyal LePage® Landmart

Features

Heating: Forced air, Natural gas
Basement: Unfinished, Partial

Main level Floor

Kitchen/Dining room

16.6 x 10.5

Laundry room

12.5 x 6

4pc Bathroom

6.2 x 9

Primary Bedroom

12.3 x 9.4


Property History

Jul 31, 2026
ListedActive
$58,700
3 days on market
history photo preview31
Listing by crea®
Property listed by Royal LePage® Landmart, Brokerage
Agent Banner Image
Interested in this property?Get in touch to get the inside scoop.

Population and Demographics

Overview

Total population 252
Average household income $102,020

Age (%)

0 to 19
17%
20 to 34
7%
35 to 49
16%
50 to 64
23%
65 and plus
37%

Household composition (%)

Single family
58%
Single person
39%
Multi person
3%
Multi family
0%

Mother tongue (%)

English
93%
French
6%
English and French
1%
Others
0%

House tenancy (%)

Owners
78%
Renters
22%

What’s nearby?Essentials within 5 km

Local Logic

Transportation Scores

Estimated Budget

Powered by:
The trademarks REALTOR®, REALTORS®, and the REALTOR® logo are controlled by The Canadian Real Estate Association (CREA) and identify real estate professionals who are members of CREA. The trademarks MLS®, Multiple Listing Service® and the associated logos are owned by CREA and identify the quality of services provided by real estate professionals who are members of CREA. Used under license.