401 BANBURY PLACE, Wolseley, Saskatchewan S0G5H0
Contact us about this property
Highlights
Estimated valueThis is the price Wahi expects this property to sell for.
The calculation is powered by our Instant Home Value Estimate, which uses current market and property price trends to estimate your home’s value with a 90% accuracy rate.Not available
Price/Sqft$157/sqft
Monthly cost
Open Calculator
Description
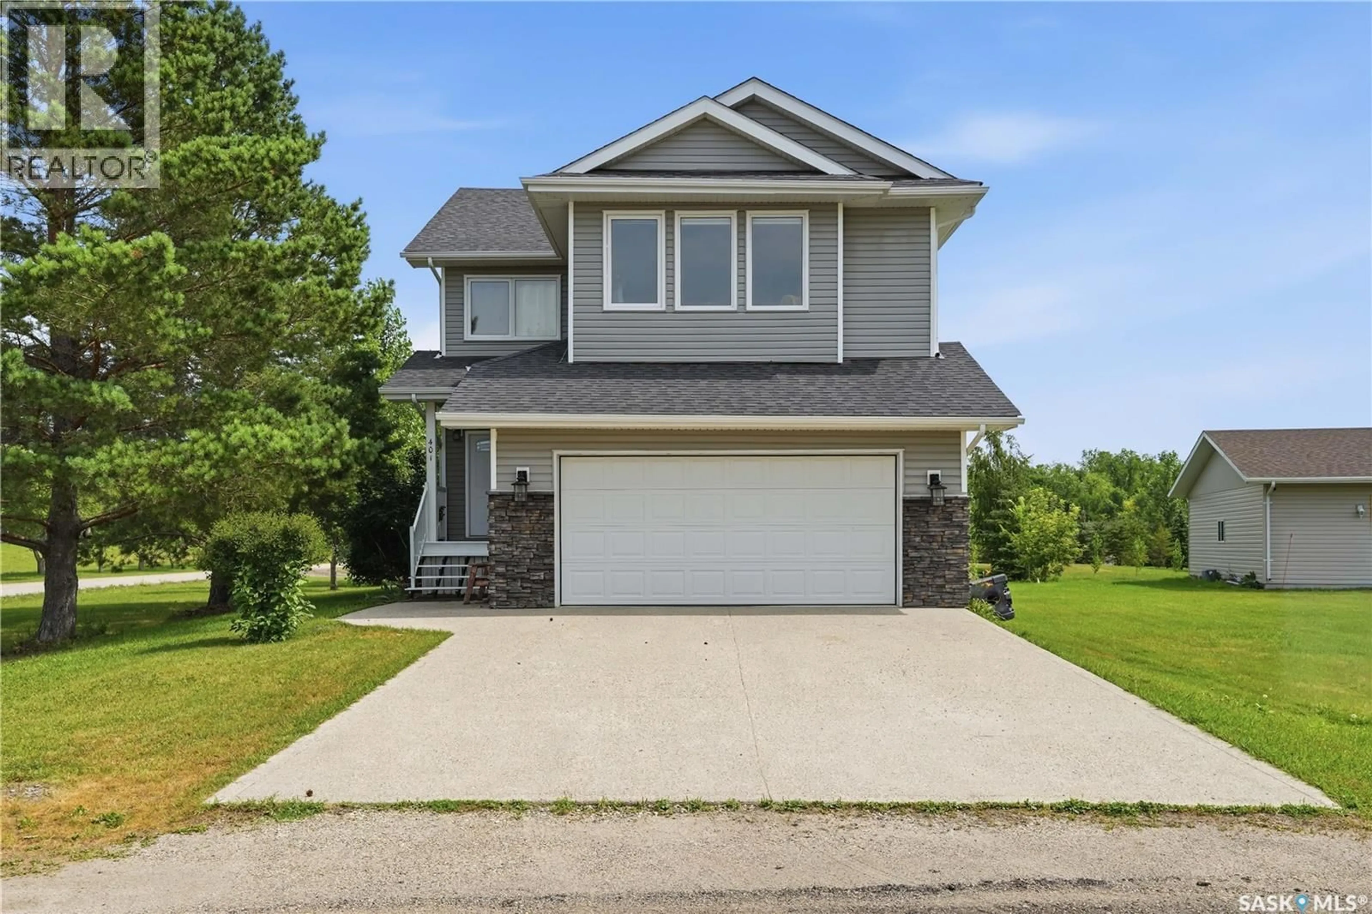
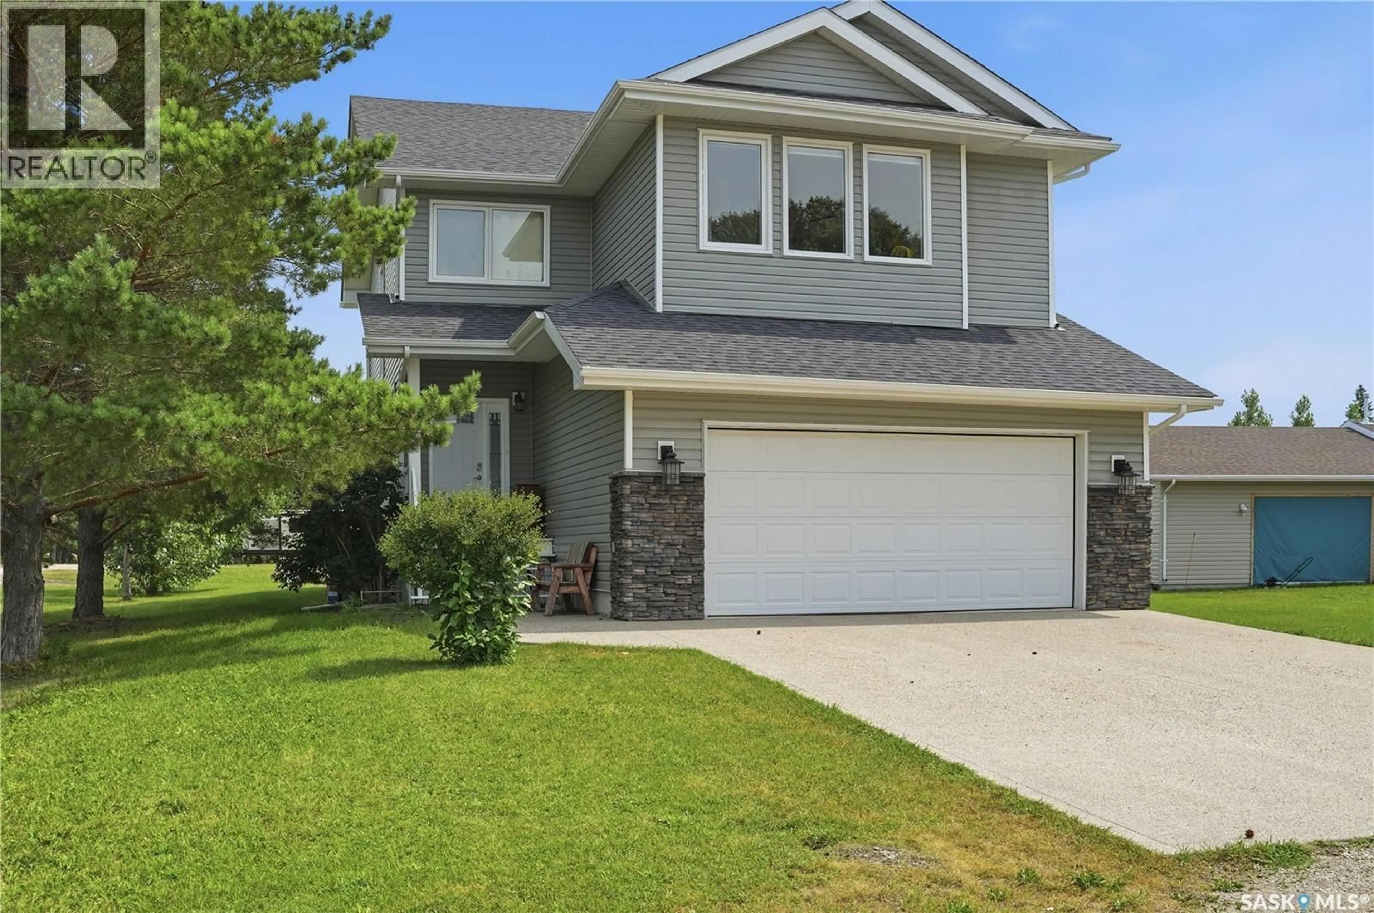
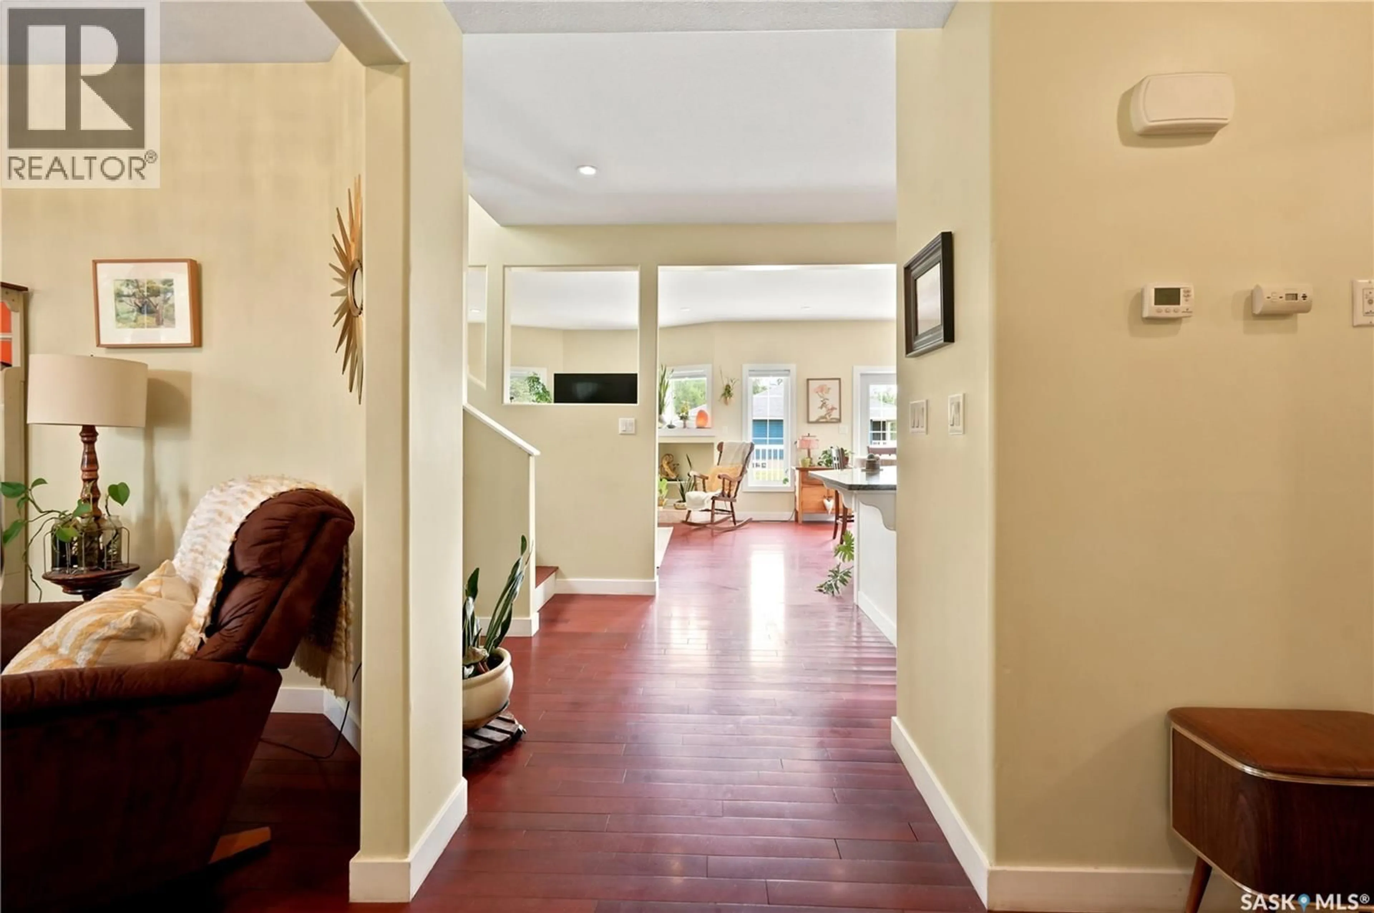
Located on a quiet cul-de-sac in the welcoming community of Wolseley, this impressive 2,318 sq. ft. home offers the space and layout today’s families are looking for. Built in 2014, the home features 4 bedrooms, 3 bathrooms and a bright, open-concept main floor with hardwood flooring throughout the principal living areas. The spacious kitchen offers stone countertops, abundant cabinetry and pantry, a large island and plenty of room for gathering, flowing naturally into the dining and living areas. A beautiful fireplace anchors the living room, while large windows fill the space with natural light. Main-floor laundry adds everyday convenience. Upstairs, a generous bonus room provides flexible space for a family room, playroom or home office. The spacious primary suite includes a beautiful 5 piece ensuite with dual sinks, a soaker tub and separate shower, along with excellent closet space. The partially finished ICF basement offers additional usable space and plenty of potential for future development. The basement bathroom is fully plumbed, with the tub and shower already installed and the remaining fixtures ready to be added. Outside enjoy a large deck overlooking the expansive backyard - deal for entertaining, relaxing or giving the kids room to play. An attached 22’ x 22’ double garage completes this well-appointed family home in beautiful Wolseley, Saskatchewan. (id:39198)
Property Details
Interior
Features
Main level Floor
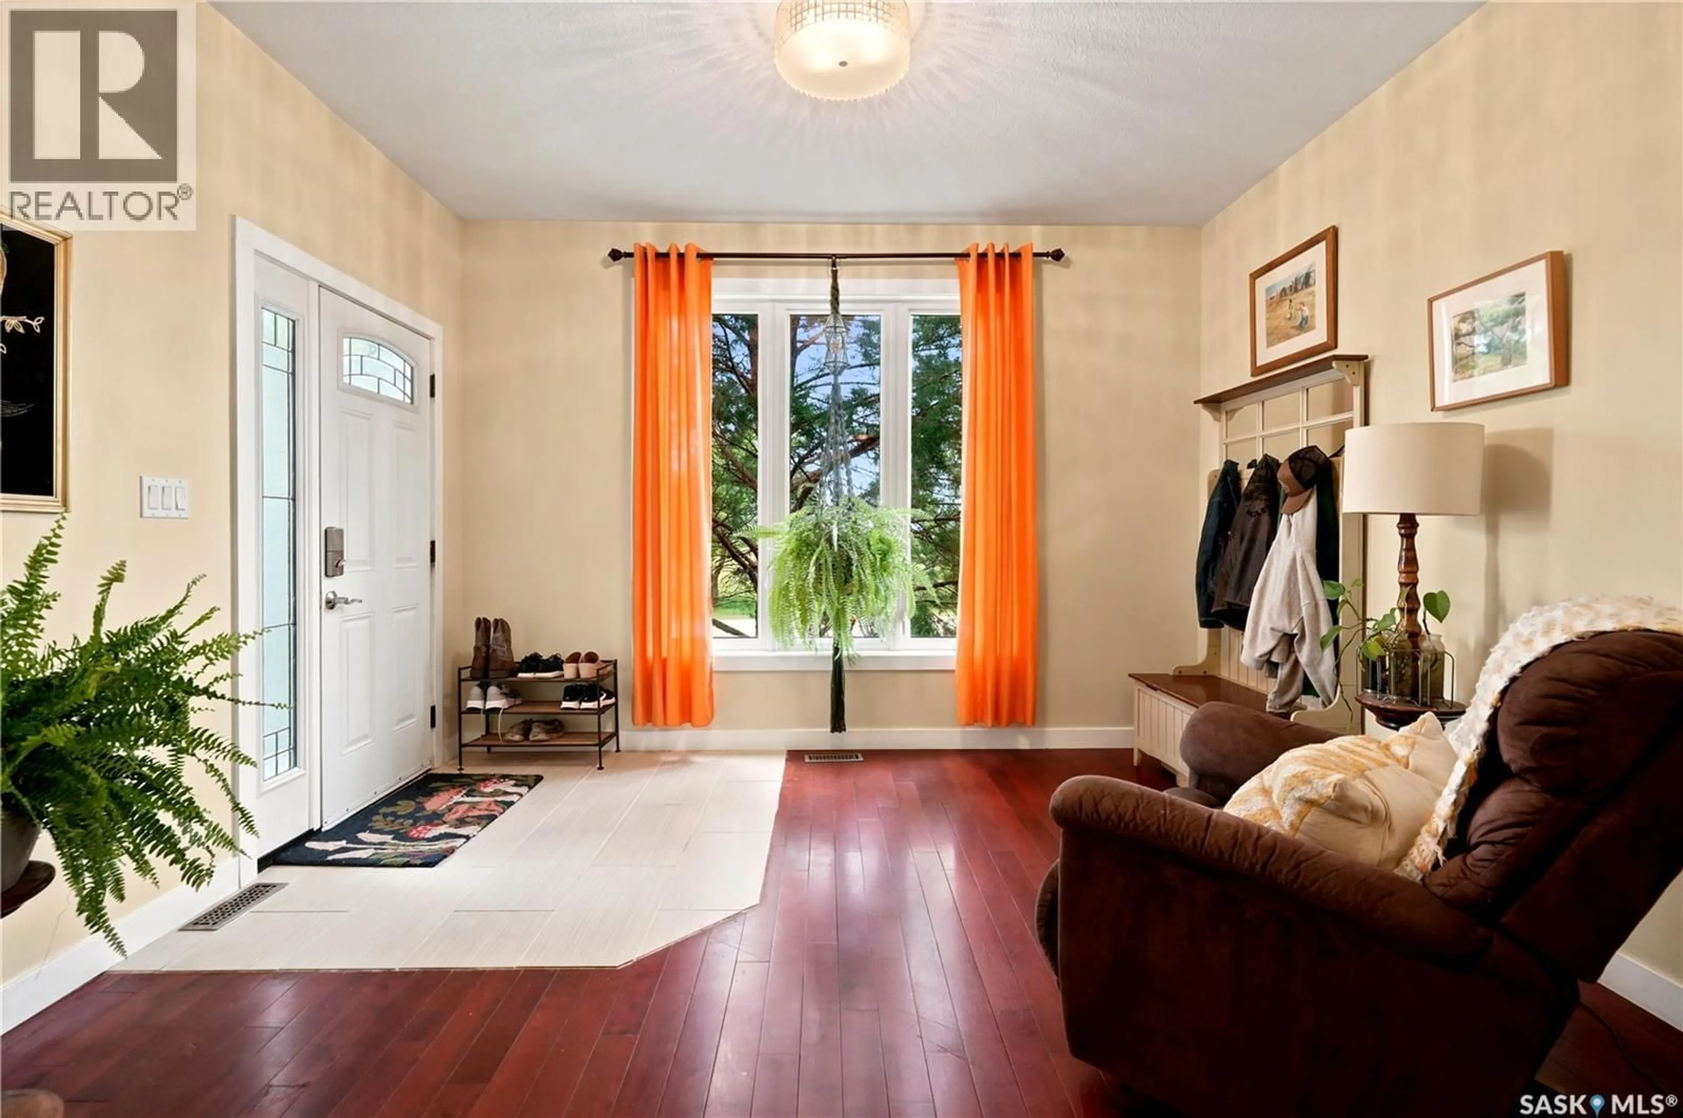
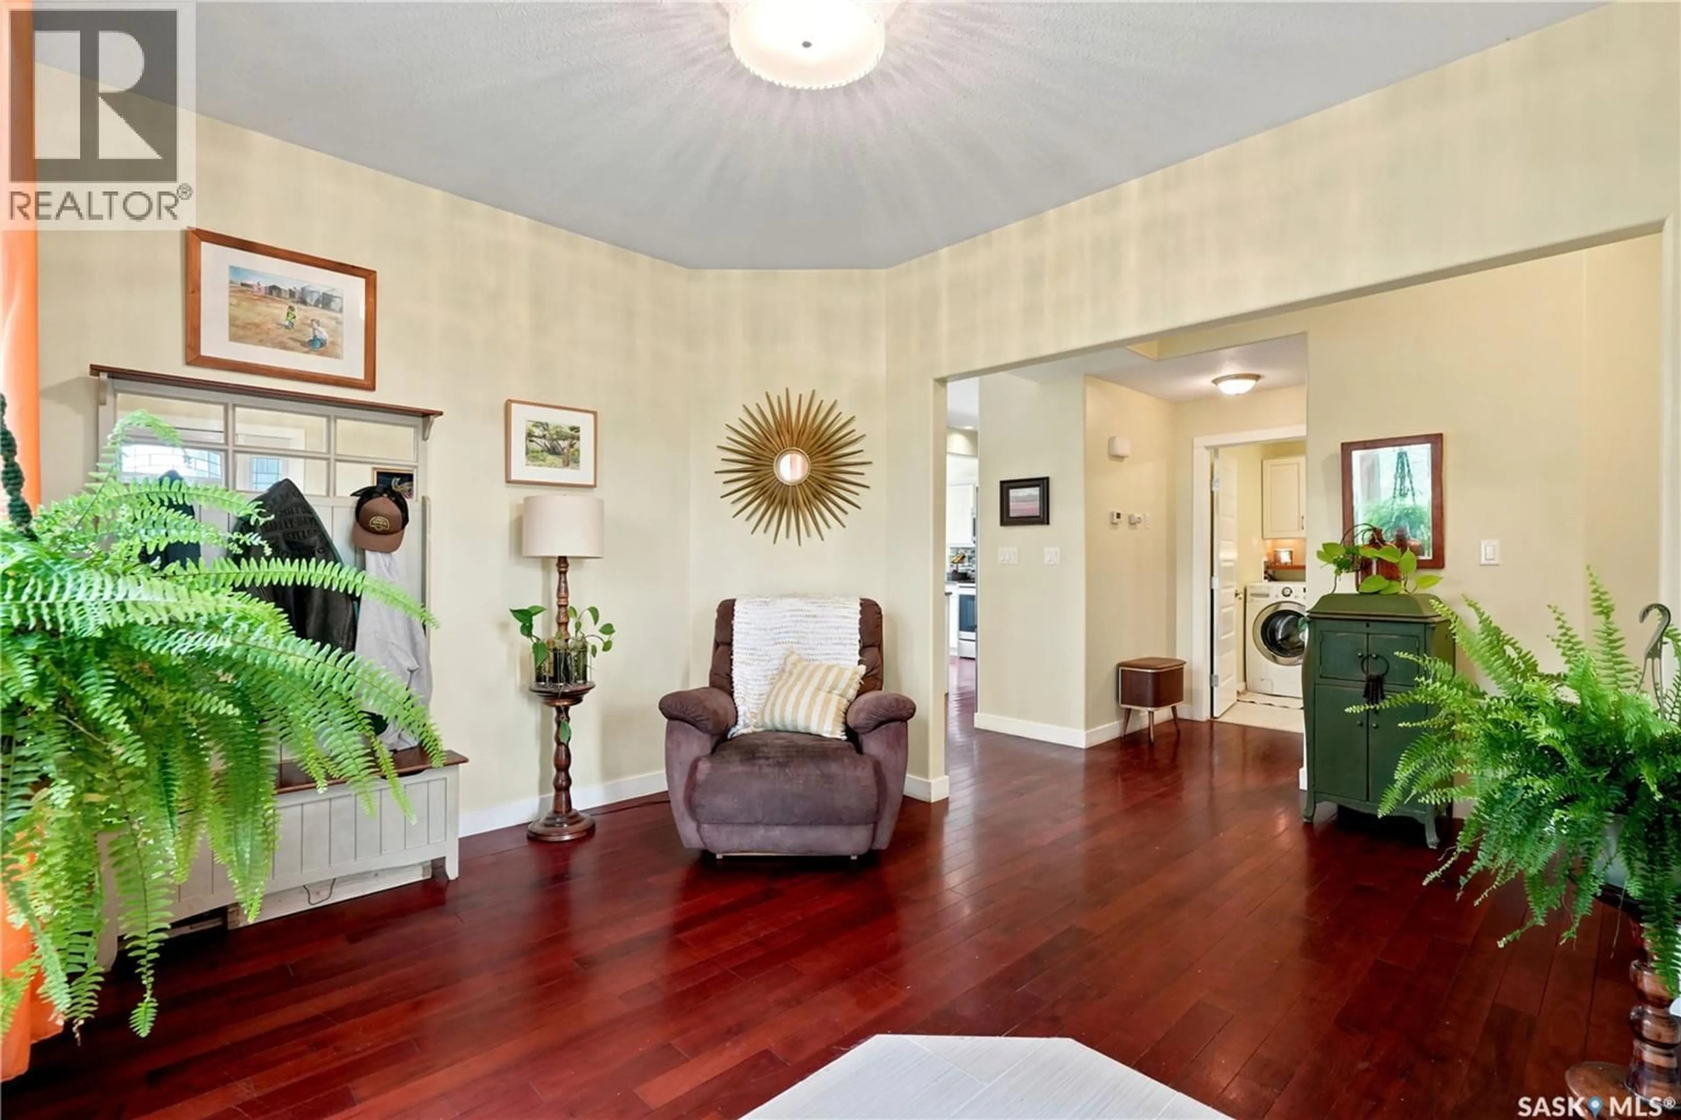
Foyer
10 x 12Family room
12 x 13Laundry room
9 x 5Kitchen/Dining room
15 x 23Property History
 53
53
