BROOKSLAND FARMS, Wolseley Rm No. 155, Saskatchewan S0G5H0
Contact us about this property
Highlights
Estimated valueThis is the price Wahi expects this property to sell for.
The calculation is powered by our Instant Home Value Estimate, which uses current market and property price trends to estimate your home’s value with a 90% accuracy rate.Not available
Price/Sqft$617/sqft
Monthly cost
Open Calculator
Description
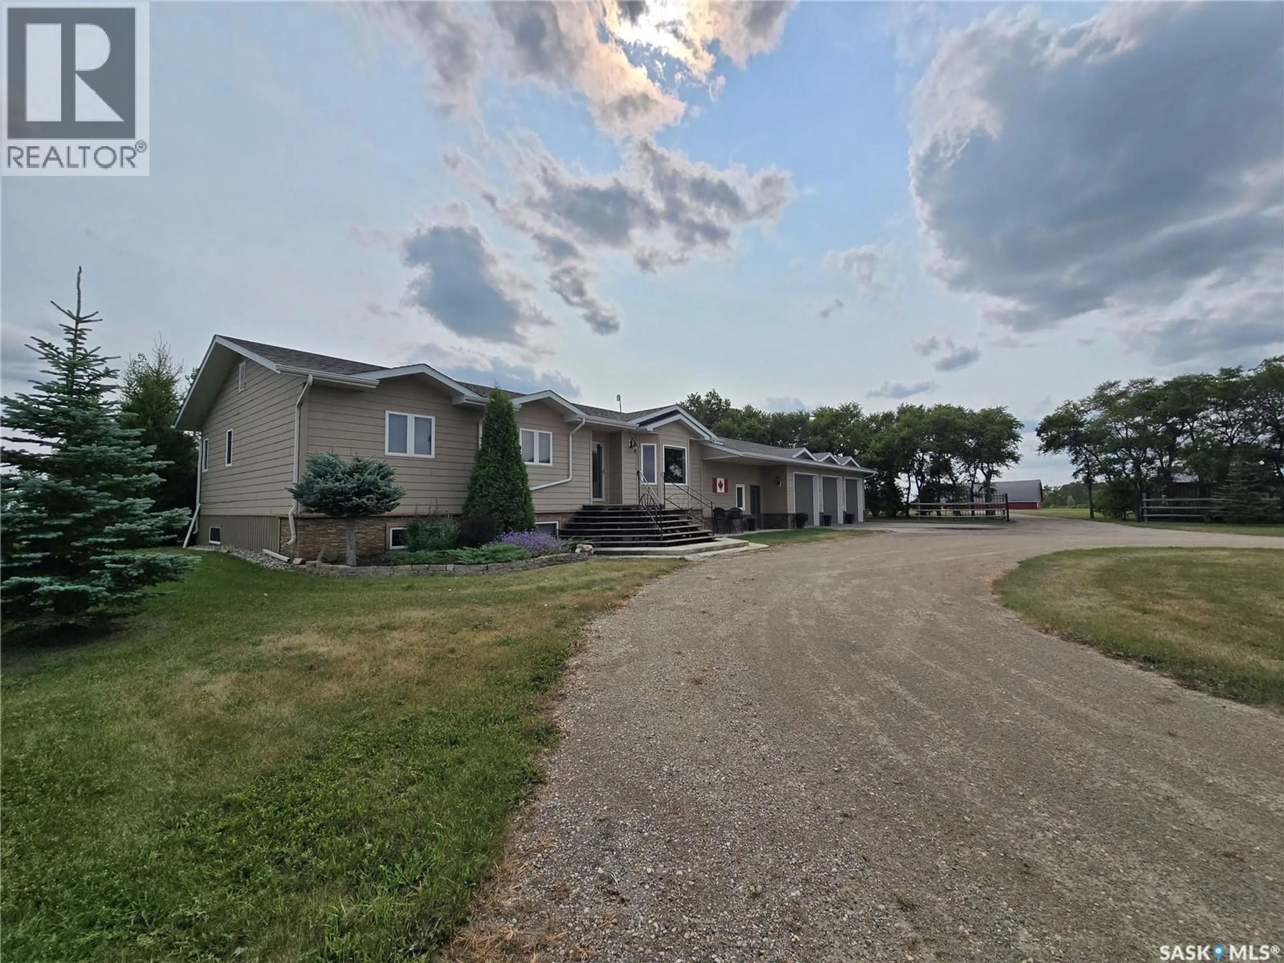
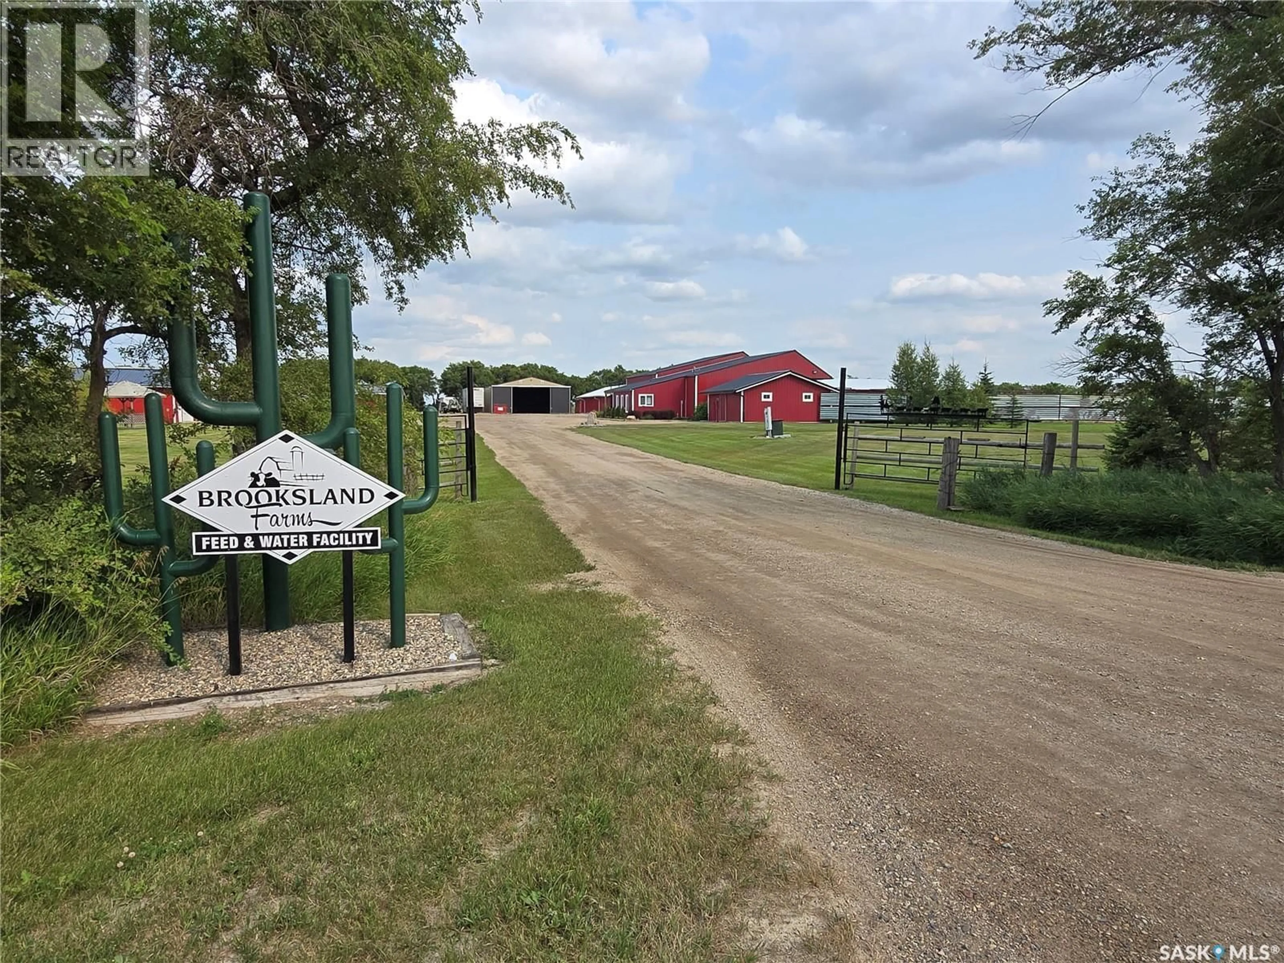
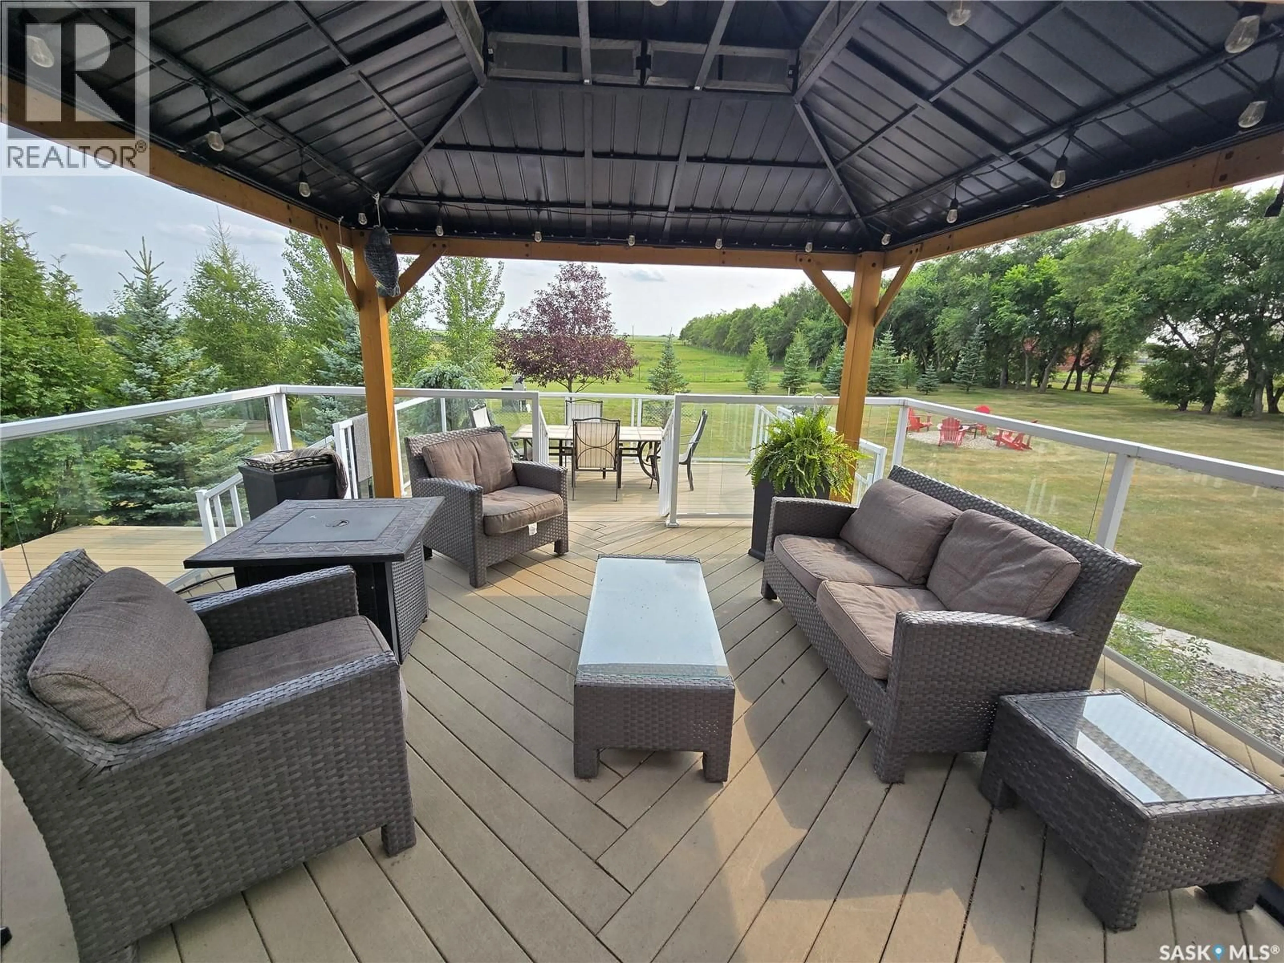
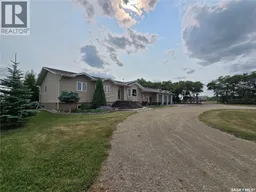
BEAUTIFUL Brooksland Farms , THE COMPLETE COUNTRY PACKAGE WITH A LARGE RANCH STYLE HOME , 45.43 ACRES, MANY OUTBUILDINGS. This acreage is located within 1 hour from the city life and 3 km from the town of Wolseley on the #617 Grid and just off #1 Highway which makes this ideal for any trucker, farmer or cattle man to access. The home and farm are separated by a mature row of trees that will allow for business entry and a personal access to the 1456 sq ft home. Farm site is approx 5 acres and provides many outbuildings that include a heated work shop (26' x 32'- NG furnace, concrete floor, new door (2025), and metal roof (2022),right beside is the archhib shed (40' x 60') with concrete floor , Diamond Door (2022) with power and a loft for storage, Pole shed (40' x 64') with sliding doors 13' x 19' , power and gravel floor, the new addition to the farm is the 80' x 30' pole frame with an attached 12' x 24' barn office that hosts a 3 piece bath and kitchen , sitting area and covered outdoor porch. Next door is a sturdy 24' x 24' storage/ shed/ chicken coop with power and water, concrete floor. 2 sliding doors, new roof and siding in 2022. 4 Steel bins , 3 wooden bins , a 24' x 60' shed, 24' x 36' open pole shed (power only) and lastly a 24' x 36' pole shed ( no power or water)14 pens down a concrete area from the loading shoot with multiple gates. Brooksland Farms has been operating as a Water and Feed Facility that could remain in business for income to the potential buyer. The hay land/ pasture is fenced is approx 40 acres east of the yard. 2 wells on site, 2 septic tanks ,2 power meters, and 1 NG meter. The bright and well designed home has vaulted ceilings throughout the main part. 3 bedrooms on the main floor and 2 bathrooms. Country style kitchen and dining room, with garden doors to outside paradise to enjoy the sunrise and sunset on the 2 tiered deck. Finished basement with bedroom and bath. and triple car garage an asset. Live the country life Right! (id:39198)
Property Details
Interior
Features
Main level Floor
Dining room
11.7 x 13.7Kitchen
11.2 x 12Living room
14 x 20.8Bedroom
11.9 x 10.4Property History
 97
97
