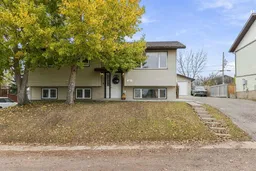
21 Third Ave, Marshall, Saskatchewan S0M1R0
Contact us about this property
Highlights
Estimated valueThis is the price Wahi expects this property to sell for.
The calculation is powered by our Instant Home Value Estimate, which uses current market and property price trends to estimate your home’s value with a 90% accuracy rate.Not available
Price/Sqft$332/sqft
Monthly cost
Open Calculator
Description
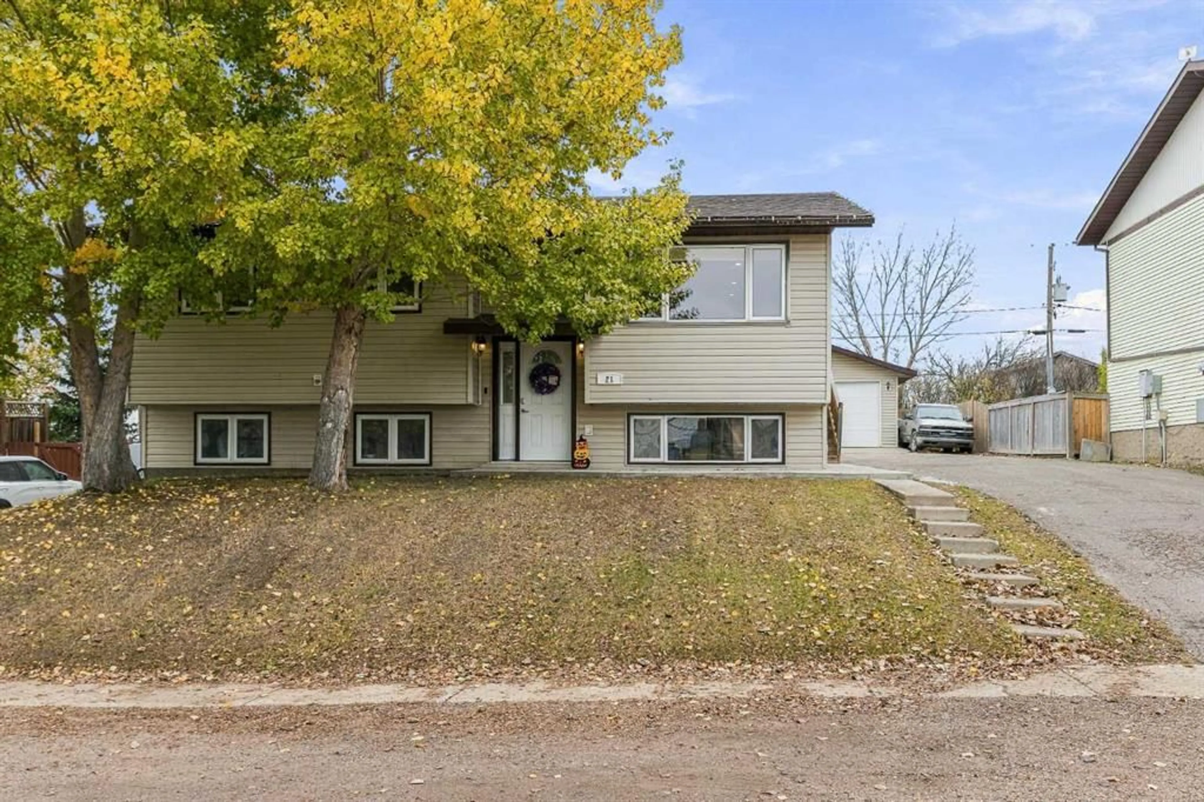
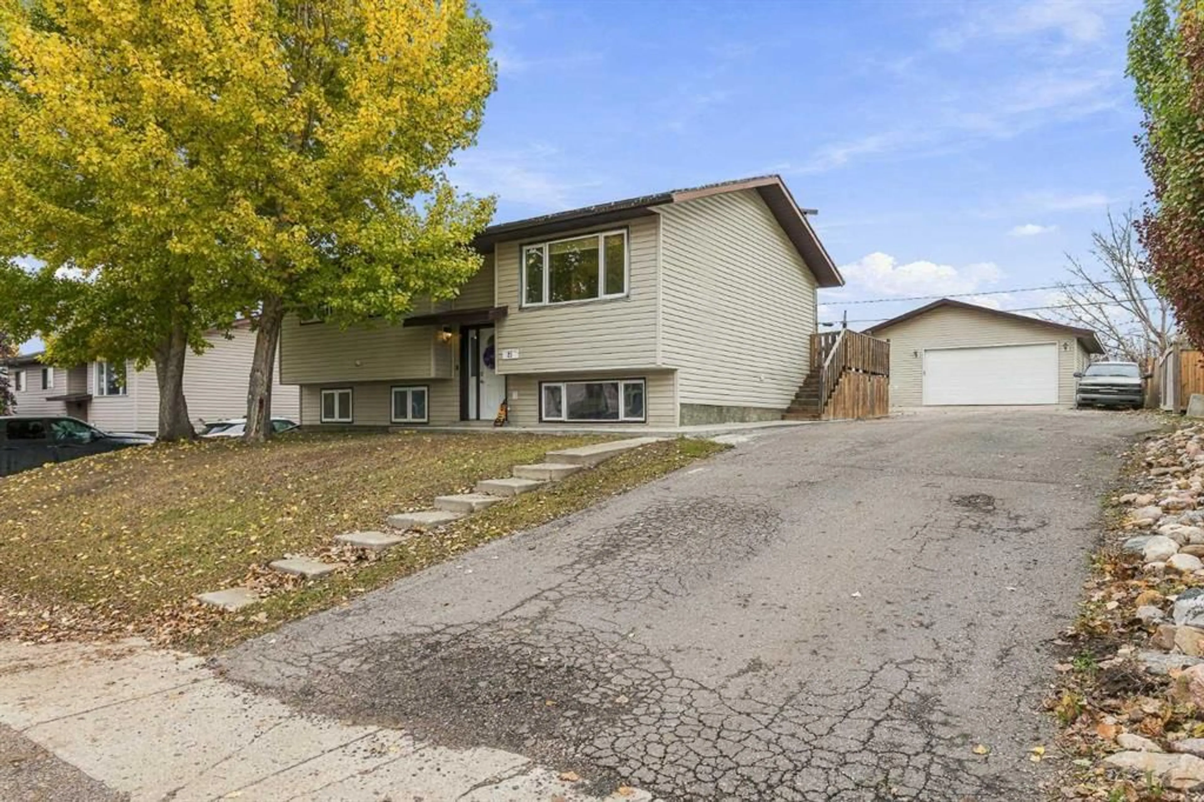
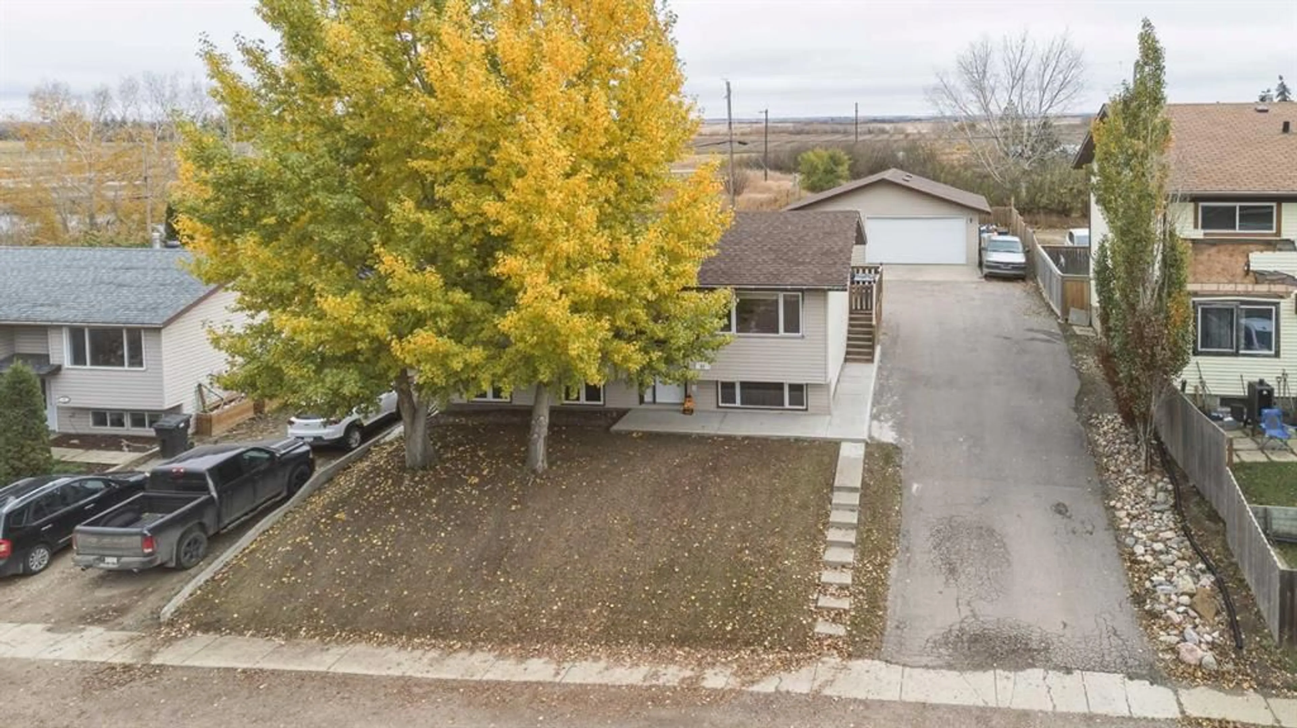
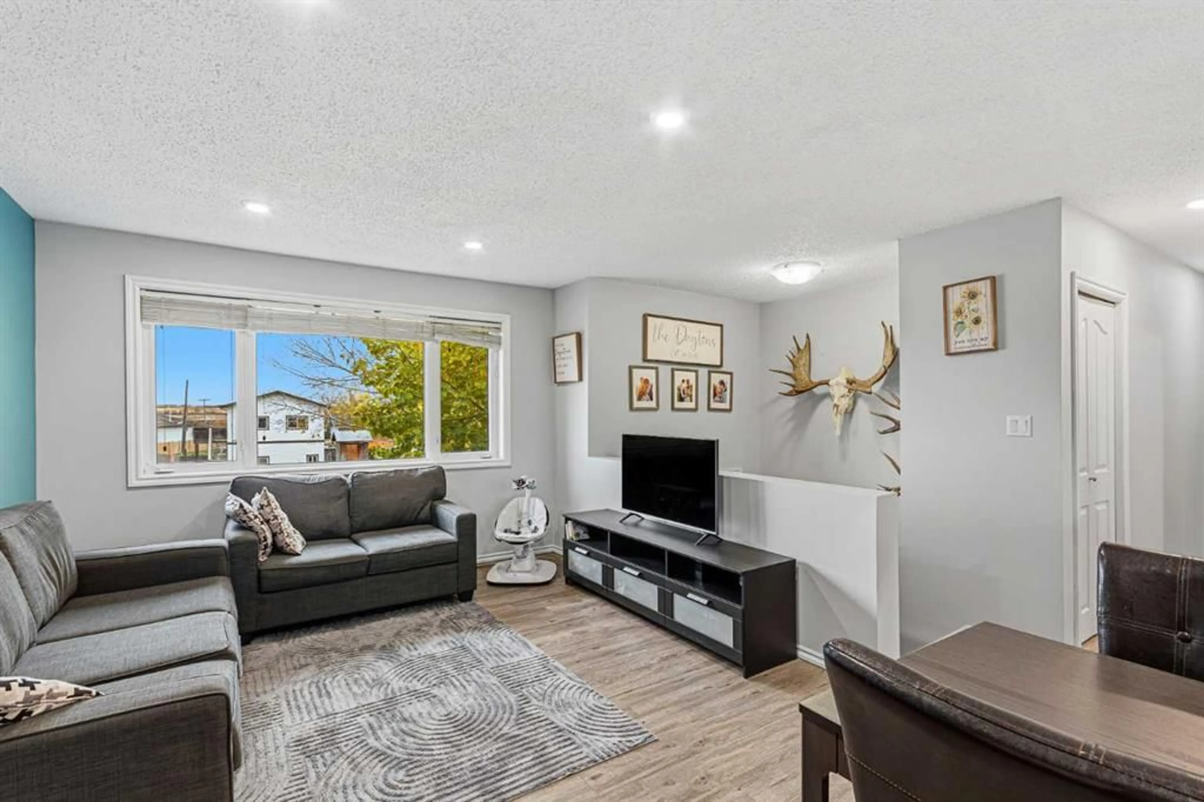
Cute as a Button & Move-In Ready in Marshall! This beautifully updated home is sure to steal your heart! With 4 bedrooms, 2 bathrooms, and upgrades galore, all the hard work has been done—just move in and enjoy! Step inside to discover gorgeous new vinyl plank flooring throughout and a stunning kitchen makeover that truly is the heart of this home! Featuring an abundance of cabinetry, newer appliances, beautiful under-cabinet lighting, and a functional island, this kitchen is as stylish as it is practical! The main floor offers 3 comfortable bedrooms and a 4-piece bathroom with convenient access from the primary bedroom. Downstairs, you’ll find even more room to spread out with a spacious family/games room, a fourth bedroom, and a 3-piece bathroom—perfect for family, guests, or entertaining! And the updates don’t stop inside! Enjoy the comfort of central A/C added in 2022, new shingles on both the house and garage (2019), a new hot water tank (2024), and a washer and dryer that are only 2 years old. Even the driveway and sidewalk have been redone! Need garage space? You’ll LOVE the oversized 26’ x 30’ heated double garage—plenty of room for vehicles, toys, tools, and projects! Beautifully renovated, meticulously updated, and ready for its next owners! This Marshall gem checks all the boxes, and there’s nothing left to do but unpack and make yourself at home!
Property Details
Interior
Features
Main Floor
Living Room
11`5" x 10`6"Dining Room
6`8" x 15`1"Kitchen
15`1" x 8`2"Bedroom
11`2" x 9`0"Exterior
Features
Parking
Garage spaces 2
Garage type -
Other parking spaces 4
Total parking spaces 6
Property History
 38

