116 1st Street East, Lashburn, Saskatchewan S0M 1H0
Contact us about this property
Highlights
Estimated valueThis is the price Wahi expects this property to sell for.
The calculation is powered by our Instant Home Value Estimate, which uses current market and property price trends to estimate your home’s value with a 90% accuracy rate.Not available
Price/Sqft$147/sqft
Monthly cost
Open Calculator
Description
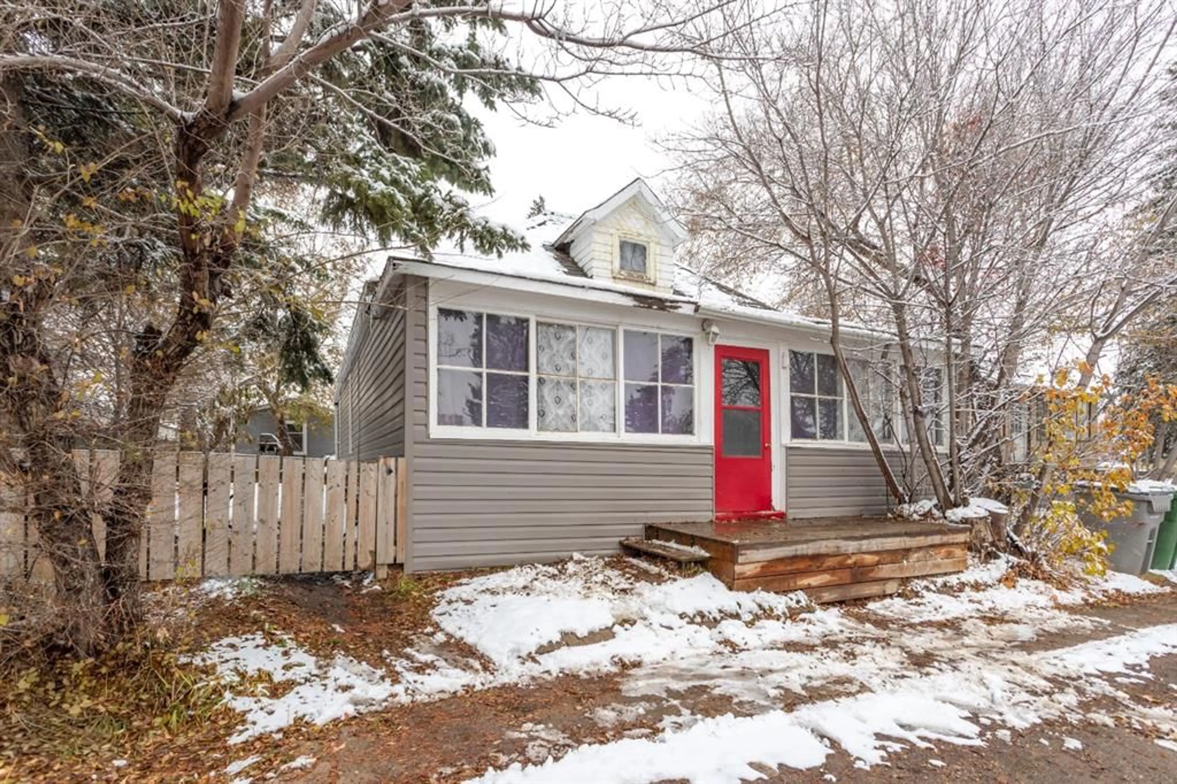
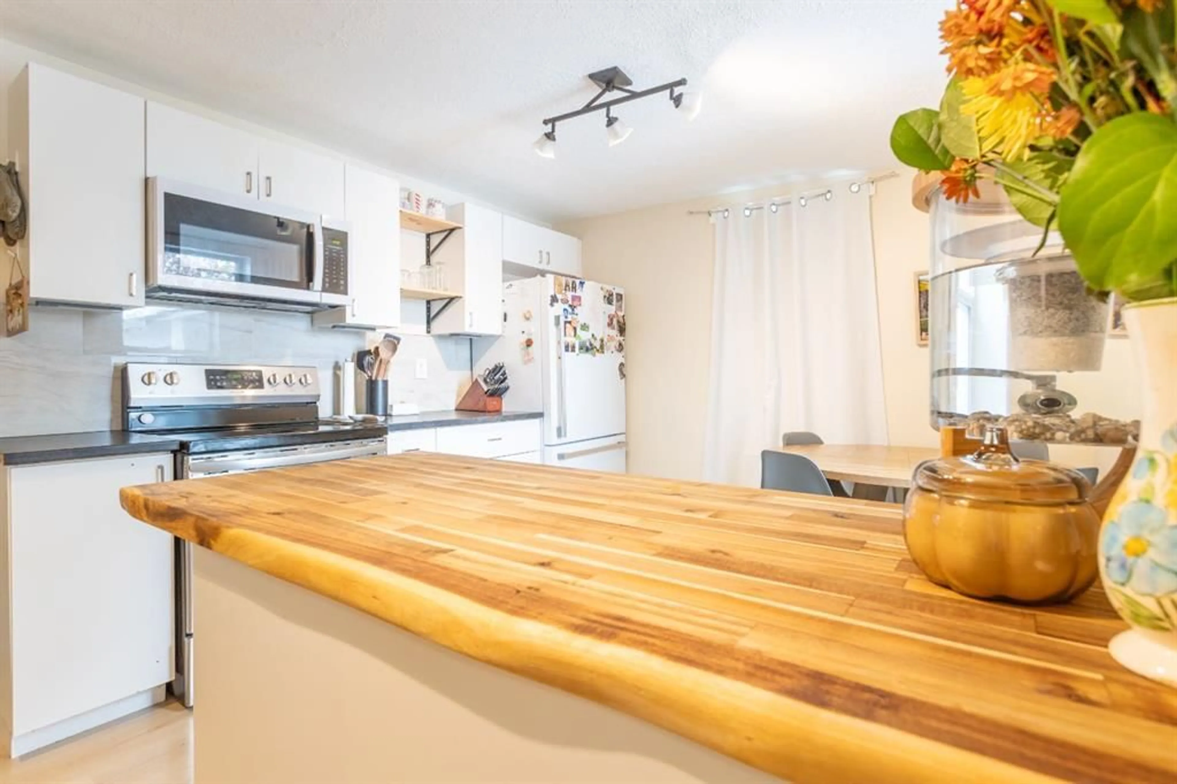
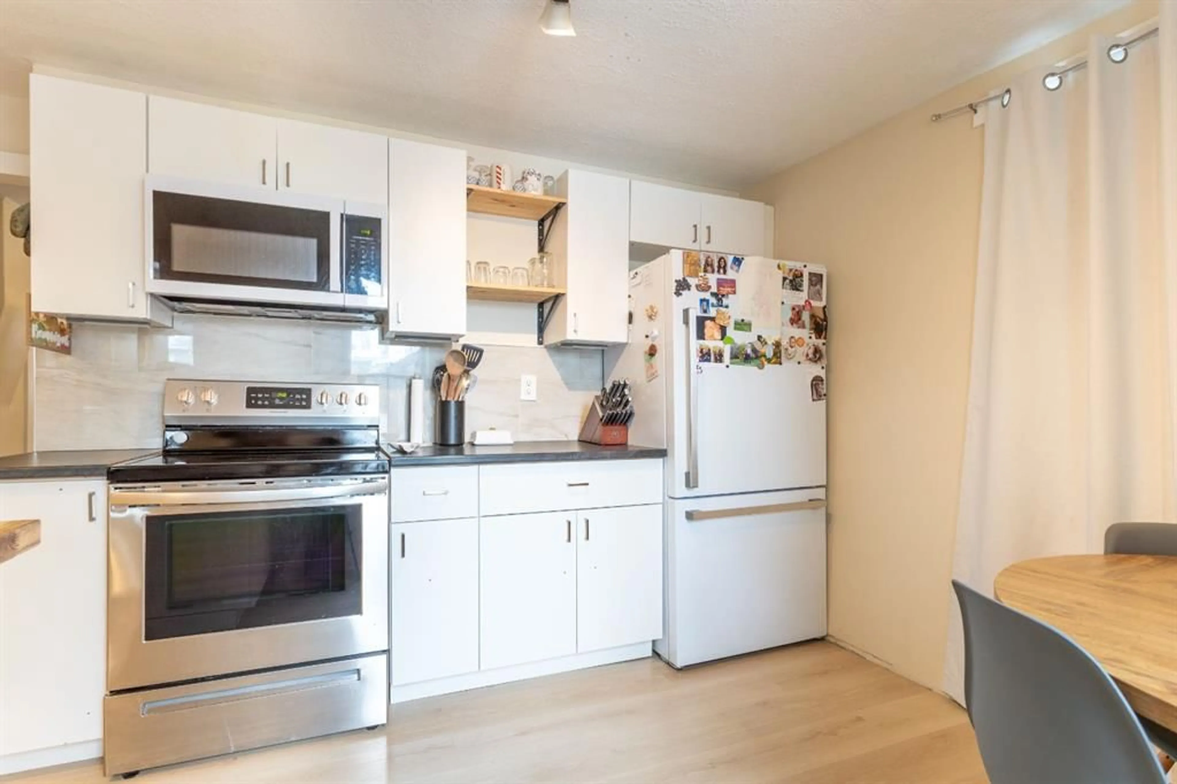
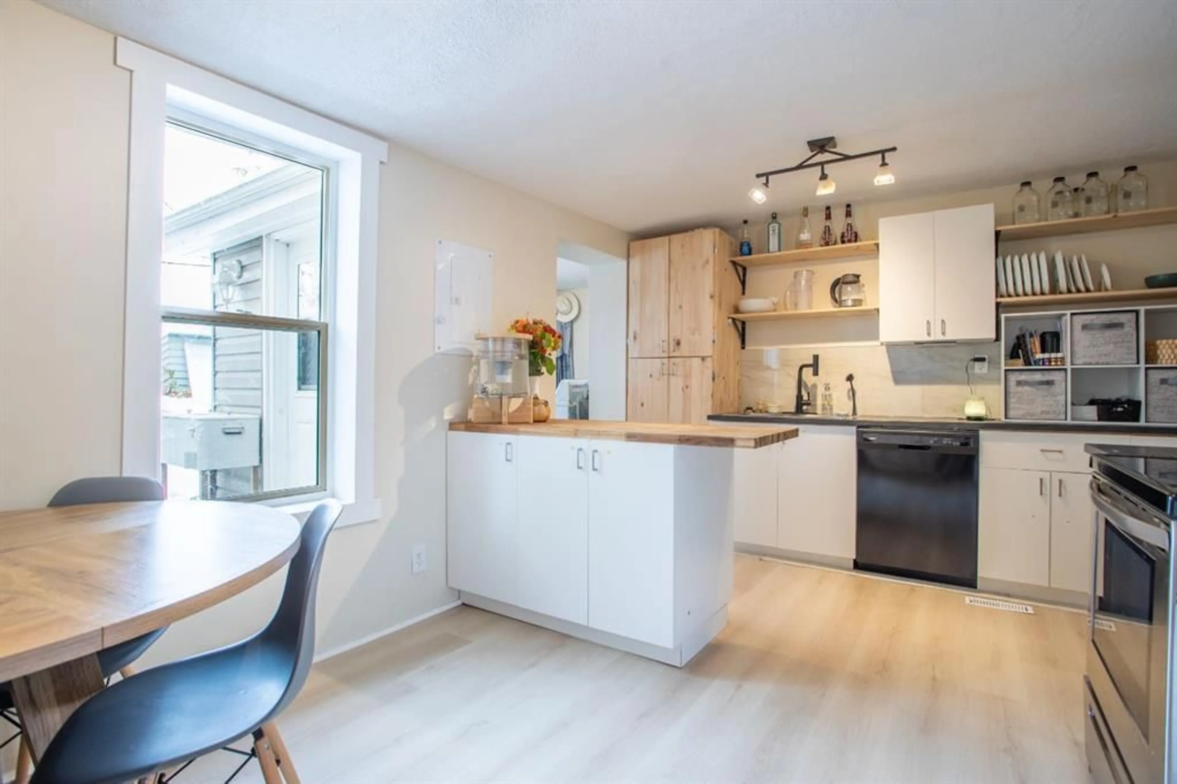
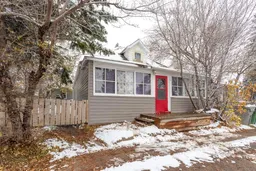
There’s something appealing about an older home that has already had some worthwhile updates and this one has a nice combination of character, practical improvements and comfortable living space. Inside, you'll find a surprisingly spacious living room with plenty of room to arrange your furniture without feeling crowded. The updated laminate flooring, fresh-looking finishes and traditional white trim give the home a clean, welcoming feel while keeping some of its original character. The kitchen has also been updated, and the layout includes two bedrooms and a full 4-piece bathroom. One particularly handy feature is the laundry area located just off the back entrance with enough space to make it more than simply a spot for the washer and dryer. Furnace replaced in 2025. The enclosed front porch is another great feature, offering a place to sit and enjoy a morning coffee, keep a few plants or simply have some extra space. Outside, the fully fenced yard has mature trees and room to enjoy the outdoors. There is also an older outbuilding on the property that the sellers have used for dry storage along with off-street parking for two vehicles accessed from the back alley. If you appreciate the character of an older home but also value the improvements that have been made along the way, this is one worth having a look at.
Property Details
Interior
Features
Main Floor
Dining Room
4`11" x 7`0"Eat in Kitchen
15`4" x 11`7"4pc Bathroom
8`8" x 4`11"Bedroom
9`5" x 11`6"Exterior
Features
Parking
Garage spaces -
Garage type -
Total parking spaces 2
Property History
 23

