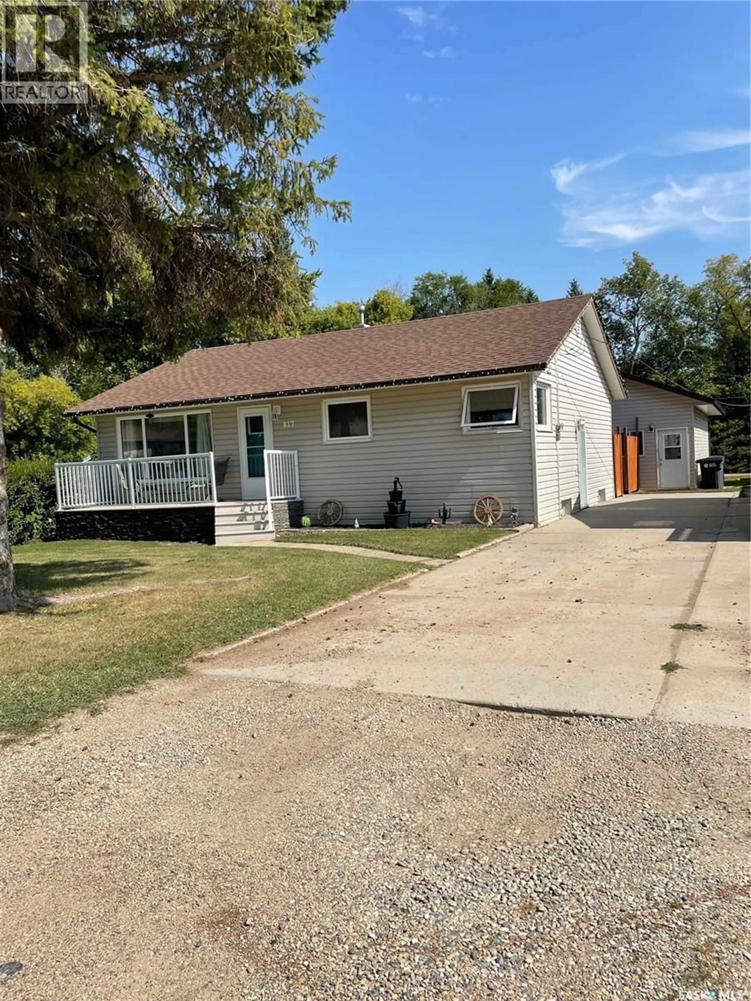
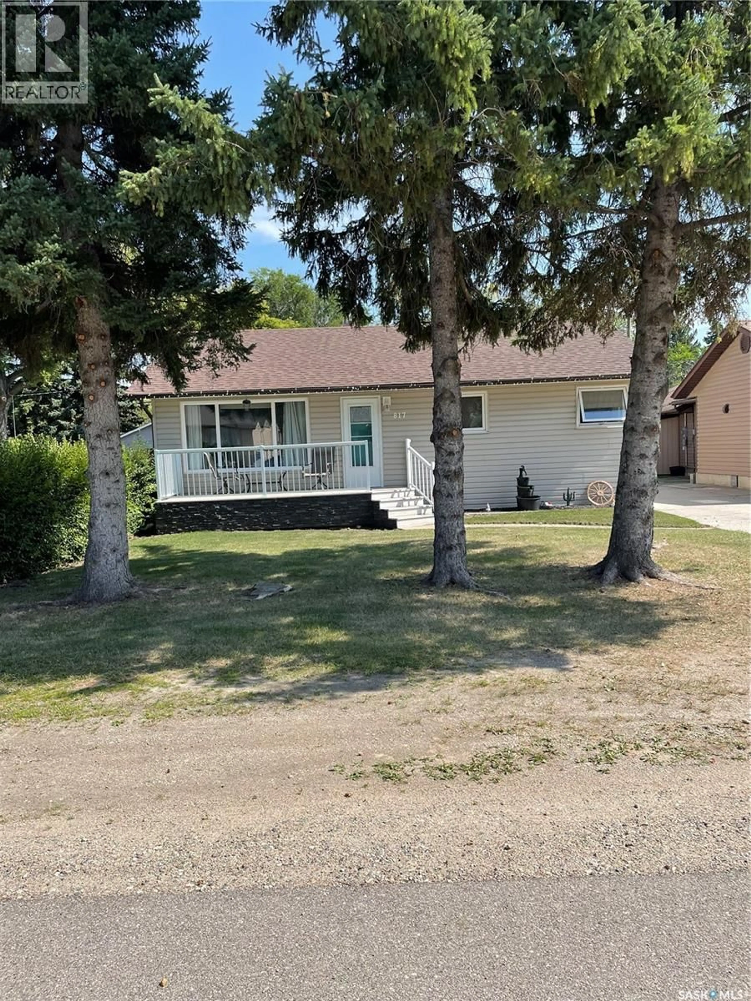
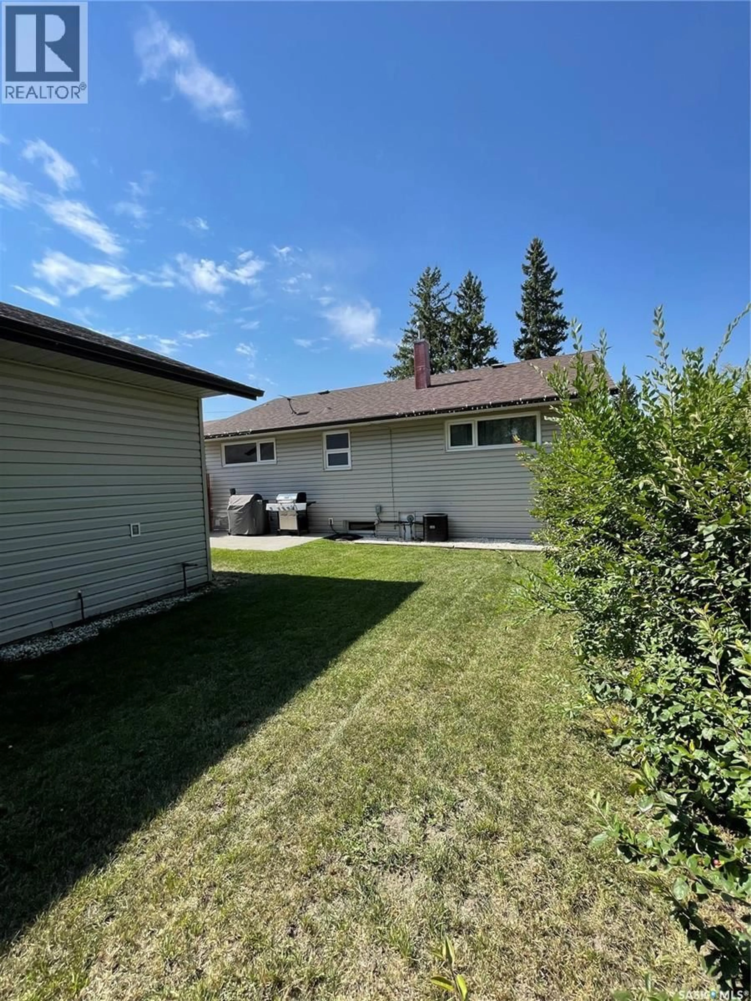
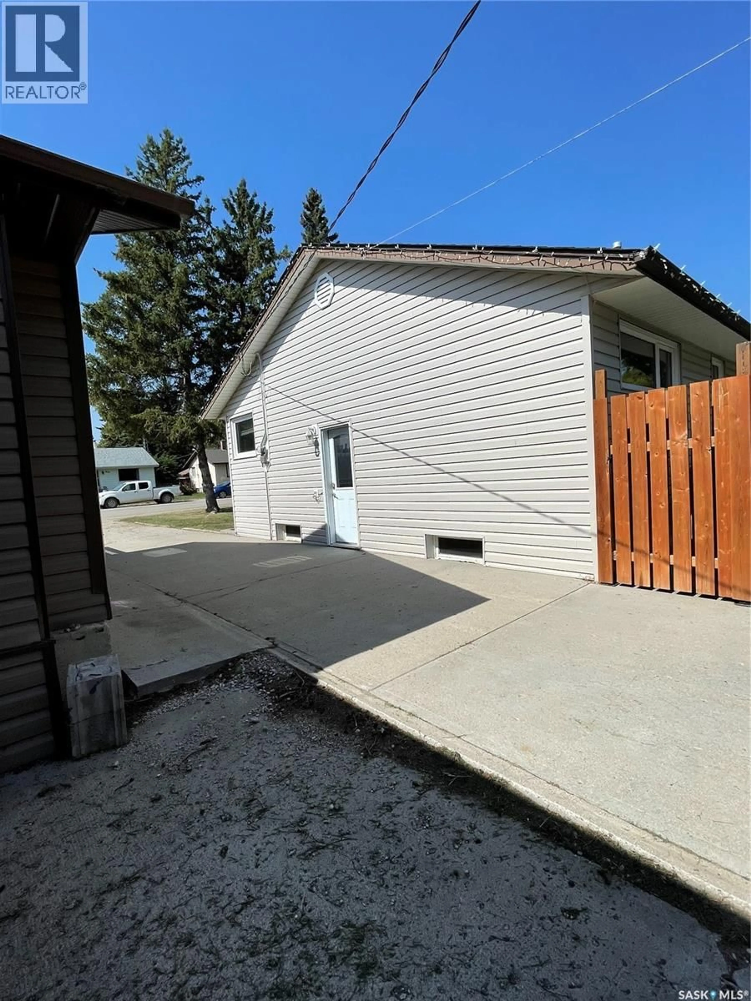
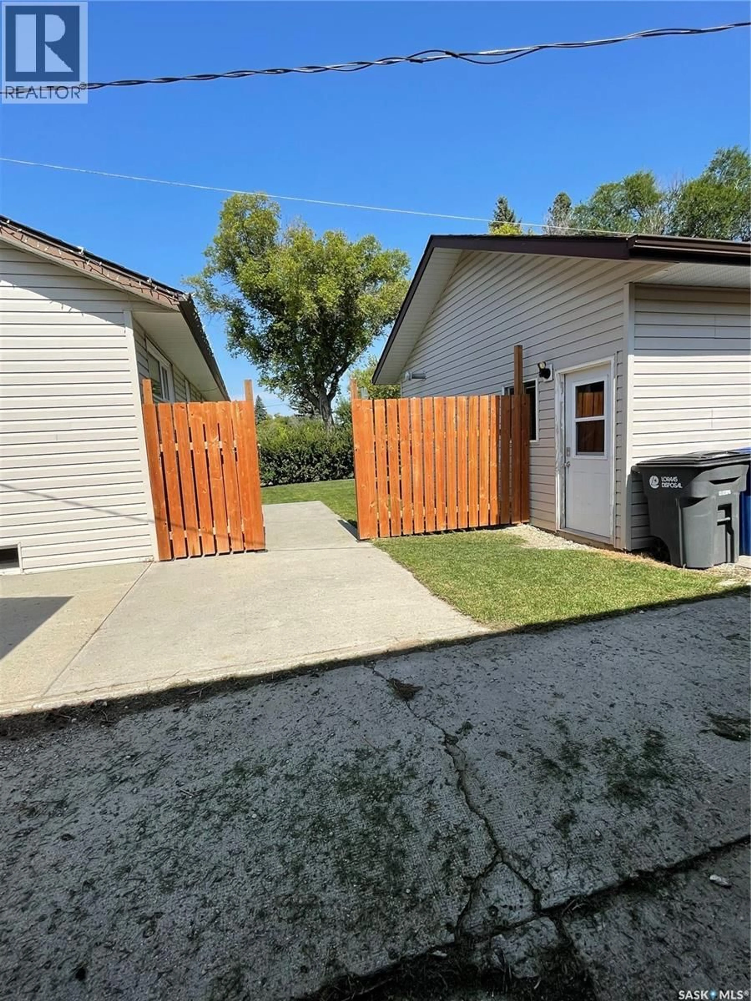
A pic from outside/outdoor area/front of a property/back of a property/a pic from drone, street for 817 CARTIER STREET, Whitewood Saskatchewan S0G5C0
2 days on Market

817 CARTIER STREET, Whitewood, Saskatchewan S0G5C0

Detached
2 + 1
2
~1008 sqft
$225,000
Get pre-qualifiedPowered by nesto
Detached
2 + 1
2
~1008 sqft

Contact us about this property

Call

Highlights

Property Estimate

Days on market2 days

Estimated valueNot available

Price/Sqft$223/sqft

Monthly cost

Open Calculator

Description

Introducing 817 Cartier Street in Whitewood, located conveniently across from the K-12 school making this a great home for a family. This well kept 3 bedroom 2 bath bungalow will be sure to suit your needs. The fully finished basement offers a large recreation area to entertain your guests or give the kids ample space to run around and play. Included in the sale is a full sectional in the basement with a projection screen and surround sound. The fully fenced 100 x 125 foot yard has a custom built sandbox with toy storage which also comes with the sale. This unique property has 2 double car garages, the 24 x 32 foot garage is fully insulated and heated. On the second lot is the 20 x 24 foot double car garage, giving you lots of space for storage. You won't want to miss out on this home, contact your agent today to schedule your viewing! (id:39198)


Property Details

StyleHouse
View-
Age of property1958
SqFt~1008 SqFt
Lot Size-
Parking Spaces-
MLS ®NumberSK047028
Community NameWhitewood
Data SourceCREA
Listing byeXp Realty

Features

Heating: Forced air, Natural gas
Cooling: Central air conditioning
Basement: Finished, Full

Main level Floor

Kitchen/Dining room

21 x 11.8

Primary Bedroom

12 x 11.3

4pc Bathroom

6.6 x 7.3

Living room

19.6 x 15.1


Property History

Aug 31, 2026
ListedActive
$225,000
2 days on market
history photo preview40
Listing by crea®
Property listed by eXp Realty, Brokerage
Agent Banner Image
Interested in this property?Get in touch to get the inside scoop.

Population and Demographics

Overview

Total population 652
Average household income $116,488

Age (%)

0 to 19
26%
20 to 34
17%
35 to 49
14%
50 to 64
16%
65 and plus
26%

Household composition (%)

Single family
60%
Single person
40%
Multi person
0%
Multi family
0%

Mother tongue (%)

English
93%
Others
3%
French
2%
Tagalog (Pilipino, Filipino)
1%

House tenancy (%)

Owners
73%
Renters
27%

What’s nearby?Essentials within 5 km

Local Logic

Transportation Scores

Estimated Budget

Powered by:
The trademarks REALTOR®, REALTORS®, and the REALTOR® logo are controlled by The Canadian Real Estate Association (CREA) and identify real estate professionals who are members of CREA. The trademarks MLS®, Multiple Listing Service® and the associated logos are owned by CREA and identify the quality of services provided by real estate professionals who are members of CREA. Used under license.