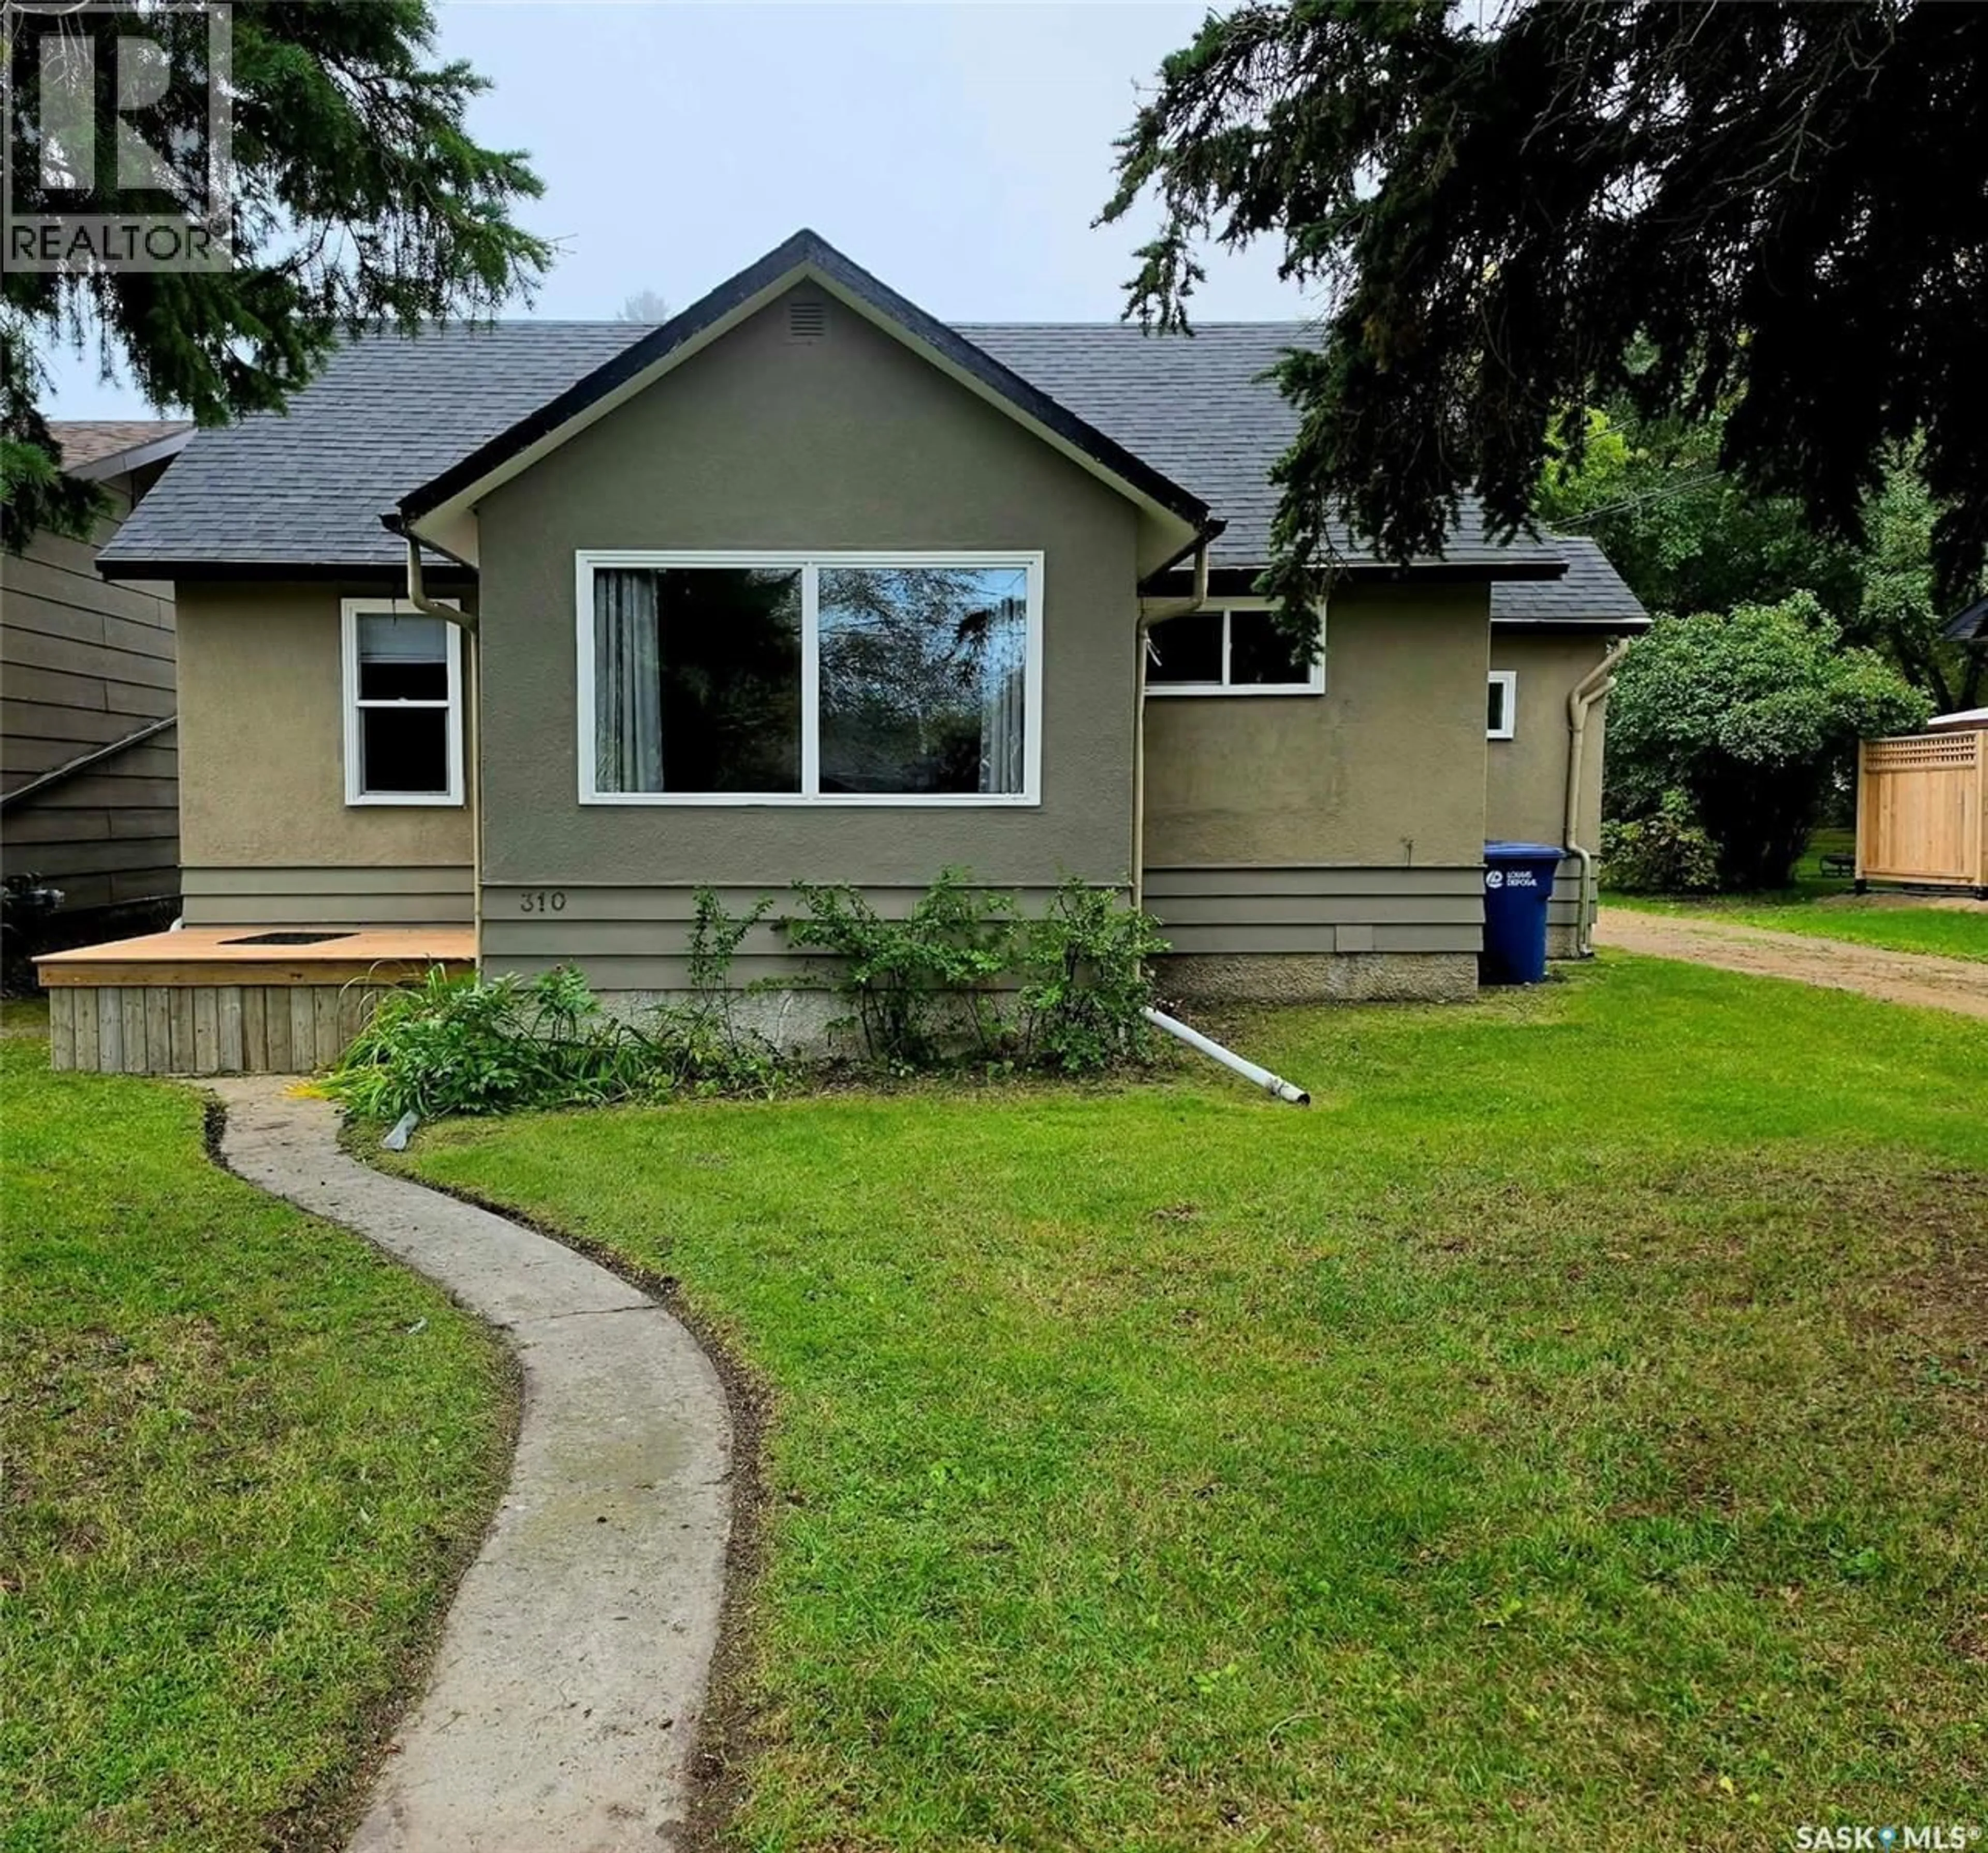
310 PARKS STREET, Whitewood, Saskatchewan S0G5C0
Contact us about this property
Highlights
Estimated valueThis is the price Wahi expects this property to sell for.
The calculation is powered by our Instant Home Value Estimate, which uses current market and property price trends to estimate your home’s value with a 90% accuracy rate.Not available
Price/Sqft$123/sqft
Monthly cost
Open Calculator
Description
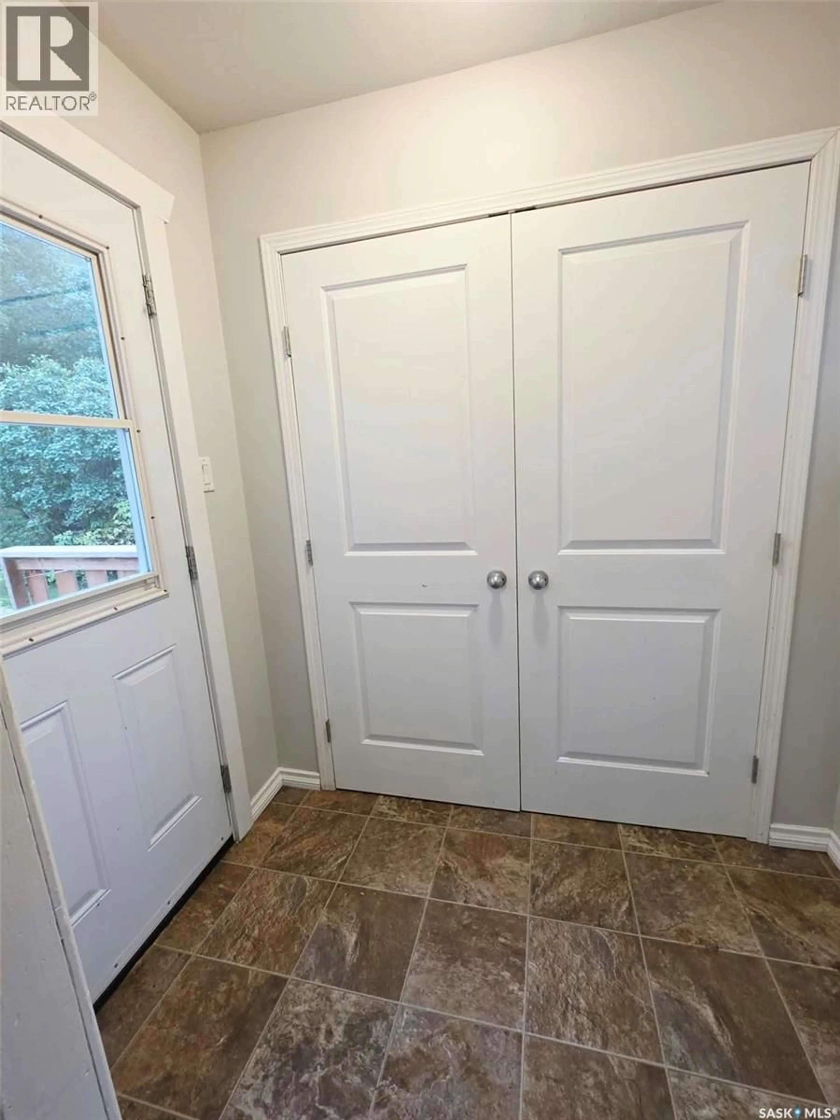
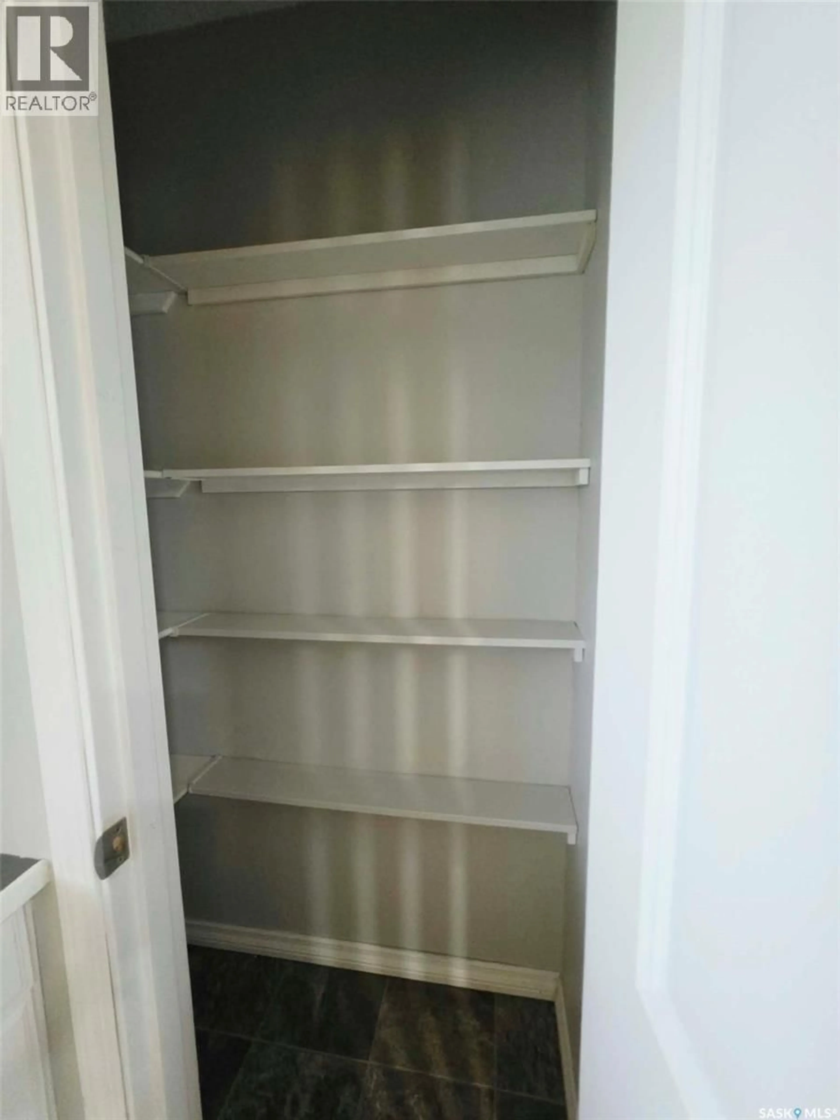
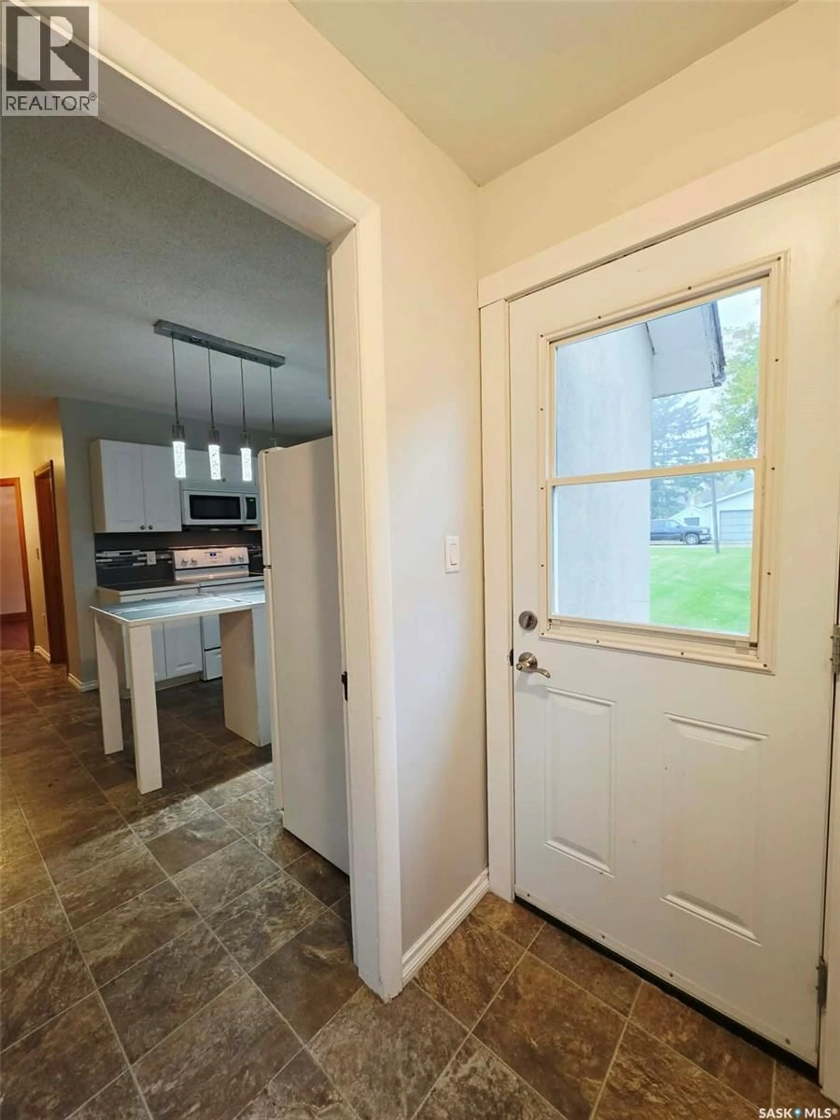
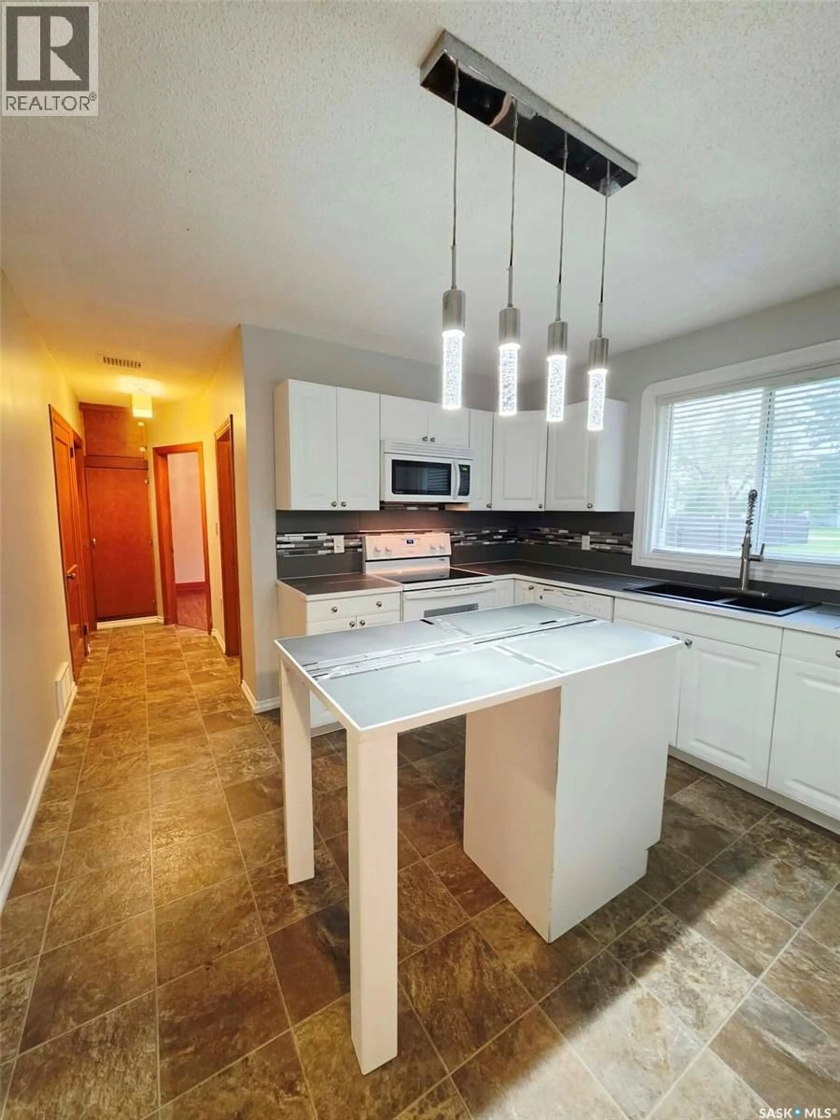
A perfect starter home or a great option for a revenue property. Brand new paint throughout, super fresh and ready to move in!! Large entrance porch with double closet new entrance door and back deck, leads into the fully renovated kitchen featuring tiled counter tops, island and back splash, fresh white cabinetry, appliances included: smooth top range, microwave range hood fan, built in dishwasher and refrigerator. A few of the convenient kitchen features for a chef are the pot filler kitchen faucet, pantry and island The main level bathroom has been updated with tub, toilet, vanity, plumbing & light fixtures paint & flooring. The 2 main level bedrooms have updated laminate flooring. light fixtures & a touch of charm with original woodwork. Large living room & adjacent dining room feature gleaming original hardwood floors & trim work. Upstairs you will find a landing with room for storage or decor & 2 charming bedrooms, each with a built-in dresser, closet, laminate flooring & under eave storage. The finished basement has a large rec room, 3-piece bathroom with shower, vanity, linen storage, toilet, linoleum & light fixture. Tucked behind the bathroom is a separate laundry room with cupboards & updated linoleum. The utility room offers plenty of storage space & a new high efficiency natural gas furnace, high efficiency natural gas water heater. In the back yard you will discover an electrified, double length garage with access from the front yard & also the back lane, with a little work, you could have a great garage & workshop set up. This home has seen numerous updates including new metal roof on the garage, paint, vinyl windows, entrance doors, interior paint, main level bathroom vanity, tub, surround, toilet, basement bathroom with vanity, toilet & shower, kitchen cabinetry with smooth top range, fridge, microwave range hood fan & built in dishwasher, high efficiency furnace & high efficiency natural gas water heater. (id:39198)
Property Details
Interior
Features
Main level Floor
Enclosed porch
4.2 x 6.9Kitchen
11.6 x 12.4Dining room
8.2 x 11.2Living room
11.6 x 15.9Property History
 54
54
