40 EDOUARD BEAUPRE STREET, Willow Bunch, Saskatchewan S0H4K0
Contact us about this property
Highlights
Estimated valueThis is the price Wahi expects this property to sell for.
The calculation is powered by our Instant Home Value Estimate, which uses current market and property price trends to estimate your home’s value with a 90% accuracy rate.Not available
Price/Sqft$94/sqft
Monthly cost
Open Calculator
Description
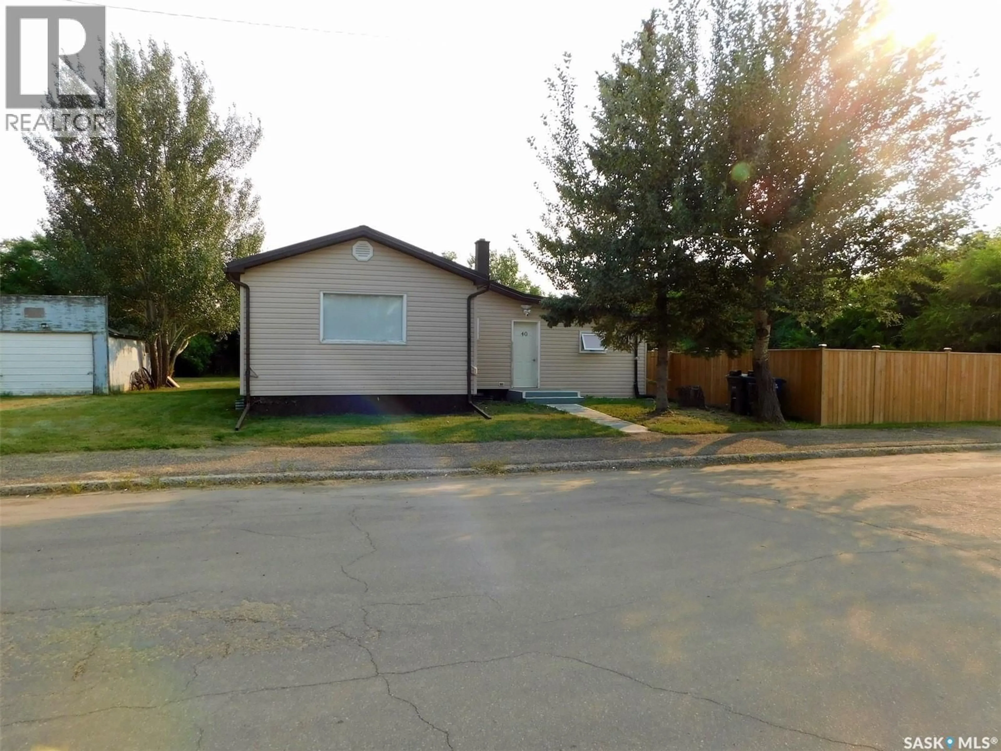
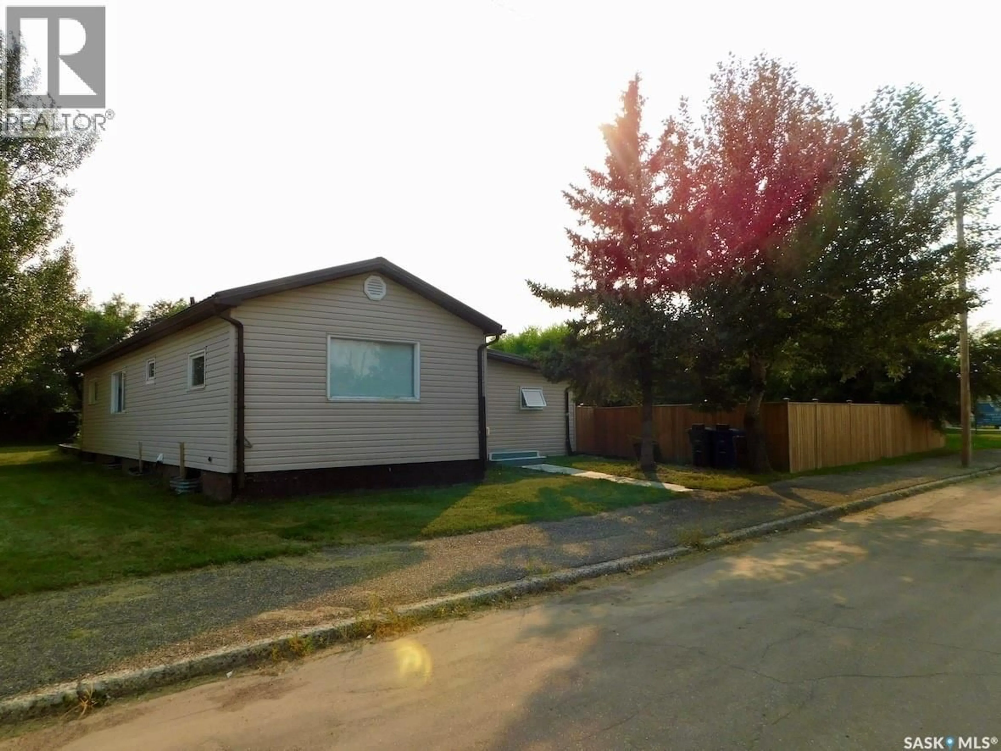
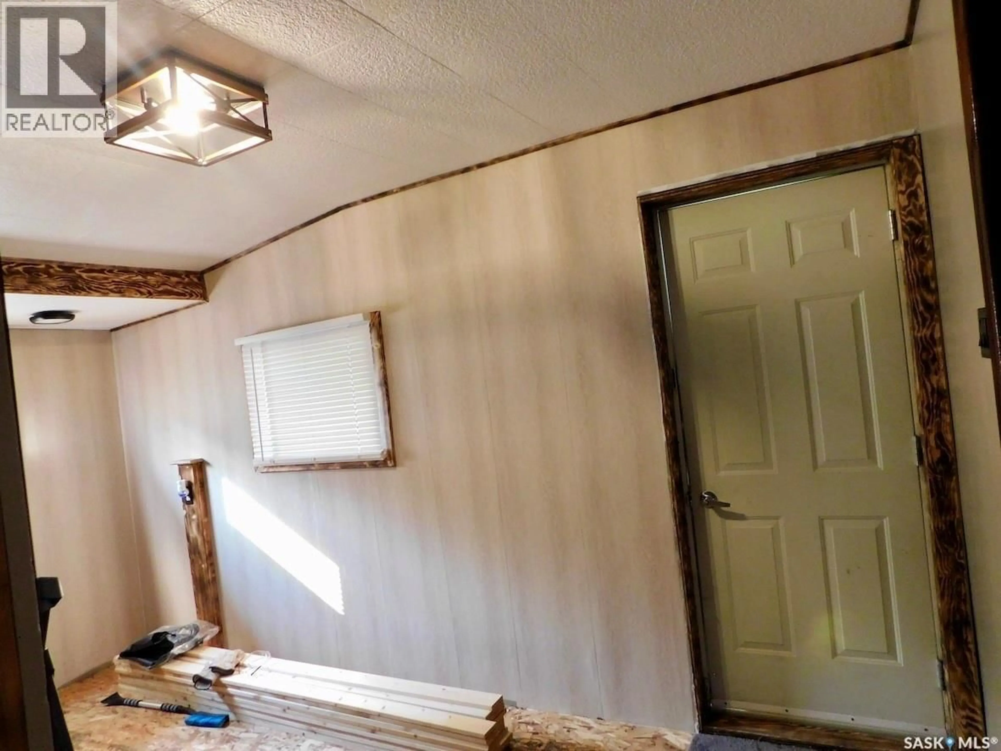
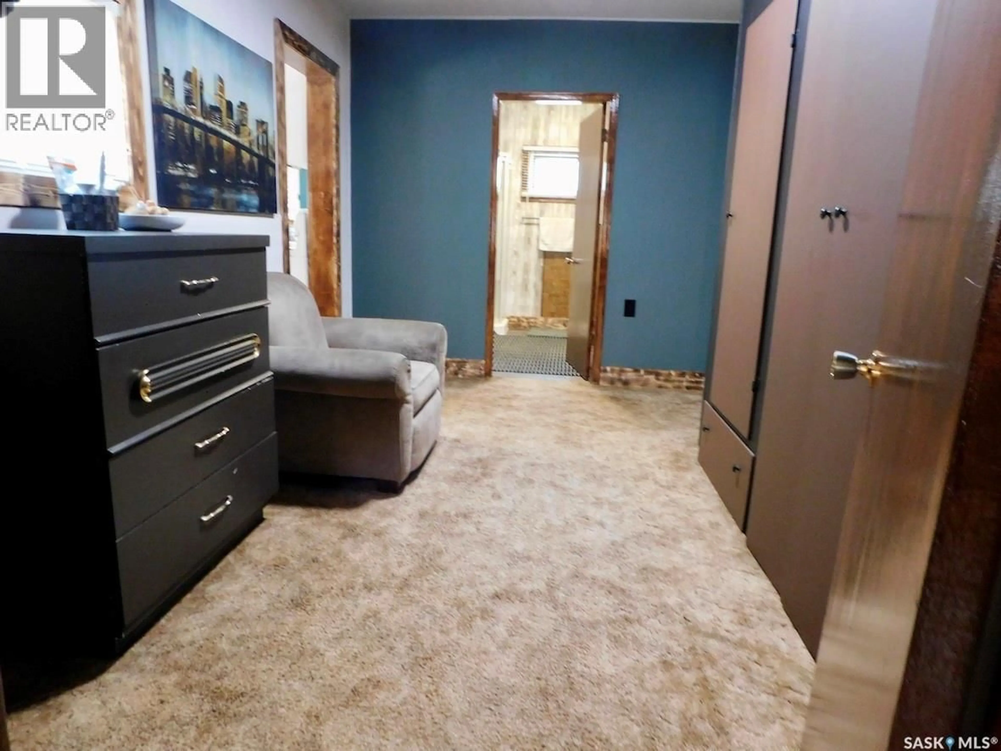
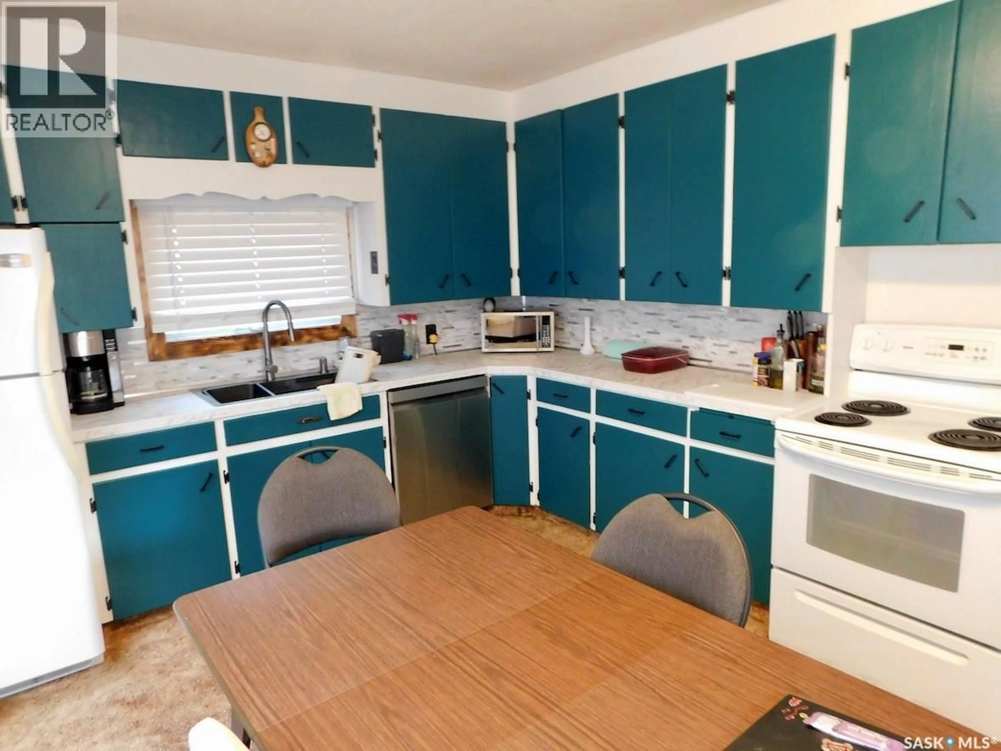
Cozy, spacious home on a spacious lot at 40 Edouard Beaupre St, Willow Bunch, Saskatchewan. This home features tin roof with 1,300 sq ft home, good size 3 bedrooms on the main floor, 2 dens and 2 bathrooms on a spacious lot of 118 X 133 Sq. ft.. The kitchen/dining area comfortably handles everyday cooking and modest dining table. There is a family room, living room and convenience of laundry on the main floor. This home offers a functional layout and an excellent opportunity for buyers to make it their own home style and create a space that suits their own comfort. The full basement is unfinished and has two dens that have been used as a bedroom and a 2-pc bath- shower and hot tub that needs work. The yard has a large fenced dog run, two sheds - one shed is insulated as dog shelter, a patio, garden area, a 6’ fence that goes around most of the yard and some mature trees. There is a park across the street and this home is located close to the town amenities. The town of Willow Bunch has a swimming pool, a golf course- few miles away and a picturesque view of hills and valleys. Willow Bunch is also famously known as the home of Edouard Beaupre, the legendary Canadian giant, strongman and circus performer. (id:39198)
Property Details
Interior
Features
Main level Floor
Kitchen/Dining room
16.2 x 11.7Family room
7.1 x 13.11Mud room
7.2 x 14.6Laundry room
9.2 x 8.2Property History
 40
40
