16 MAIN STREET, Willow Bunch Rm No. 42, Saskatchewan S0H3T0
Contact us about this property
Highlights
Estimated valueThis is the price Wahi expects this property to sell for.
The calculation is powered by our Instant Home Value Estimate, which uses current market and property price trends to estimate your home’s value with a 90% accuracy rate.Not available
Price/Sqft$117/sqft
Monthly cost
Open Calculator
Description
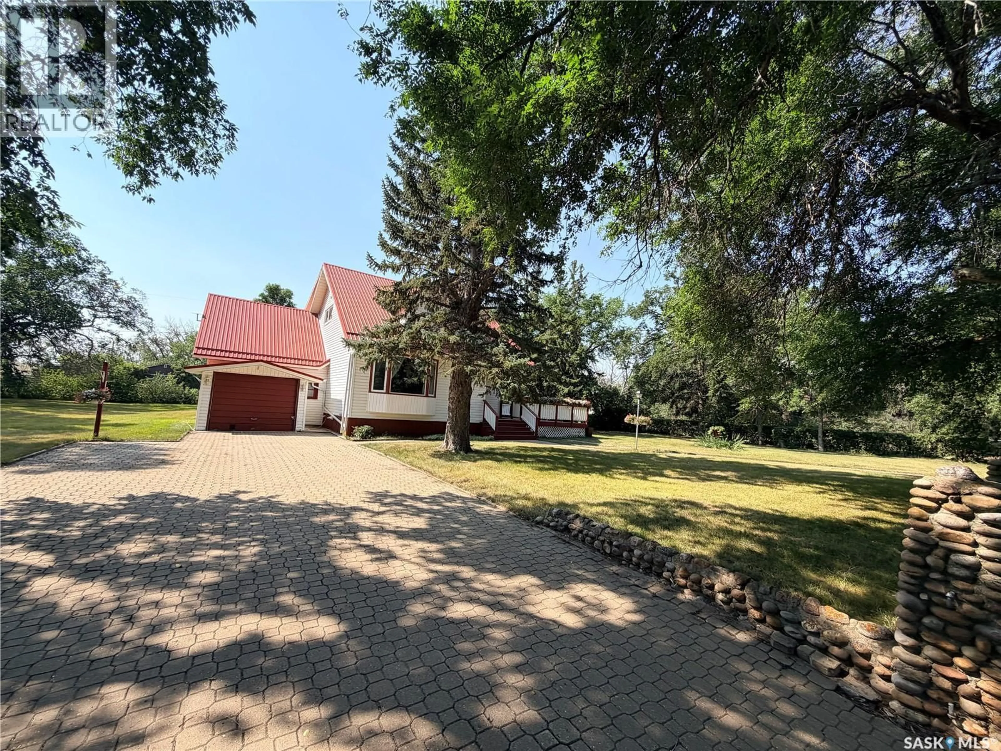
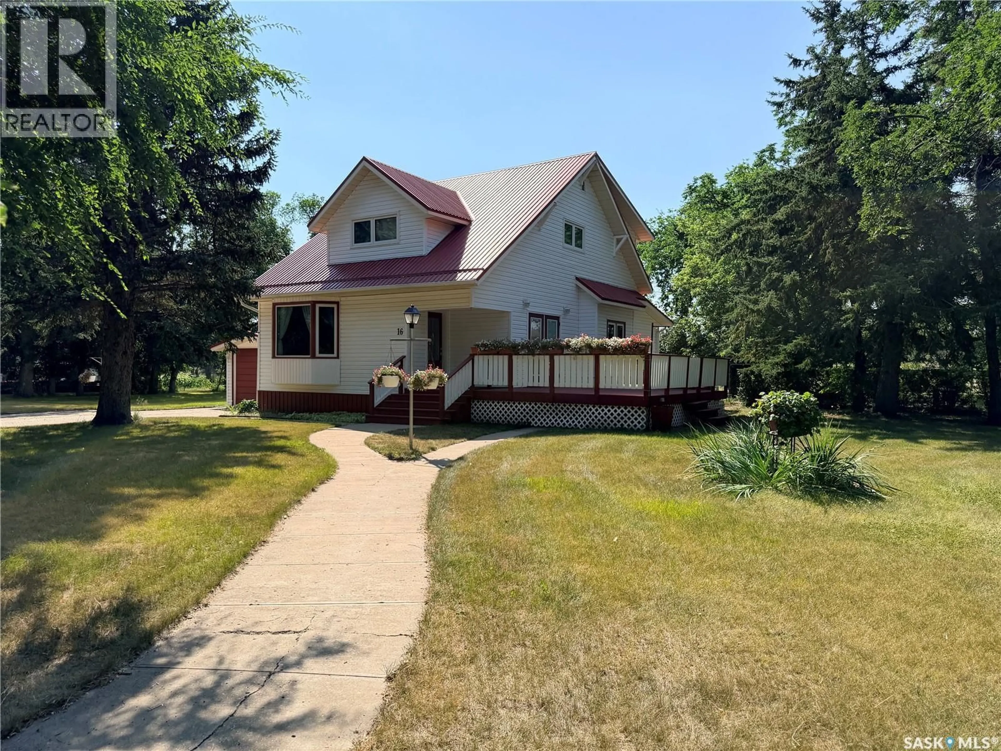
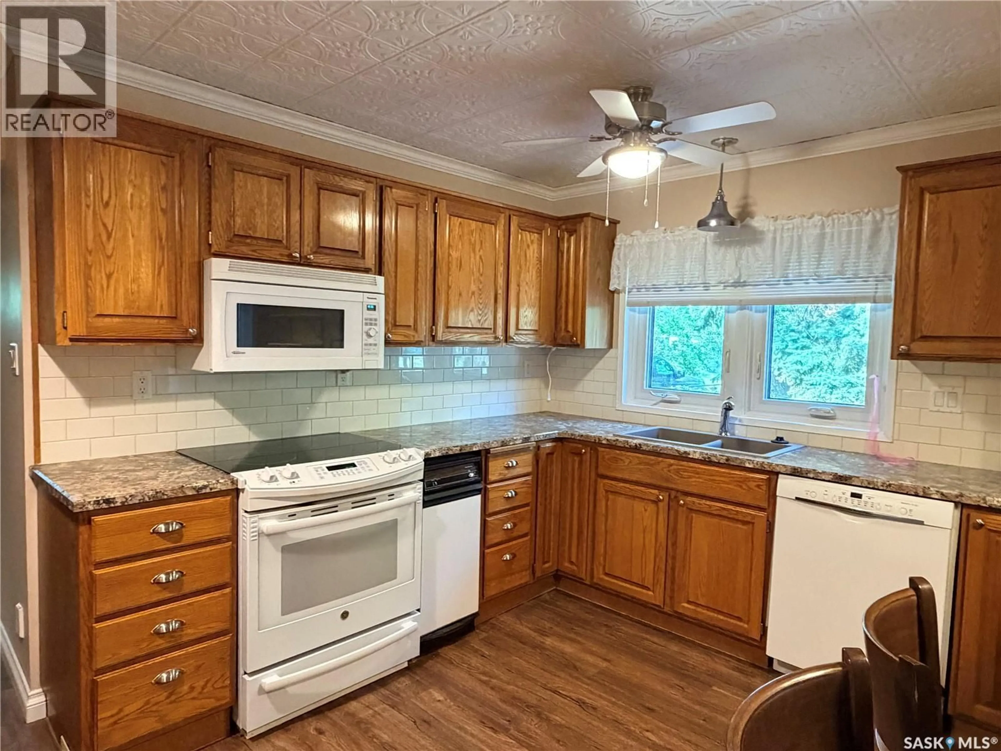
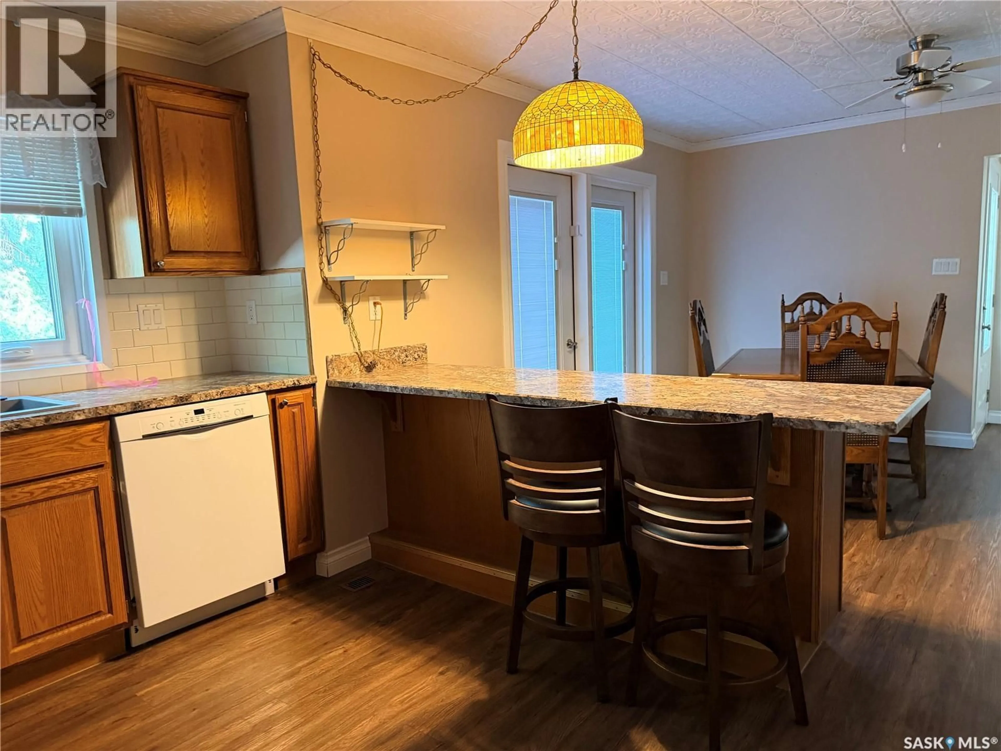
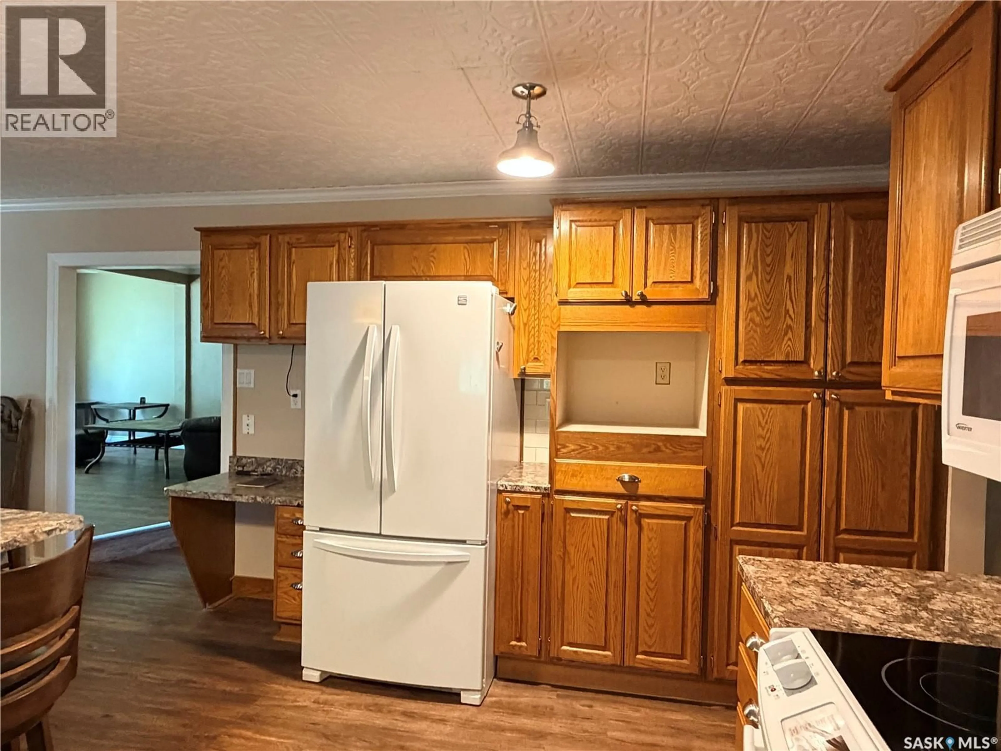
Set in the scenic valley of the Hamlet of St. Victor, this charming character home sits on a large, beautifully treed lot with stunning views of the rolling hills. The custom kitchen features oak cabinetry plus the convenience of a built-in dishwasher, trash compactor, and garburator. Enjoy meals at the island or in the dining room while taking in the view through the large windows. The main floor also includes a spacious three-piece bathroom, laundry area, living room with a bow window, and an electric fireplace next to the family room’s wood-burning fireplace. A short flight of stairs leads to a bedroom or den above the garage, while the full staircase leads to the second floor with three bedrooms and an updated three-piece bath complete with a beautiful clawfoot tub to soak all your troubles away. The unfinished basement houses the upgraded high-efficiency natural gas furnace, gas water heater, water softener, and sewer pump. The septic system pumps out to the town sewer, and the unmetered water is also supplied by the town. Outside, the large yard is a gardener’s dream, with mature trees, shrubs, and flowers, plus an interlocking-block front driveway and an extra gravel parking area at the back. A metal roof and vinyl siding make the exterior low maintenance. This lovely oasis is ready for its next family—come see it today! (id:39198)
Property Details
Interior
Features
Main level Floor
Kitchen
12'7" x 11'Dining room
11 x 113pc Bathroom
Laundry room
4'6" x 11'3"Property History
 59
59
