611 2ND STREET, Wilkie, Saskatchewan S0K4W0
Contact us about this property
Highlights
Estimated valueThis is the price Wahi expects this property to sell for.
The calculation is powered by our Instant Home Value Estimate, which uses current market and property price trends to estimate your home’s value with a 90% accuracy rate.Not available
Price/Sqft$141/sqft
Monthly cost
Open Calculator
Description
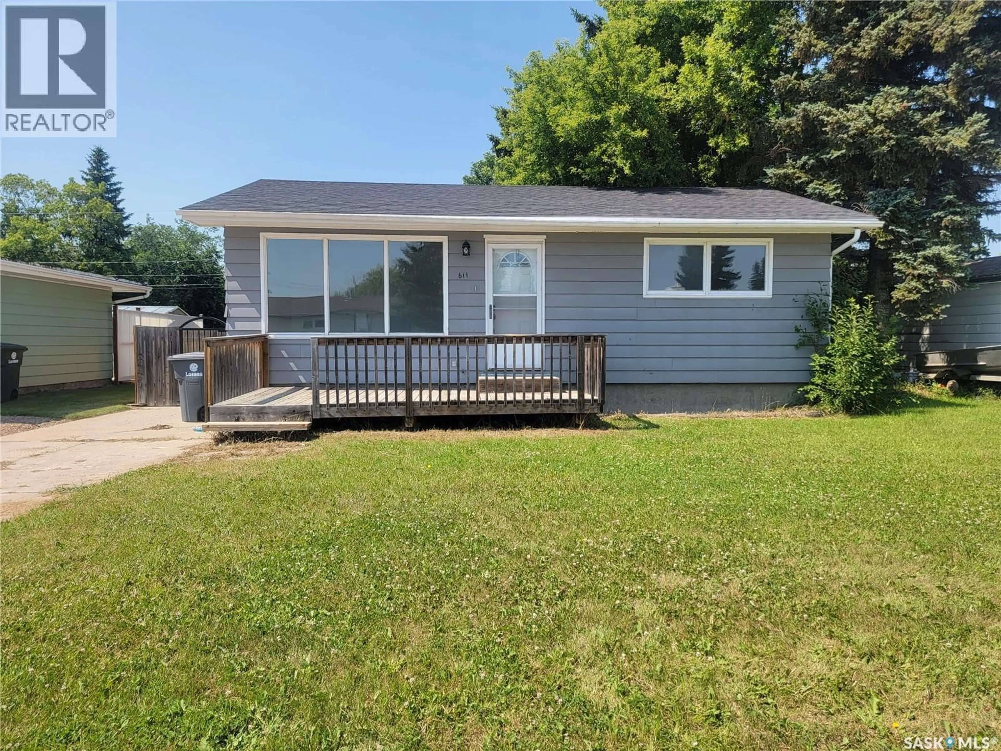
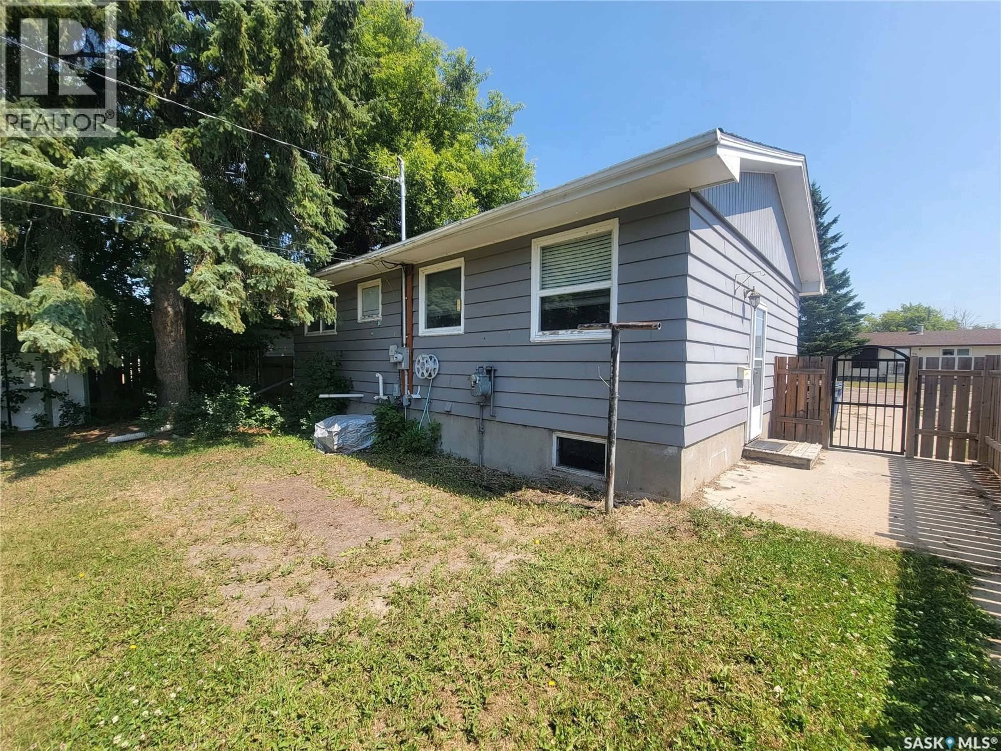
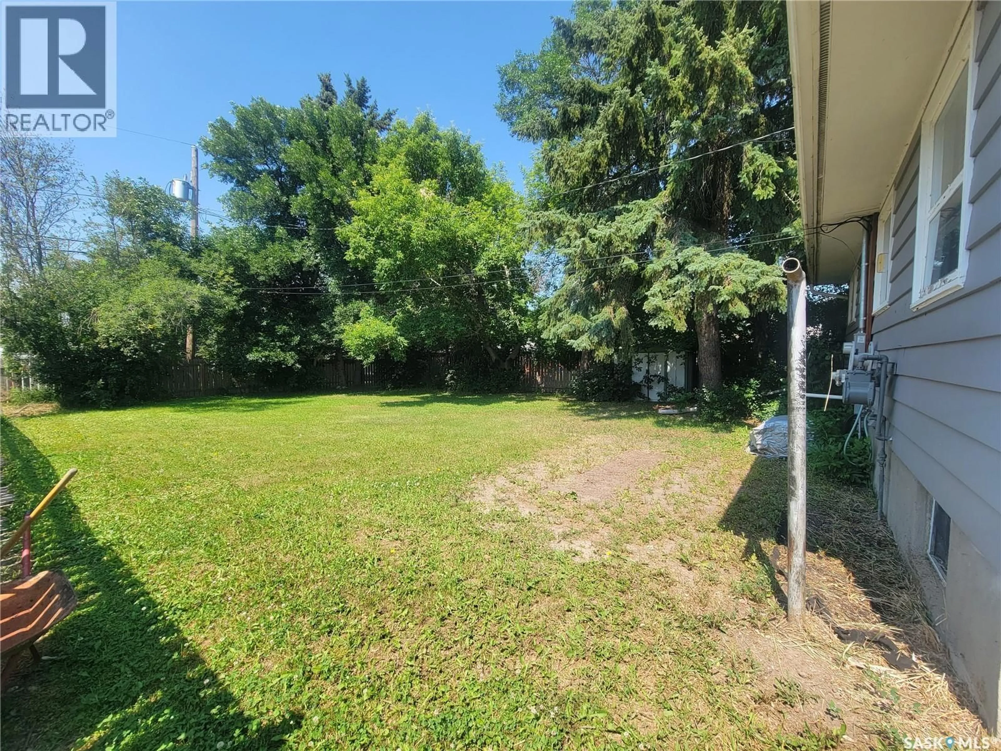
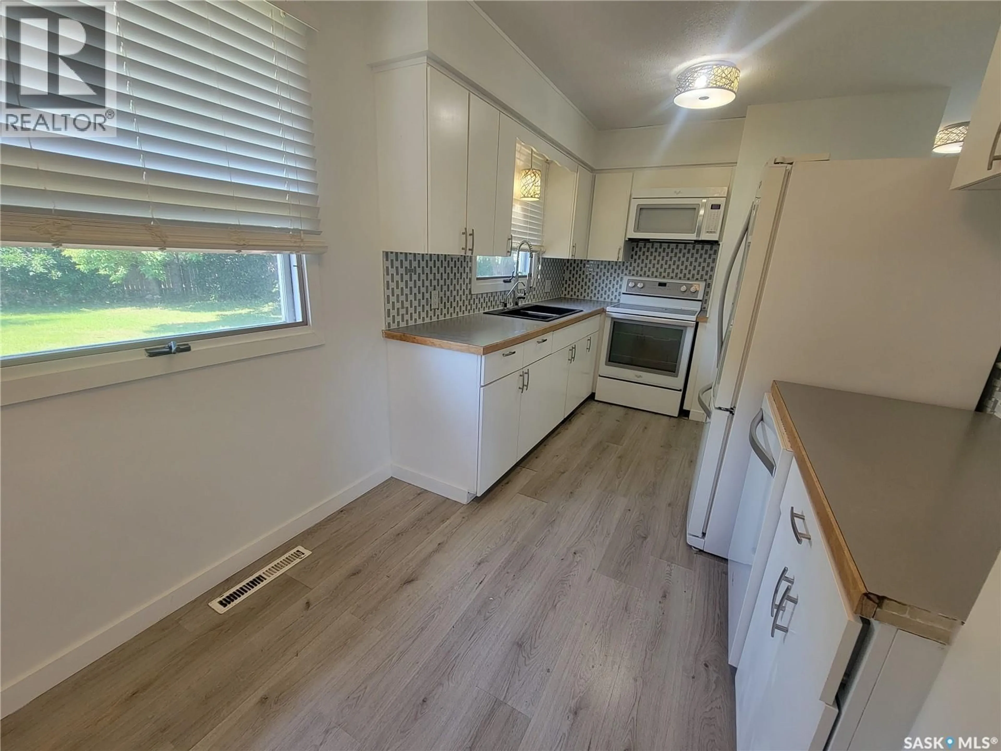
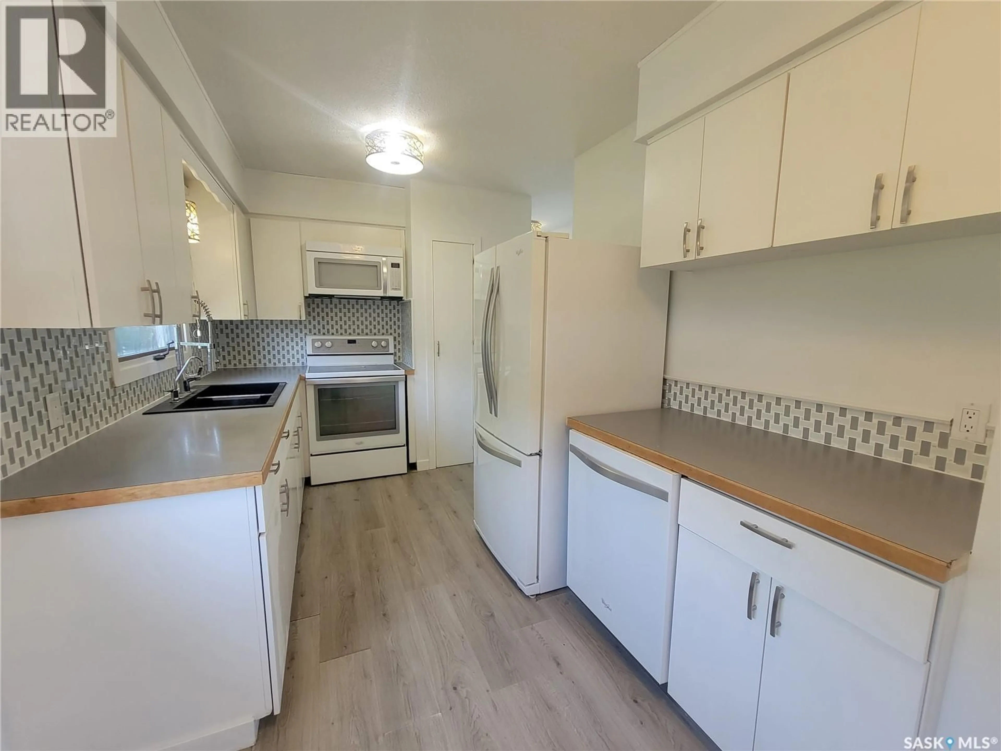
With a fresh coat of paint and updates throughout this Affordable Move in Ready Home is awaiting you! Located on a 50 x 120 ft lot you’ll find this 768 sq ft, 4 beds, 2 baths, 1965 built bungalow. Main level offering you a fresh coat of paint, updated lighting fixtures and vinyl plank flooring throughout, 2 bedrooms, a large living room, updated kitchen featuring a 4-piece white with stainless Whirlpool appliance package, and an updated 4-piece bathroom to complete. Your fully finished basement offers 2 additional bedrooms, a 2 piece bathroom, laundry/utility room as well as plenty of storage. Your Outdoor space offers a ground level patio and plenty of entertaining/play area in your fully fenced backyard while your front yard holds a deck, concrete parking pad and green space. Features and mentions: Central air conditioning, Gas forced air heating and water tank, 100-amp electrical service, R/O water filtration, water softener, and main line filter. Updates: Brand new shingles (2022), Basement was finished in 2018 with walls, suspended ceiling, lighting, doors, 2-piece bath and 2 bedrooms (one is currently unfinished requiring flooring), E/E furnace (2015), Water heater (2018). Reasonable taxes and updates make this home a super choice to call home! (id:39198)
Property Details
Interior
Features
Main level Floor
Living room
11 x 18Kitchen
8 x 16Bedroom
9 x 12.5Bedroom
11.3 x 12.6Property History
 24
24
