509 3RD STREET, Wilkie, Saskatchewan S0K4W0
Contact us about this property
Highlights
Estimated valueThis is the price Wahi expects this property to sell for.
The calculation is powered by our Instant Home Value Estimate, which uses current market and property price trends to estimate your home’s value with a 90% accuracy rate.Not available
Price/Sqft$152/sqft
Monthly cost
Open Calculator
Description
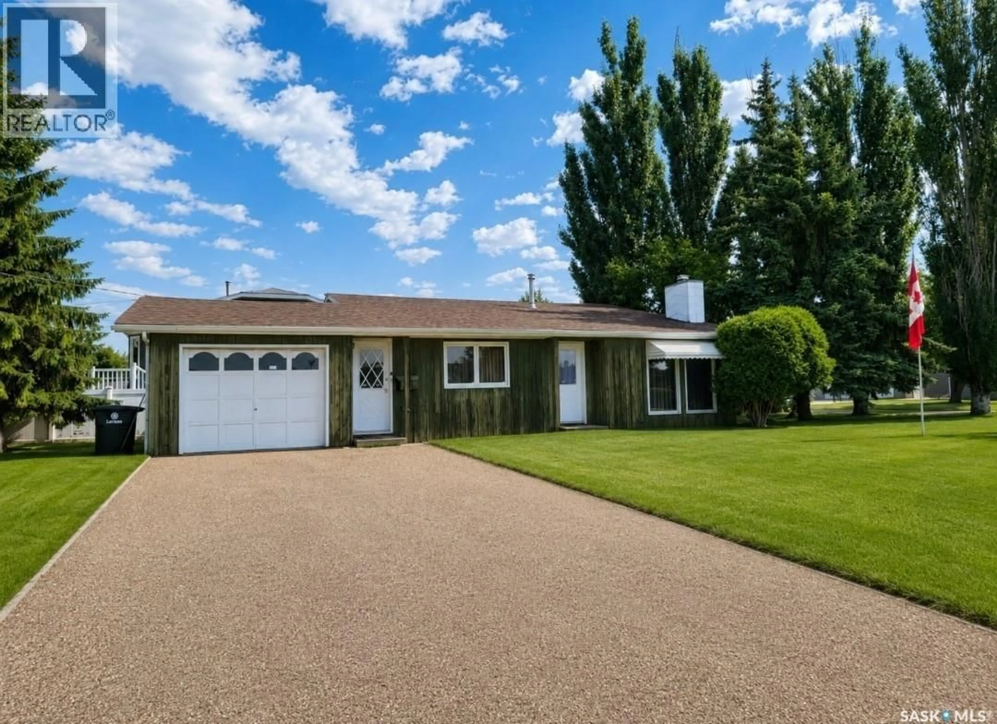
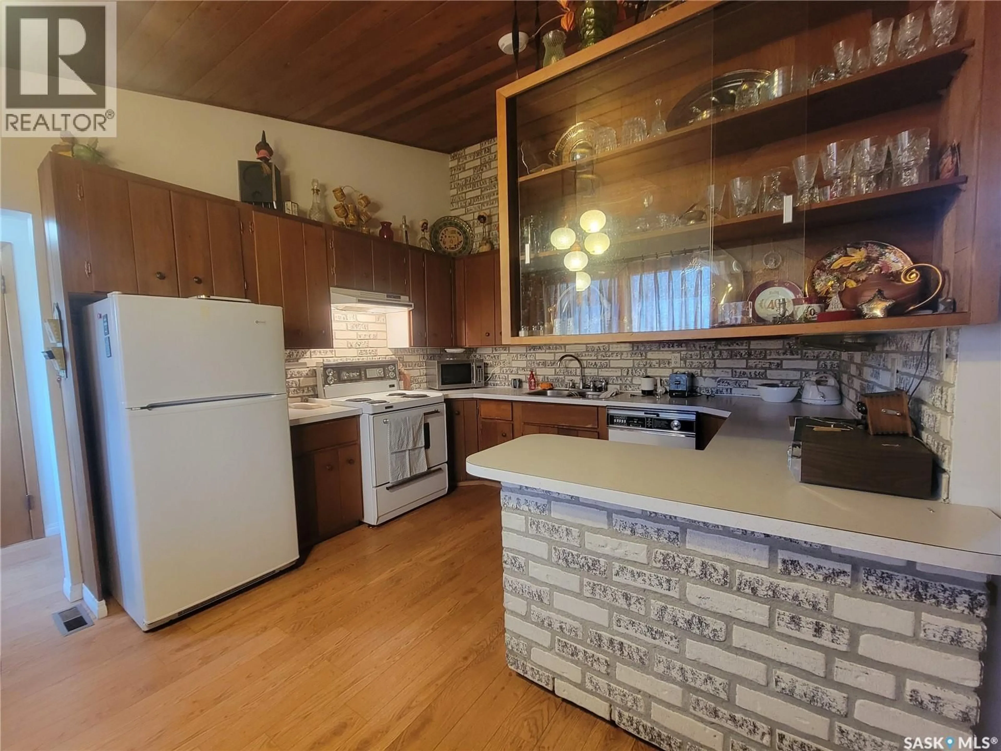
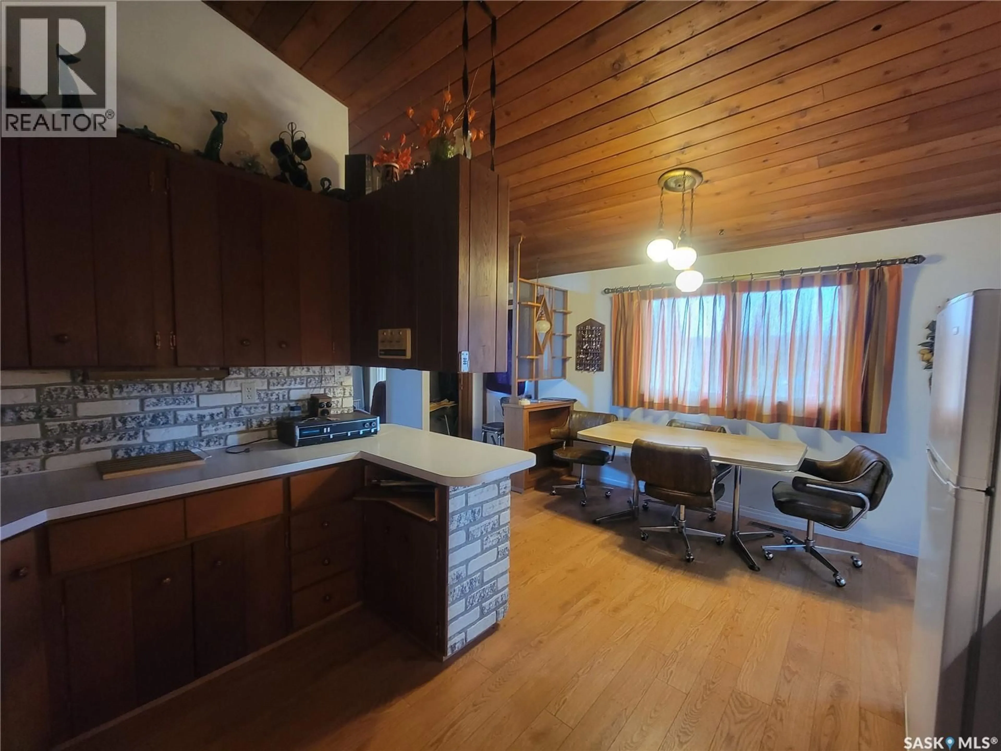
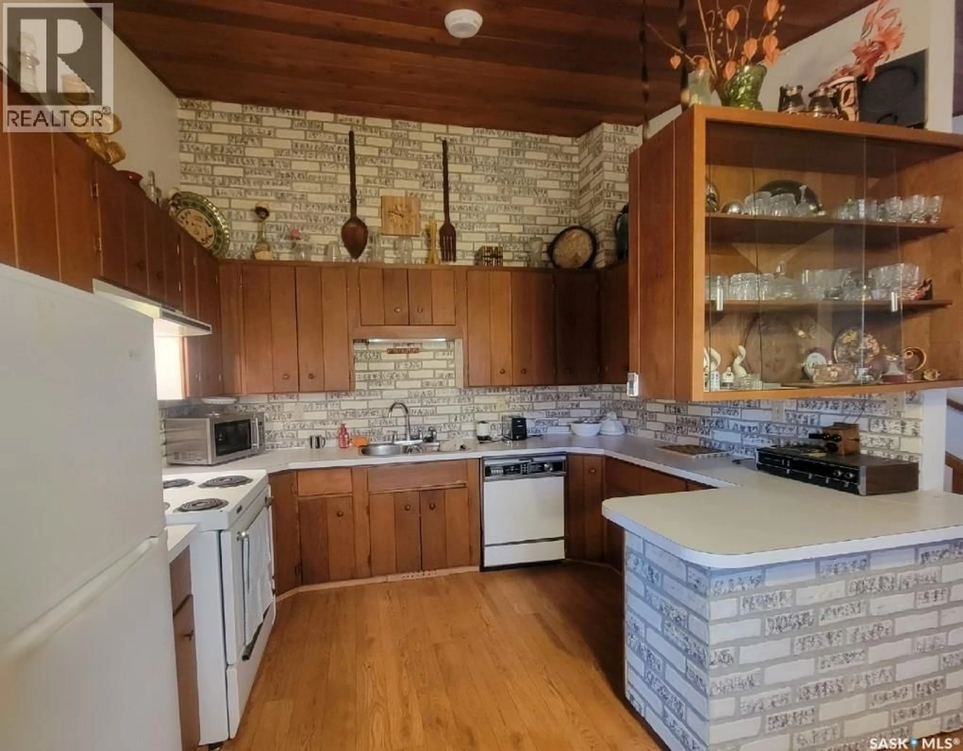
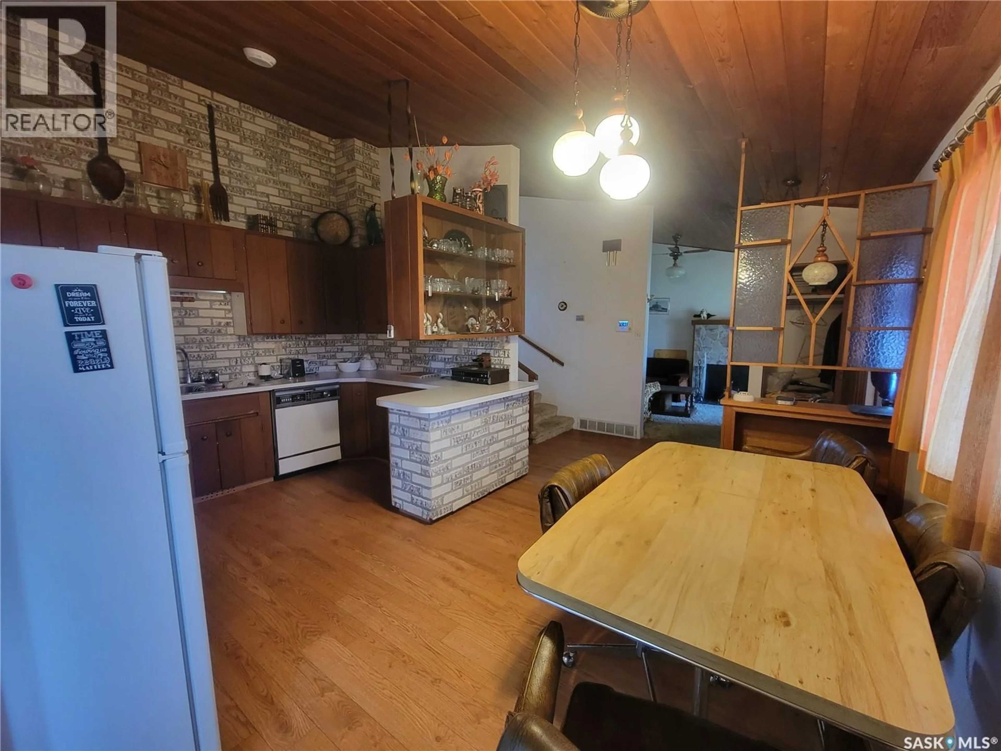
Turn-Key Opportunity in a Great Wilkie Location! Welcome to 509 3rd Street E in Wilkie—an affordable and well-kept home offering an excellent combination of location, value, and convenience. Situated on a spacious 9,438 sq. ft. corner lot, this property is located just down the street from Wilkie’s new outdoor swimming pool and within walking distance of the school, golf course, and other community amenities. The main floor and second level combine to provide approximately 970 sq. ft. of above-grade living space. The home features a functional kitchen and dining area, a comfortable living room, two bedrooms, and a full 4-piece bathroom. The fully finished basement adds one additional bedroom, a laundry and bathroom combination, utility space, and a versatile bonus or games area complete with a wet bar, perfect for entertaining, relaxing, or creating a comfortable family room. Outside, the large corner lot offers plenty of room for outdoor enjoyment, gardening, and additional parking. The property also features an attached single garage, gravel driveway, RV parking, underground sprinklers, and a storage shed. Additional features include central air conditioning, natural gas forced-air heating, a sump pump, water softener, and central vacuum. Adding even more value, most household contents are included, making this an appealing turn-key opportunity for first-time buyers, investors, families, or anyone looking for an affordable home with flexible possession. With its desirable location, generous lot, practical layout, and included contents, this property offers an excellent opportunity to move in and make it your own. Book your private showing today! (id:39198)
Property Details
Interior
Features
Main level Floor
Kitchen/Dining room
11 x 14.7Living room
17 x 11.2Property History
 27
27
