604 FRONT STREET, Eastend, Saskatchewan S0N0T0
Contact us about this property
Highlights
Estimated valueThis is the price Wahi expects this property to sell for.
The calculation is powered by our Instant Home Value Estimate, which uses current market and property price trends to estimate your home’s value with a 90% accuracy rate.Not available
Price/Sqft$121/sqft
Monthly cost
Open Calculator
Description
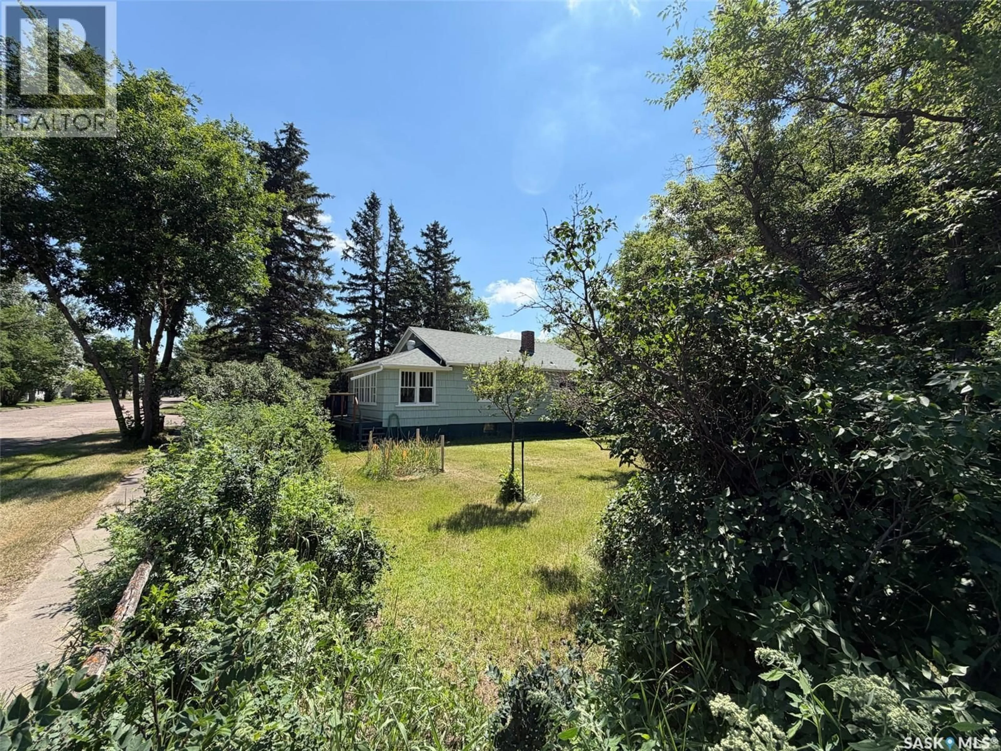
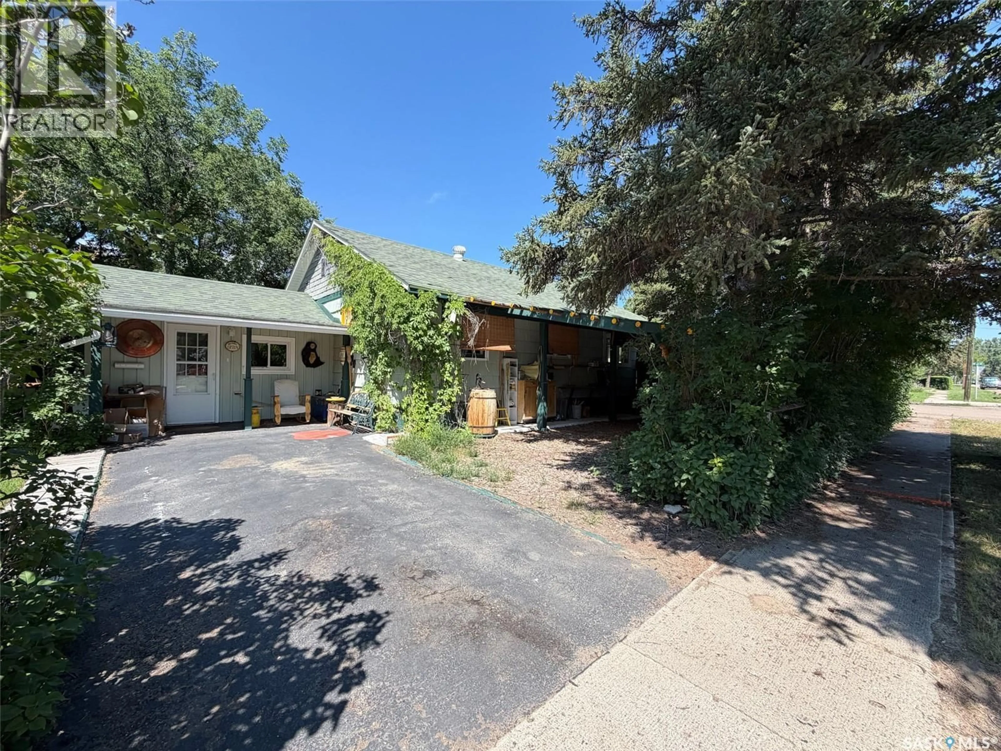
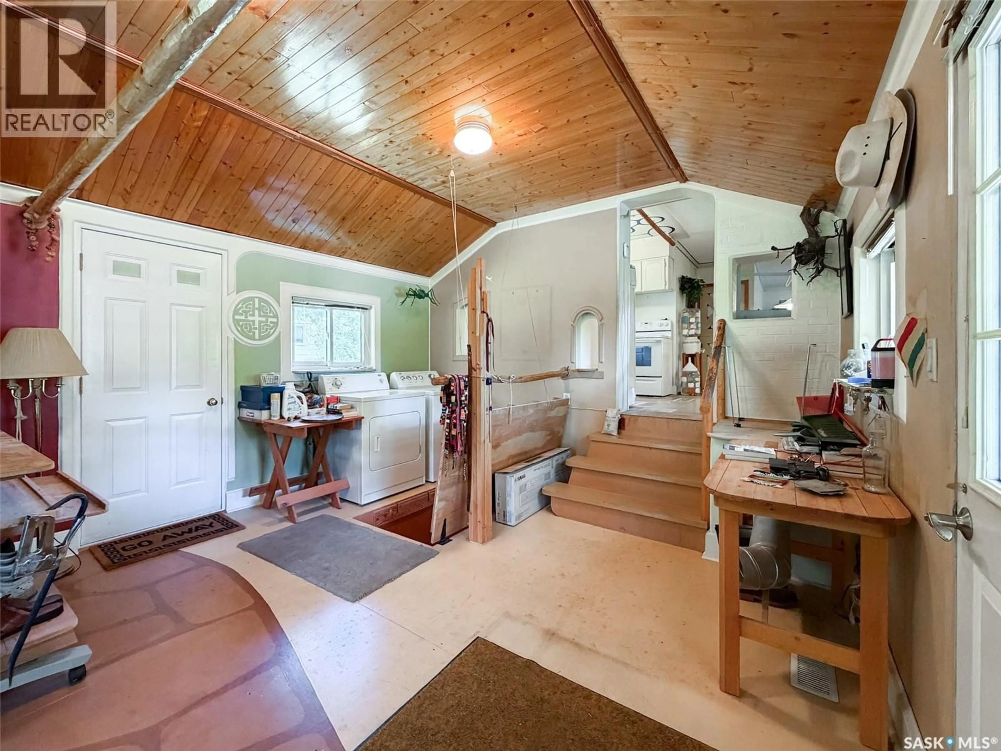
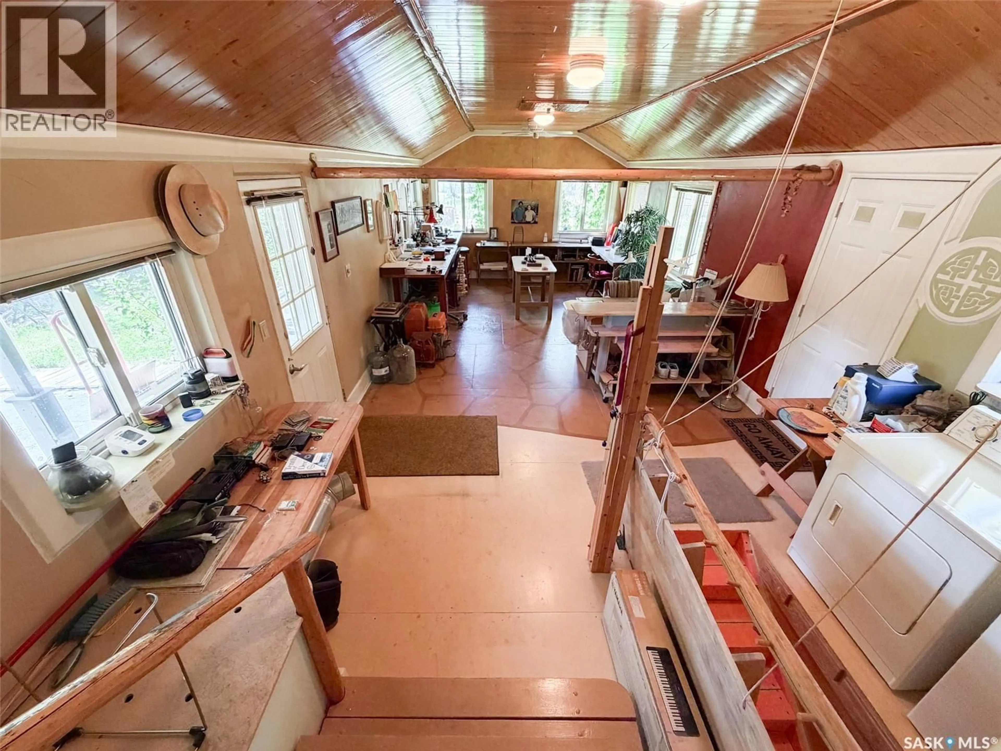
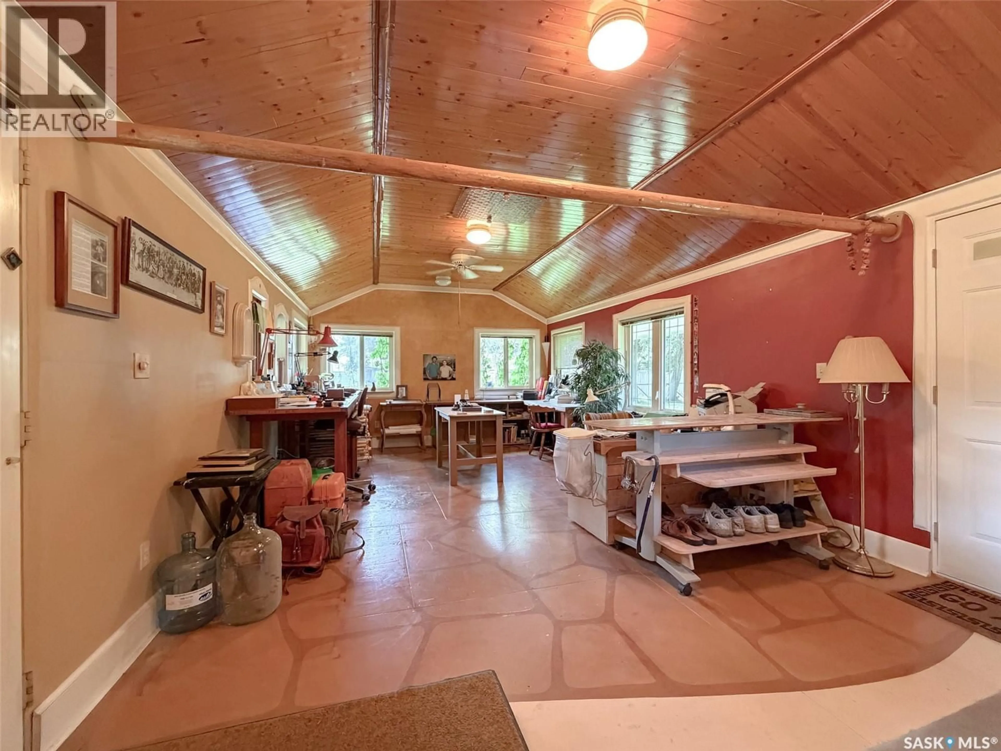
Welcome to 604 Front Street in Eastend, SK—a character-filled bungalow with a creative spirit, versatile spaces, and a beautifully private yard. Built in 1947 with an addition completed in 1983, this 1,152 sq. ft. home sits on an impressive 95 x 120 corner lot surrounded by mature trees. One of the home's best features is the spacious addition, where an abundance of windows fills the room with natural light. With access to both the front driveway and backyard, this flexible space could become an art studio, hobby room, man cave, family room, home-based workspace, or whatever suits your lifestyle. It also houses the laundry area and provides access to both the basement and main living space. Inside, you'll find a compact kitchen and dining area, two bedrooms, a 4-piece bathroom, and a spacious living room featuring built-in floating shelves. Just off the living room is a 9 x 16 sunroom, another great space to enjoy the sunshine, with direct access to the front deck. You'll even find a few artistic reminders of the home's previous owner, with splashes of paint on the kitchen floors and ceiling adding to its unique story and character. The basement provides plenty of practical space with a woodworking area, storage, 100-amp electrical panel, furnace, gas stove, and working water heater. There's even a brand-new spare water heater included for future peace of mind. Outside, mature trees create wonderful privacy across the oversized corner lot. The yard is partially fenced and features a firepit, storage shed, carport, and lane access, with plenty of room for gardening, entertaining, or simply enjoying the outdoors. Located in the scenic community of Eastend, surrounded by the Frenchman River Valley, this is a home for someone who appreciates character, creativity, outdoor space, and the opportunity to make a property truly their own. (id:39198)
Property Details
Interior
Features
Main level Floor
Sunroom
14.8 x 8.4Living room
17.9 x 12.8Bedroom
11.2 x 9.8Bedroom
13.2 x 9.7Property History
 68
68
