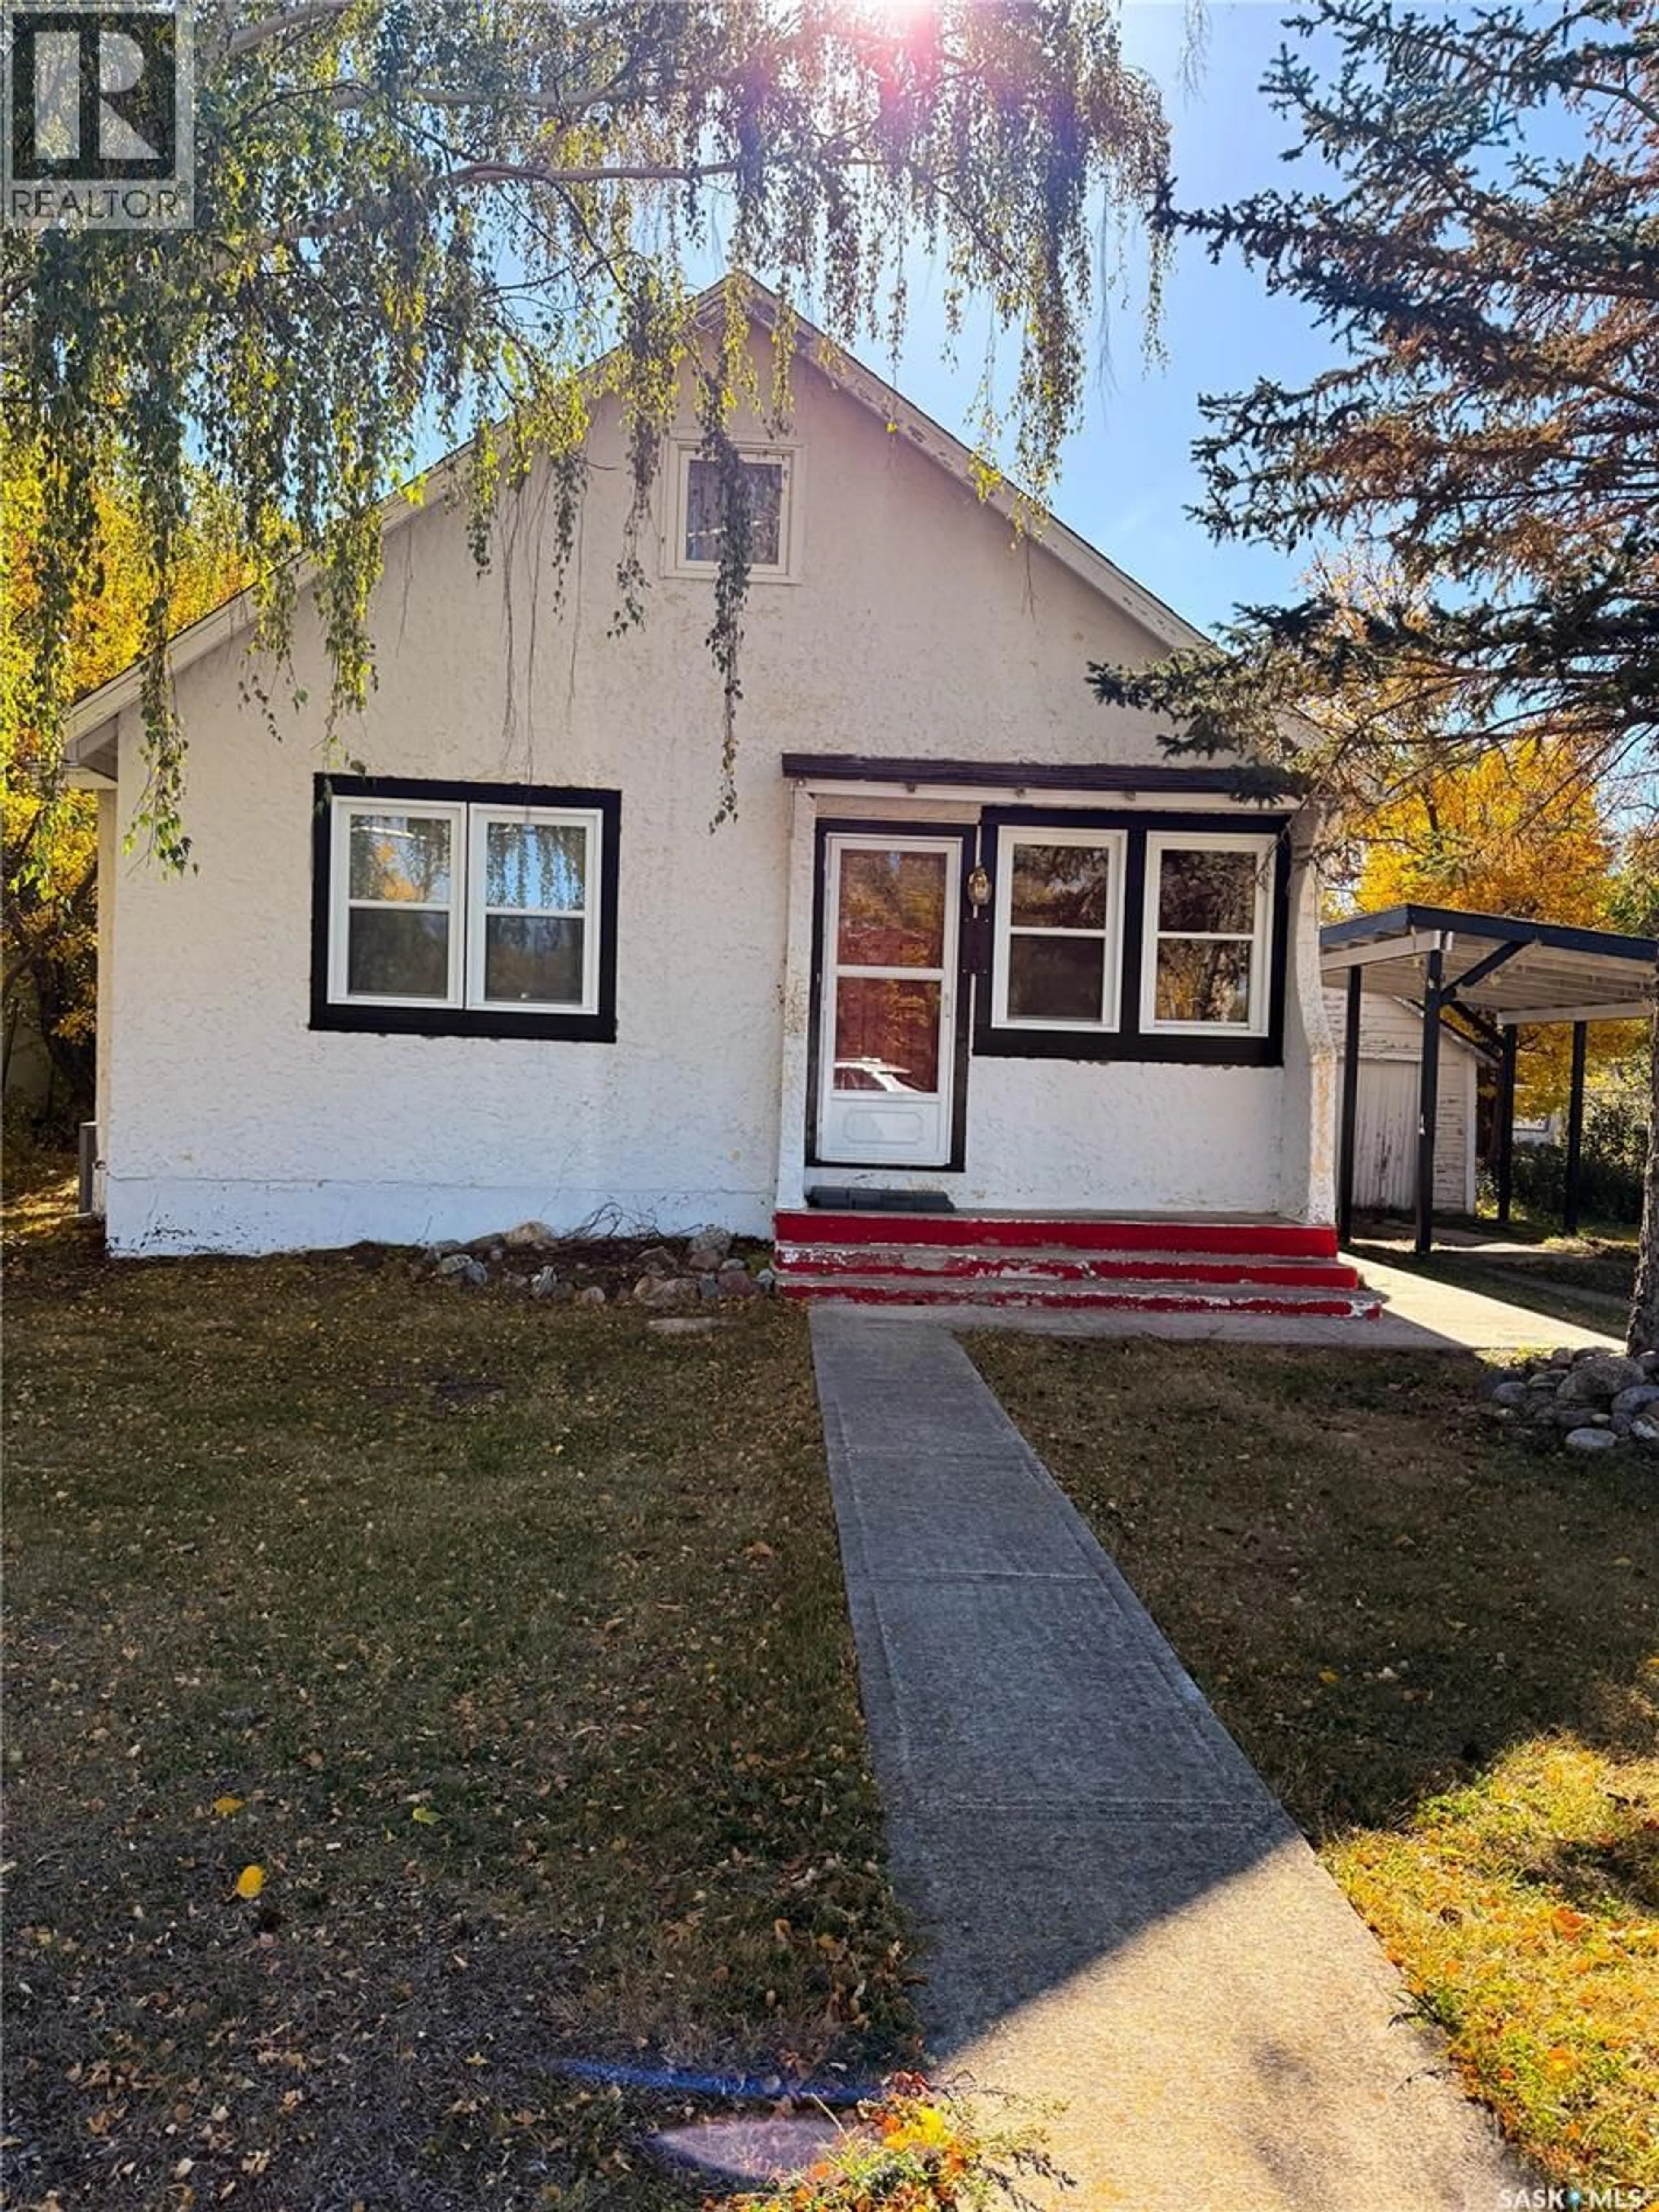
440 REDCOAT DRIVE, Eastend, Saskatchewan S0N2M0
Contact us about this property
Highlights
Estimated valueThis is the price Wahi expects this property to sell for.
The calculation is powered by our Instant Home Value Estimate, which uses current market and property price trends to estimate your home’s value with a 90% accuracy rate.Not available
Price/Sqft$119/sqft
Monthly cost
Open Calculator
Description
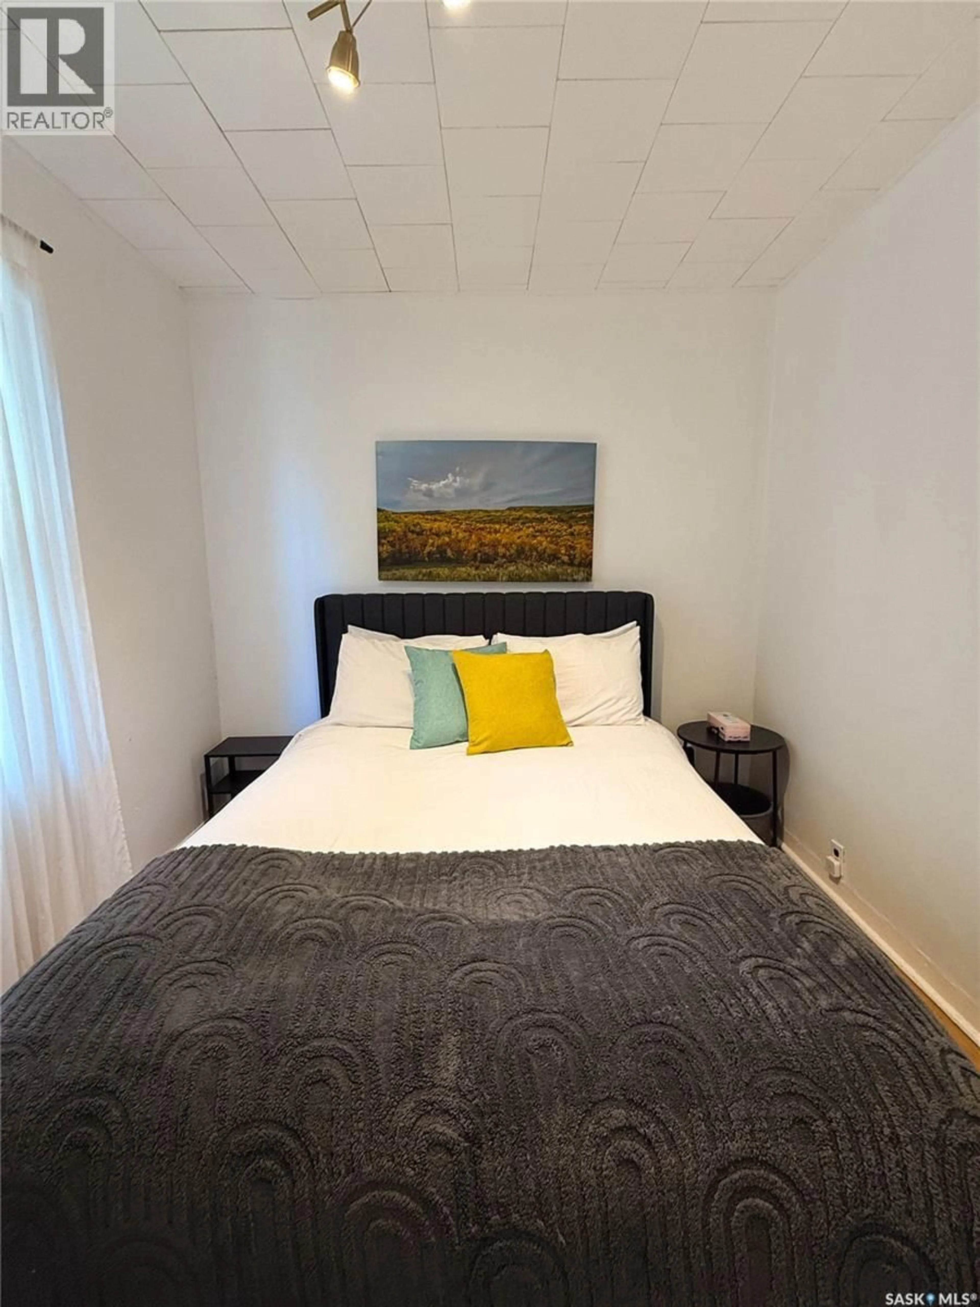
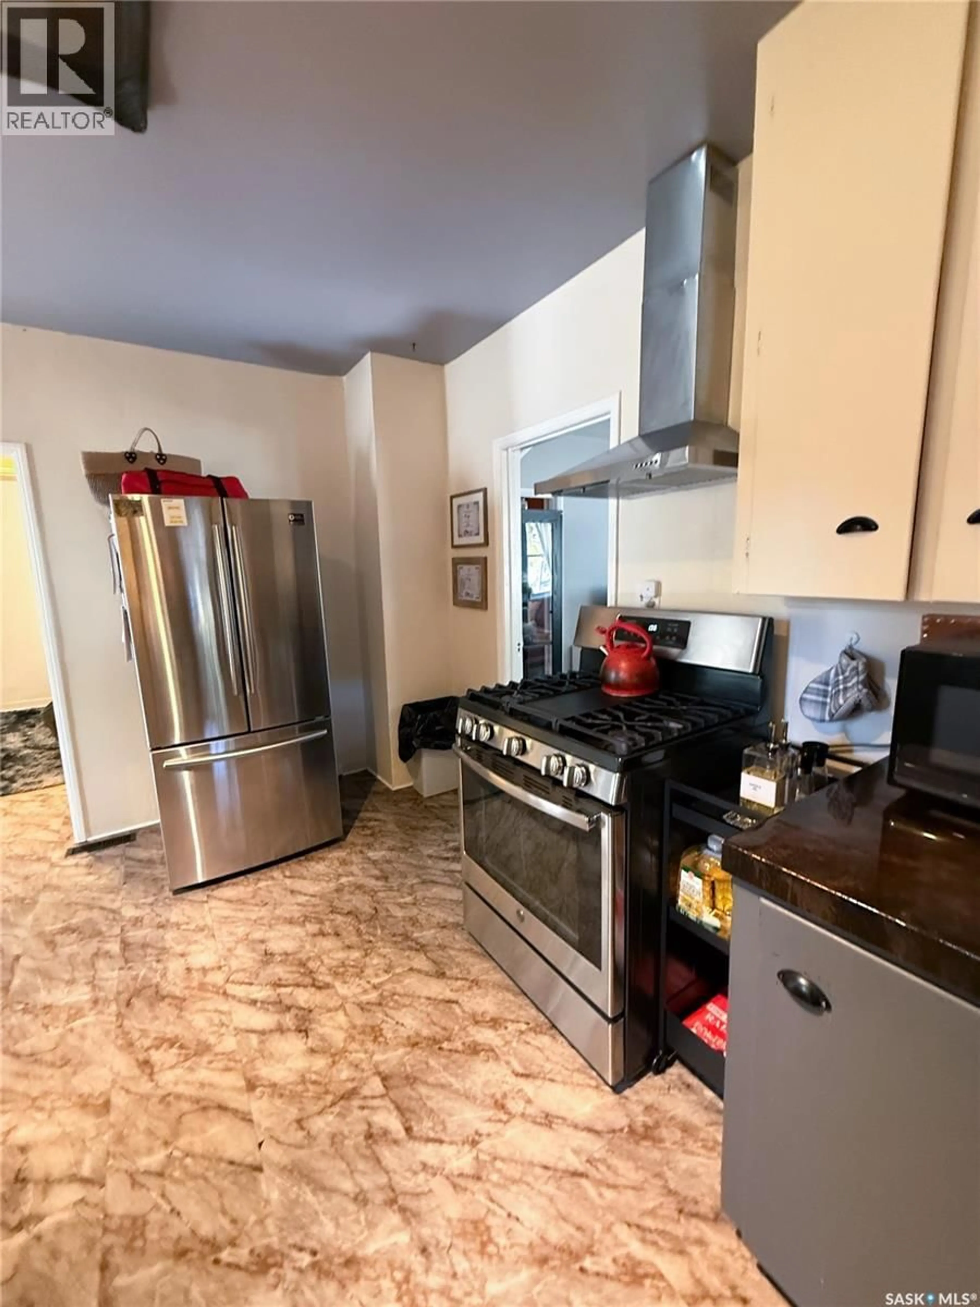
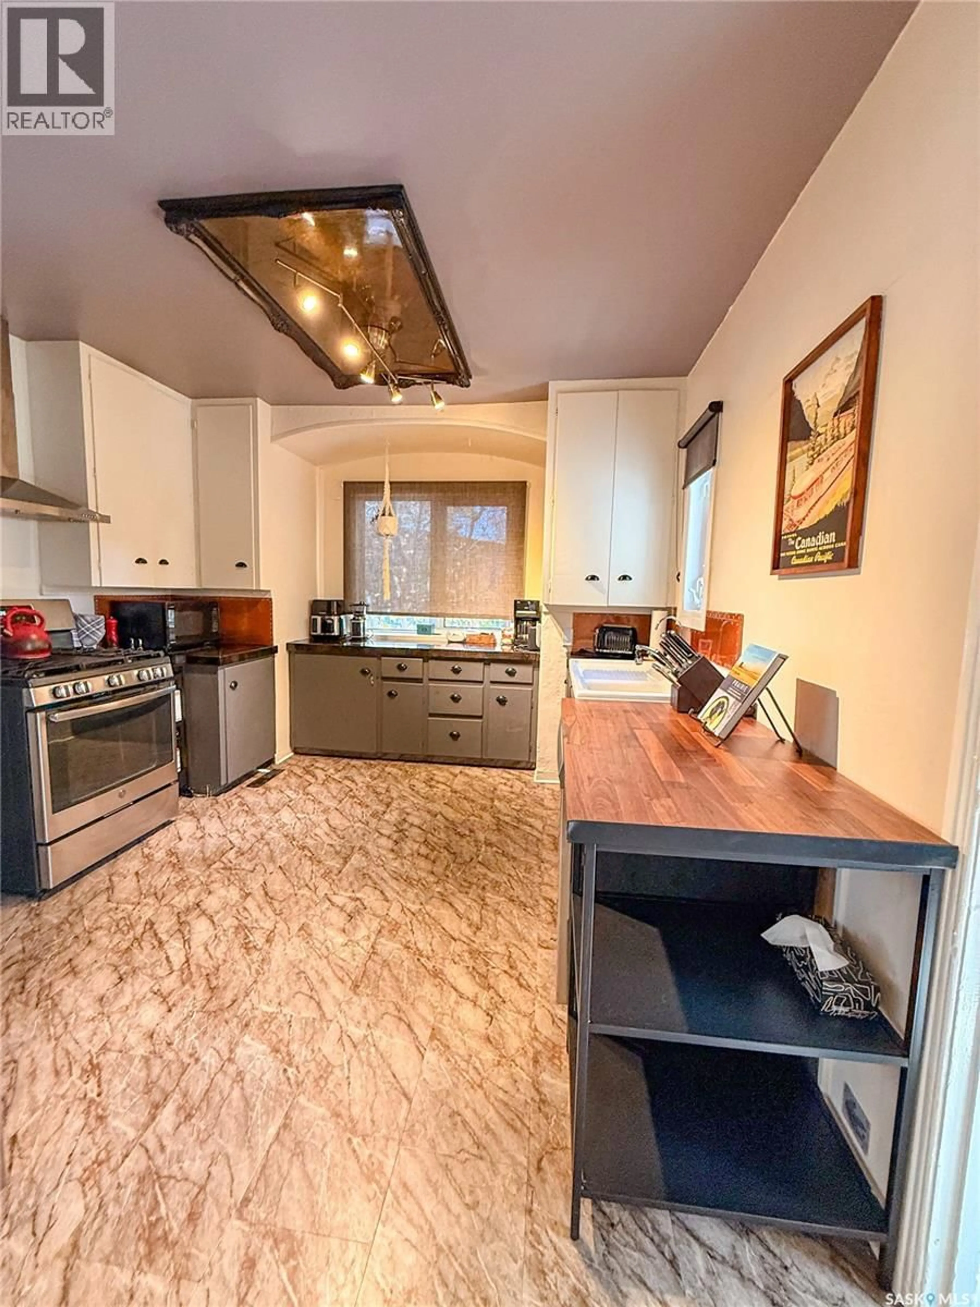
Discover the charm and possibilities of this newly renovated three-bedroom, two-bathroom home on Red Coat Drive in Eastend! Offering approximately 1,000 square feet of living space across one and a half storeys, plus a basement, this inviting property combines comfort, character, and excellent potential. Situated on a 0.172-acre lot with a shed, the home also features central air conditioning and sleeping accommodations for up to seven guests. Location is a standout feature, with the property situated directly across from the farmers' market and just a short walk from the T. rex Discovery Centre. Eastend is a welcoming community with plenty of wonderful tourist attractions to explore throughout the summer, making this an appealing destination for visitors and a great place to call home. Operated as a successful short-term rental since 2024, the property boasts an impressive 4.85 guest rating and offers an exciting opportunity for buyers looking to continue its rental operation. The home is available as a private residence, fully furnished, or furnished and ready to rent, with operating documents and the Hostaway direct-booking website included for those interested in taking over the existing rental setup. Whether you're searching for a charming home to enjoy yourself, a furnished getaway, or an investment property with established short-term rental history, this Eastend gem offers flexibility and plenty of potential. Don't miss the opportunity to make this inviting property your own! (id:39198)
Property Details
Interior
Features
Main level Floor
Enclosed porch
10'12'' x 5'6''Living room
12'8'' x 15'5''Bedroom
9'7'' x 10'10''Kitchen
11'3'' x 14'Property History
 28

