311 POTTERY STREET, Eastend, Saskatchewan S0N0T0
Contact us about this property
Highlights
Estimated valueThis is the price Wahi expects this property to sell for.
The calculation is powered by our Instant Home Value Estimate, which uses current market and property price trends to estimate your home’s value with a 90% accuracy rate.Not available
Price/Sqft$172/sqft
Monthly cost
Open Calculator
Description
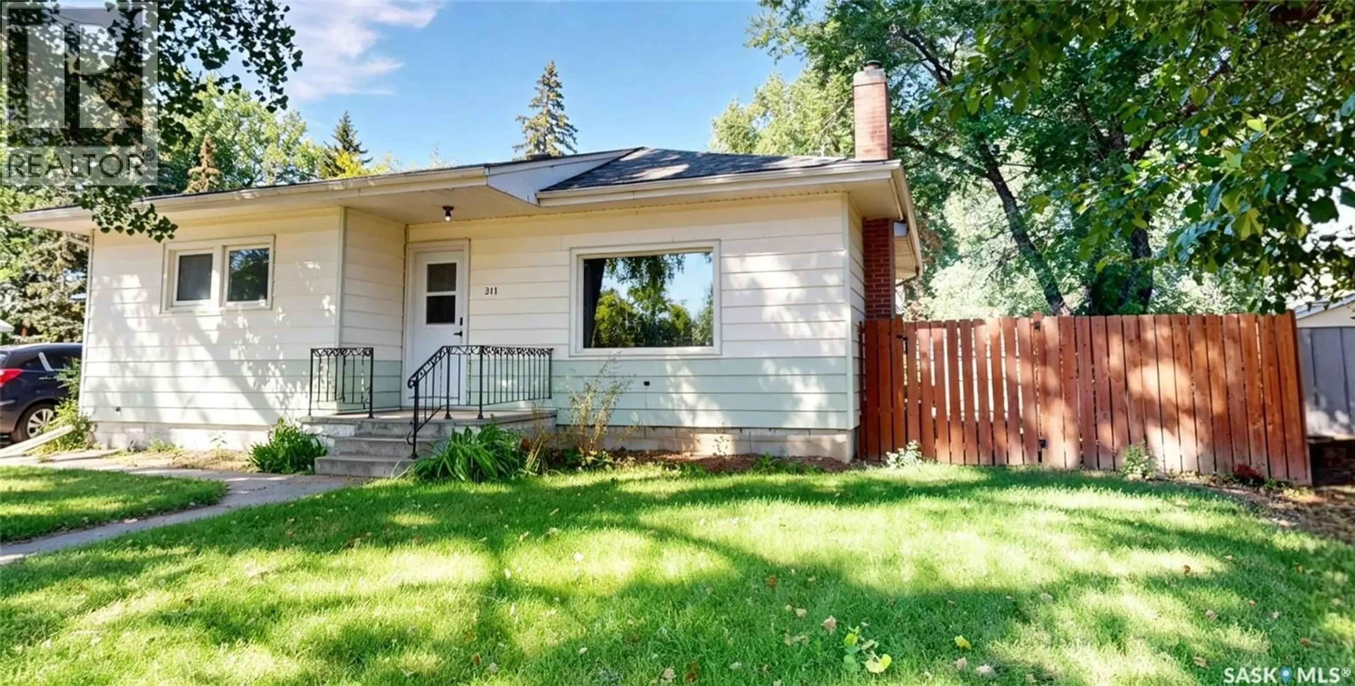
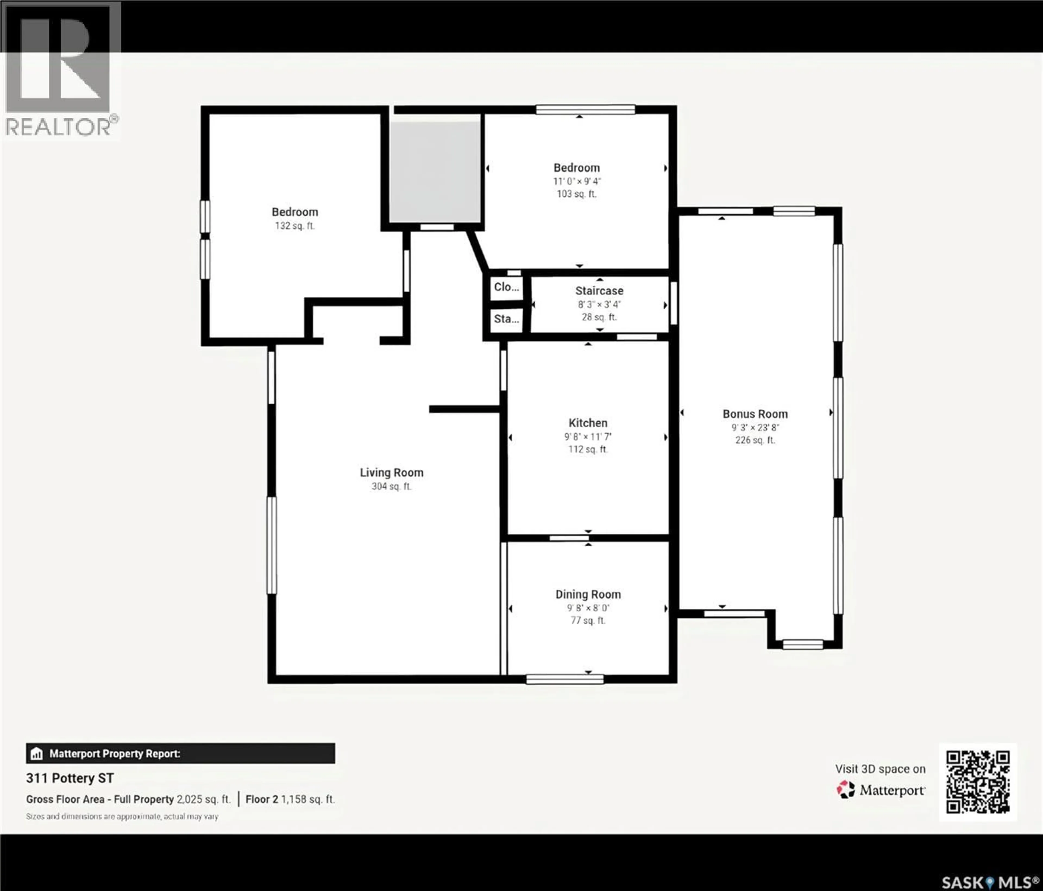
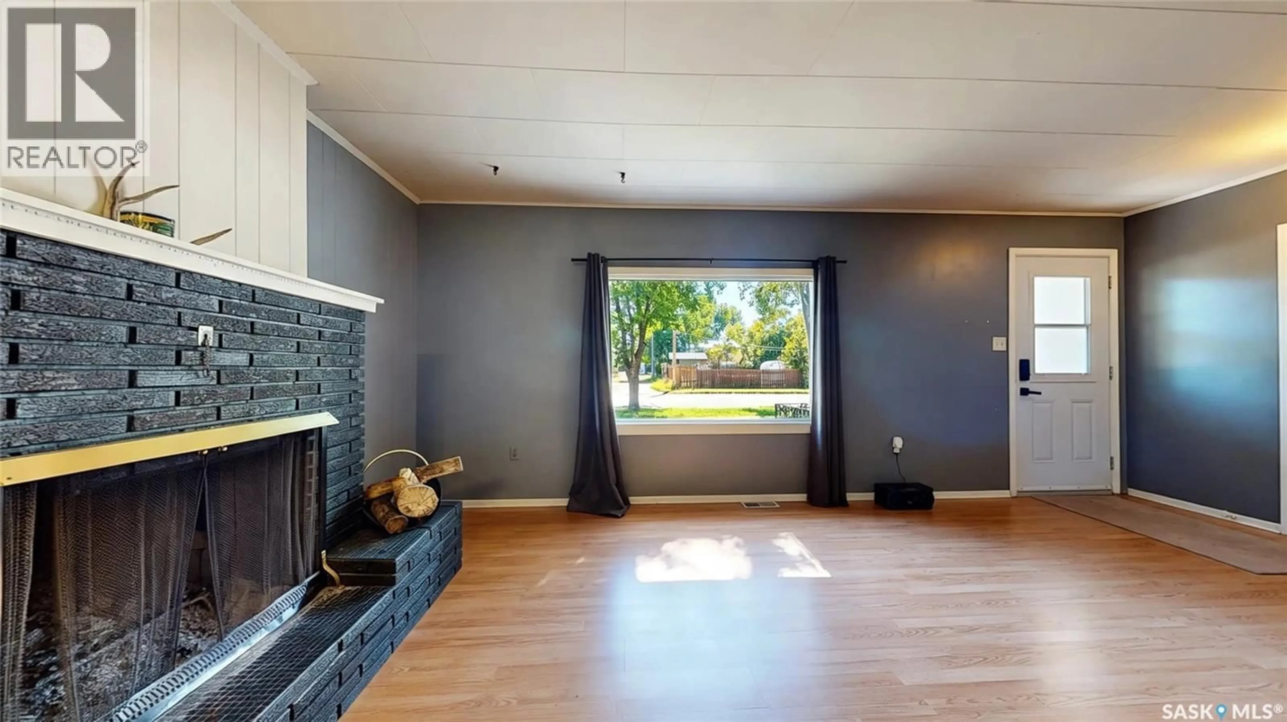
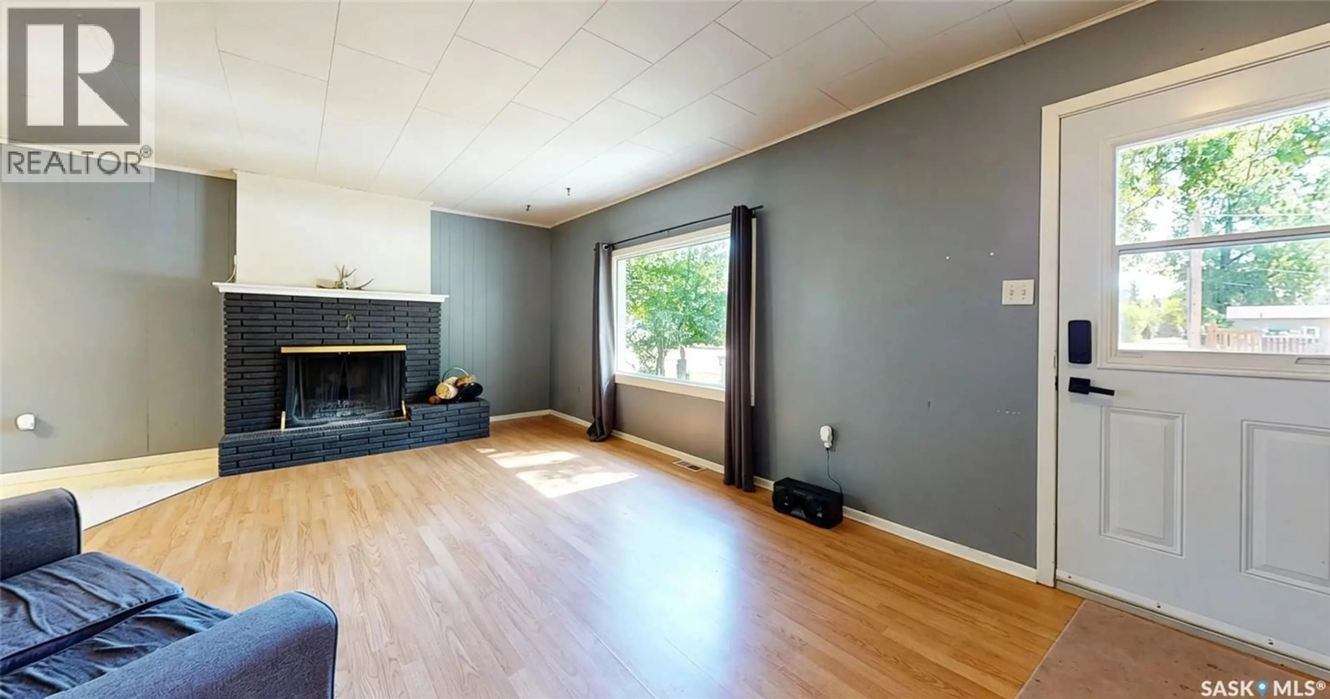
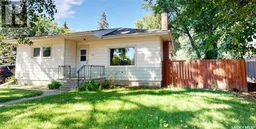
Welcome to this inviting Eastend home, offering a bright comfortable interior, nice updates, and plenty of room to make it your own. Large windows brighten the main floor, where you’ll find a comfortable living room complete with a wood-burning fireplace, a spacious kitchen with plenty of cupboard and storage space, and a dedicated dining area. Two good sized bedrooms and a full bathroom are also located on the main floor. Updated flooring throughout much of the home adds a fresh, clean feel. One of the standout features is the large 30 x 10 attached sunroom. Currently unheated and not included in the stated square footage, it offers approximately 300 sq. ft. of additional space that could potentially be heated for added living area or left as-is to enjoy as a cozy three-season retreat. The basement offers two additional bedrooms, a separate shower room and water closet next to the laundry area, as well as a convenient kitchenette-style space. The spacious fourth bedroom could easily serve as a rec room, depending on your needs. Outside, the private backyard is well treed and fully fenced, with a single detached garage and plenty of parking. From the extra living space inside, to the private, well treed backyard, this is a home with plenty of room to settle in and make it your oasis. (id:39198)
Property Details
Interior
Features
Main level Floor
Kitchen
11'7 x 9'8Dining room
Living room
15'9 x 13'5Bedroom
11'6 x 10'3Property History
 50
50