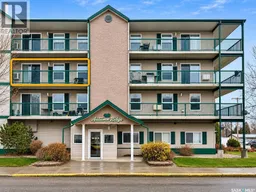
NE - 301 104 5TH STREET, Weyburn, Saskatchewan S4H0Z1
Contact us about this property
Highlights
Estimated valueThis is the price Wahi expects this property to sell for.
The calculation is powered by our Instant Home Value Estimate, which uses current market and property price trends to estimate your home’s value with a 90% accuracy rate.Not available
Price/Sqft$171/sqft
Monthly cost
Open Calculator
Description
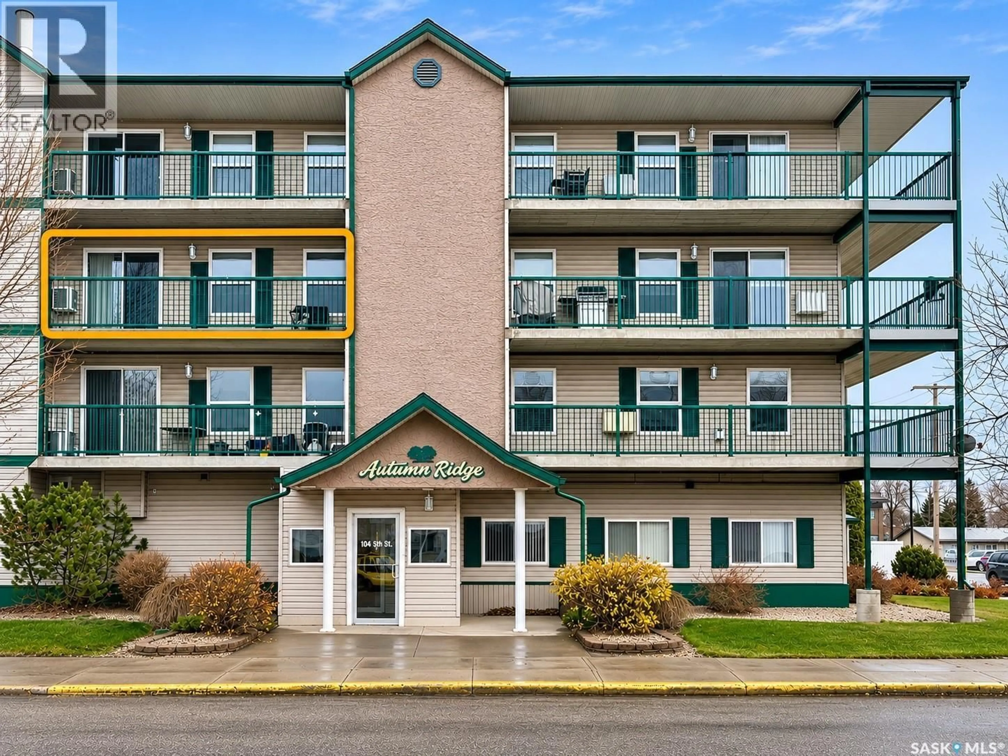
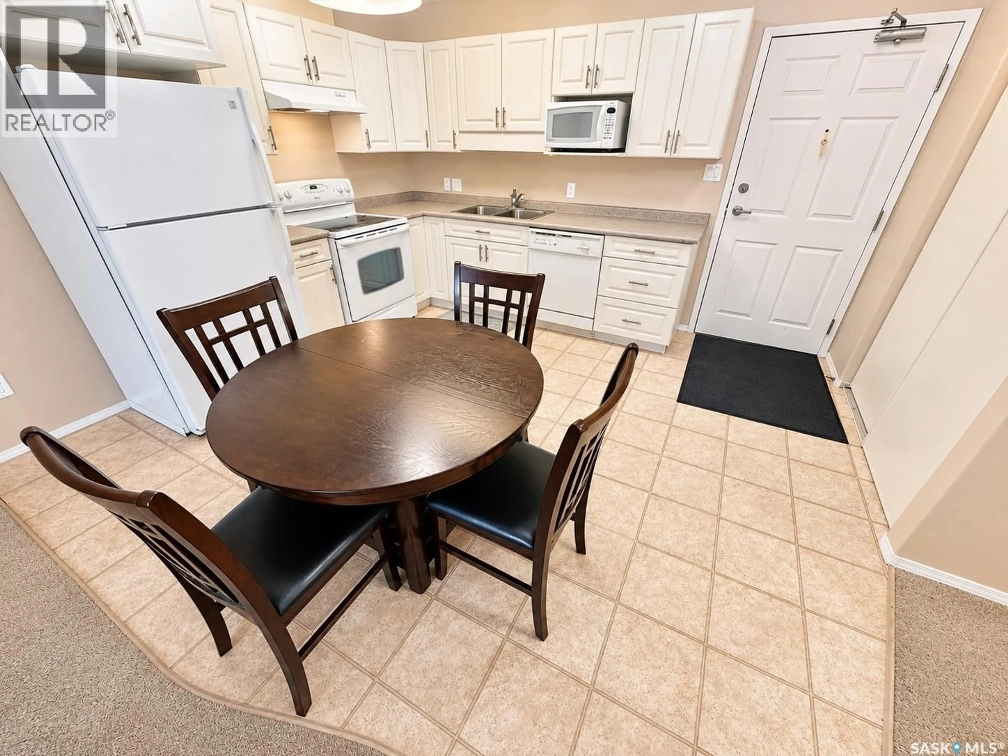
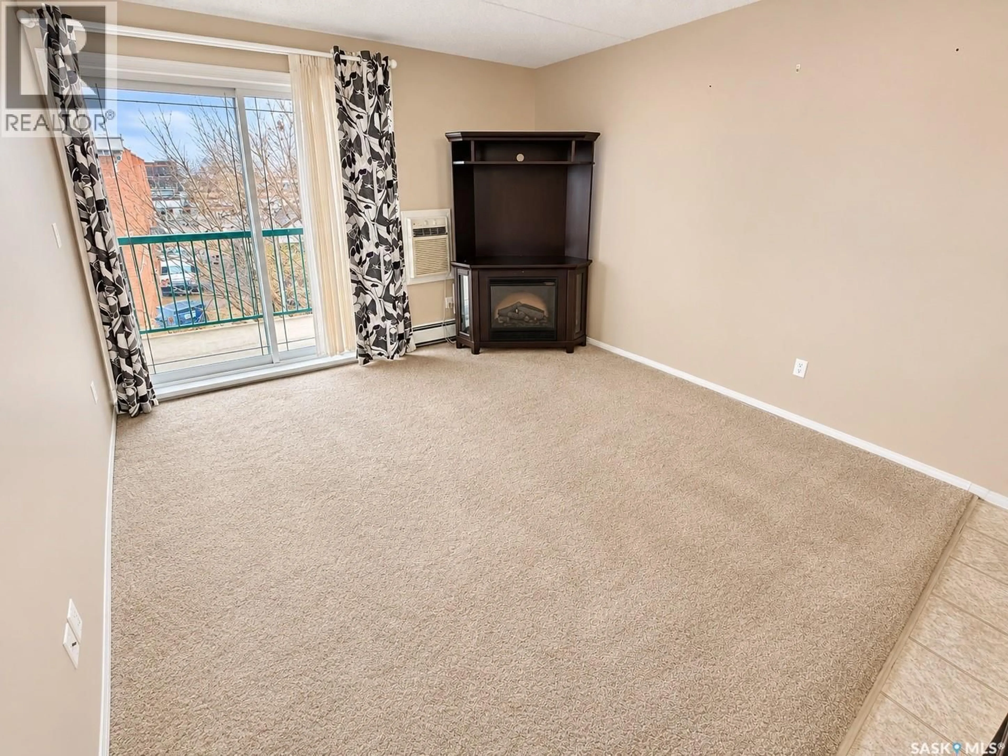
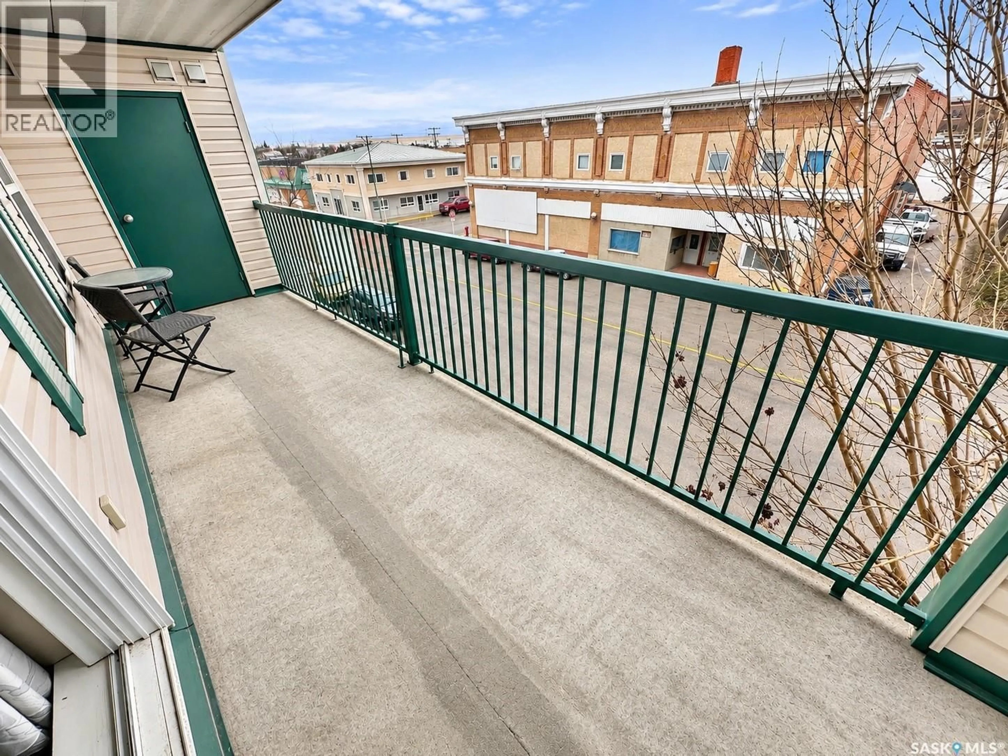
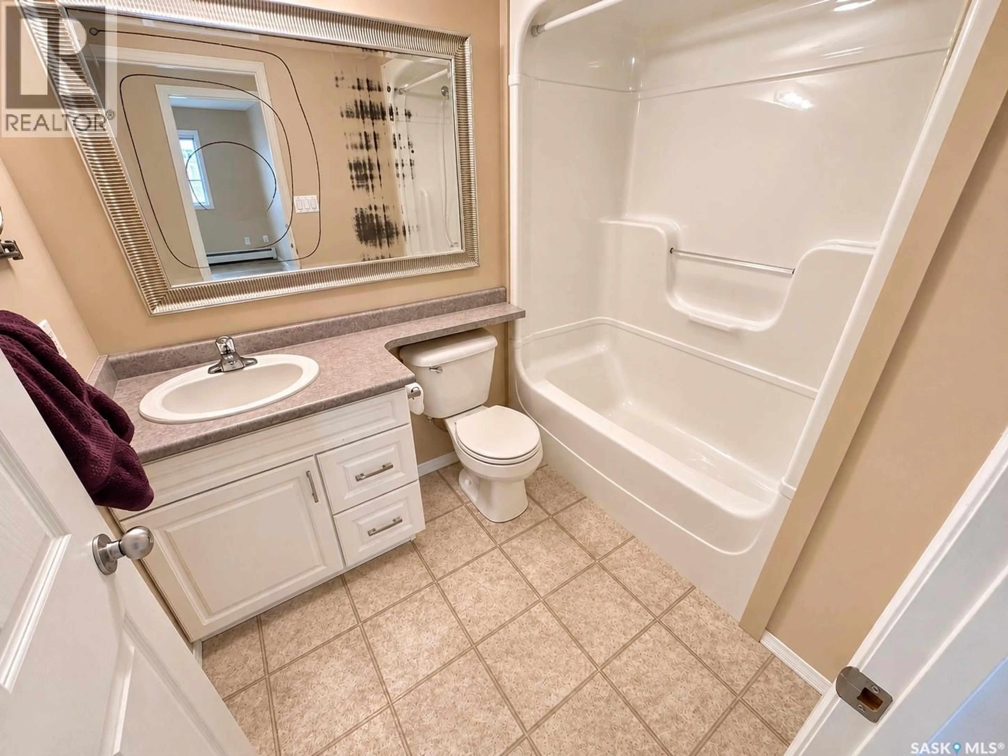
Welcome to 301 Autumn Ridge. This well-maintained 818 sq ft condo offers comfortable, convenient downtown living. Featuring 2 bedrooms, a 4-piece bathroom, and an open-concept kitchen, dining and living area, this unit offers a functional layout with plenty of space to enjoy. Step outside to your west-facing third-floor balcony, perfect for enjoying the afternoon and evening sun. Additional features include in-suite laundry and a reserved parking stall in the heated underground parkade which will keep your vehicle warm and out of the elements. Located in an established building in downtown Weyburn, you'll appreciate being within walking distance of all of your everyday amenities. Whether you're looking for a comfortable place to call home or an affordable low-maintenance lifestyle, this condo is worth a look. (id:39198)
Property Details
Interior
Features
Main level Floor
Kitchen/Dining room
11.6 x 13.1Living room
12.4 x 11.44pc Bathroom
8 x 5.9Bedroom
11.3 x 8.5Condo Details
Inclusions
Property History
 10

