718 4TH STREET, Weyburn, Saskatchewan S4H2G3
Contact us about this property
Highlights
Estimated valueThis is the price Wahi expects this property to sell for.
The calculation is powered by our Instant Home Value Estimate, which uses current market and property price trends to estimate your home’s value with a 90% accuracy rate.Not available
Price/Sqft$156/sqft
Monthly cost
Open Calculator
Description
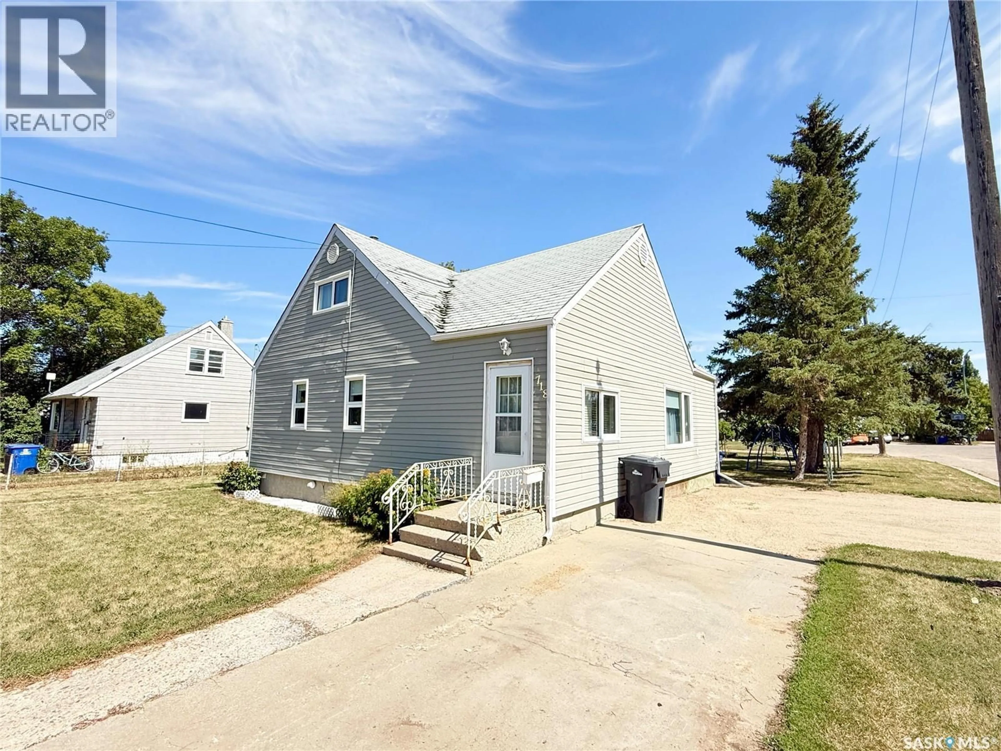
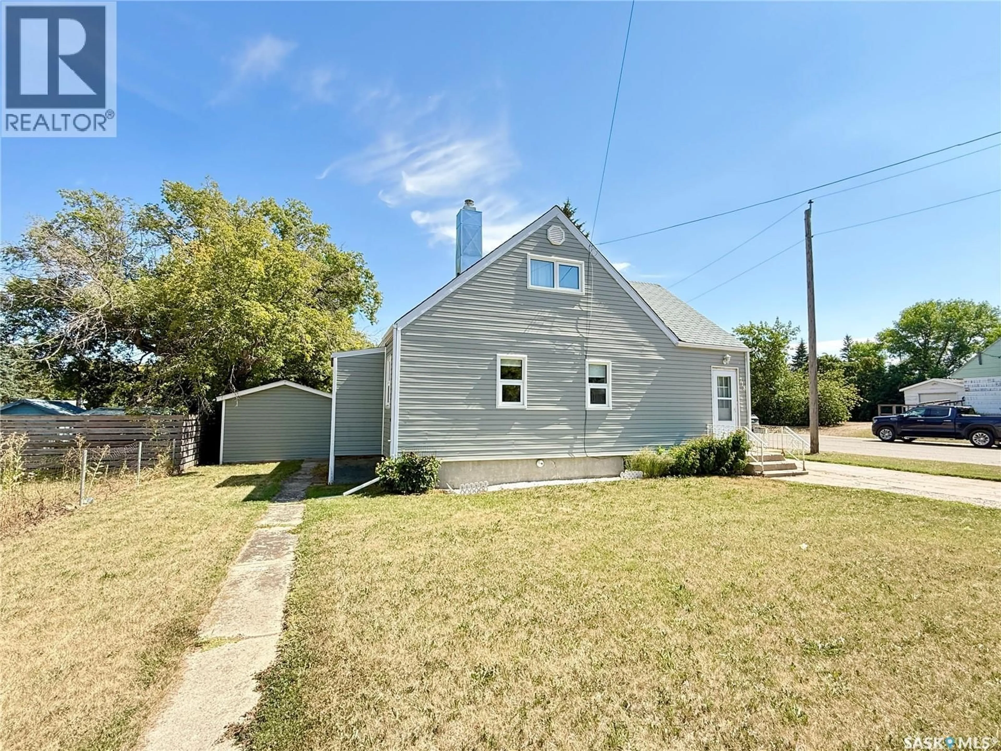
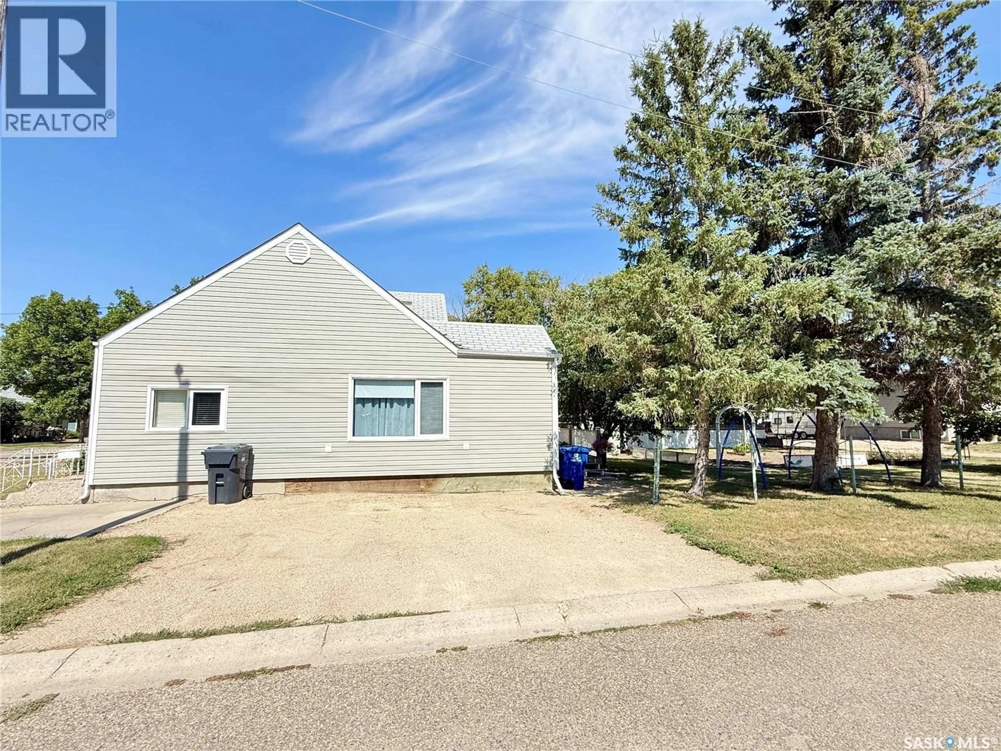
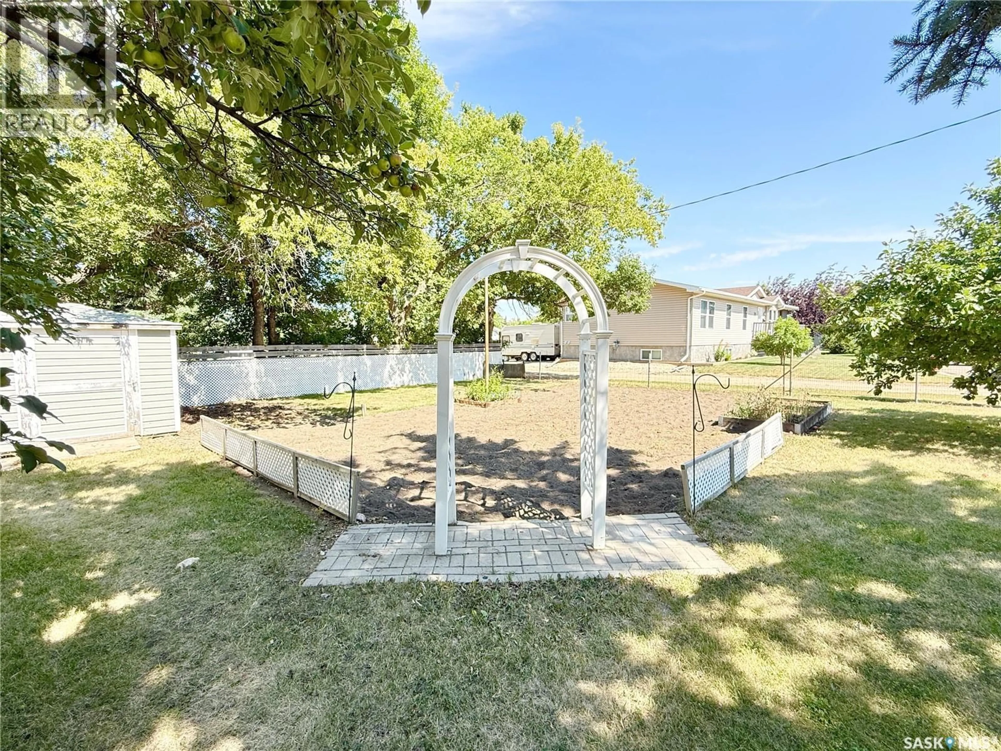
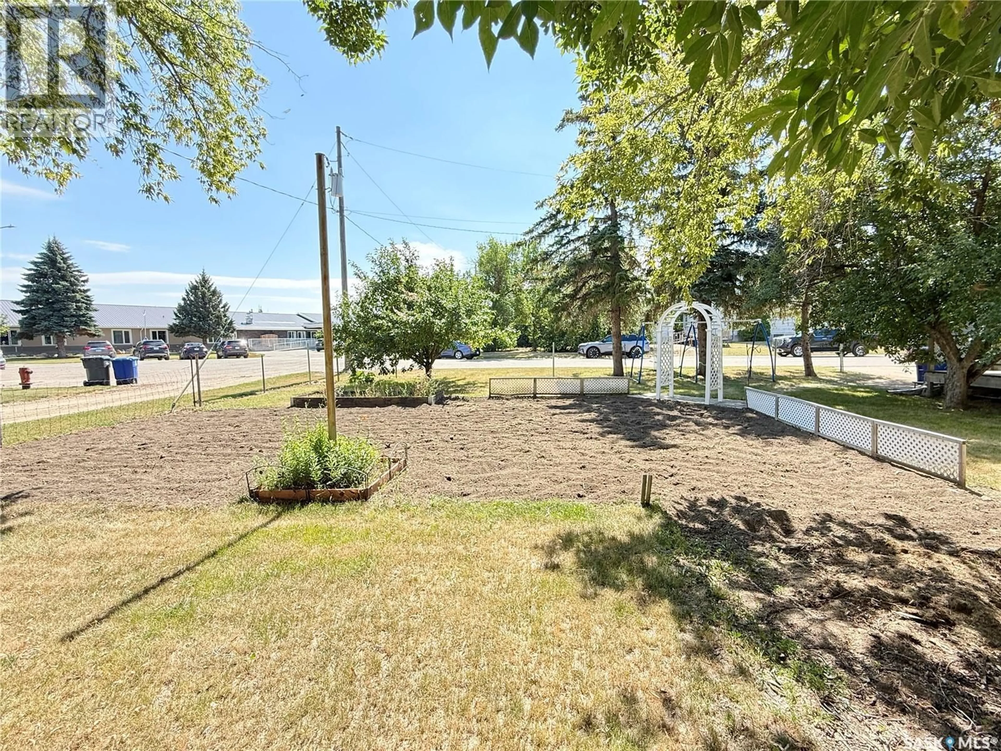
Welcome to this well-kept starter home offering plenty of space inside and out! The exterior features low-maintenance vinyl siding, PVC windows, a high-efficiency furnace, air exchanger and central air conditioning. Situated on a large lot, there’s ample off-street parking, a huge garden area and a spacious deck conveniently located off the back addition entrance. Inside, you’ll appreciate the excellent storage and generous front entrance with plenty of room to get the kids ready and out the door. The main floor features an updated 4-piece bathroom and one bedroom, while upstairs you’ll find two more good-sized bedrooms. The basement is ready for your finishing touches, with a large framed-in fourth bedroom that could also make a great family room, cold storage perfect for canning, and plenty of additional space for laundry and storage. A solid, well-maintained home with lots of potential and a great yard to enjoy! (id:39198)
Property Details
Interior
Features
Main level Floor
Foyer
7'6 x 9'24pc Bathroom
Kitchen
7'8 x 12'7Dining room
5'8 x 7'8Property History
 38
38
