715 18TH STREET, Weyburn, Saskatchewan S4H3M2
Contact us about this property
Highlights
Estimated valueThis is the price Wahi expects this property to sell for.
The calculation is powered by our Instant Home Value Estimate, which uses current market and property price trends to estimate your home’s value with a 90% accuracy rate.Not available
Price/Sqft$361/sqft
Monthly cost
Open Calculator
Description
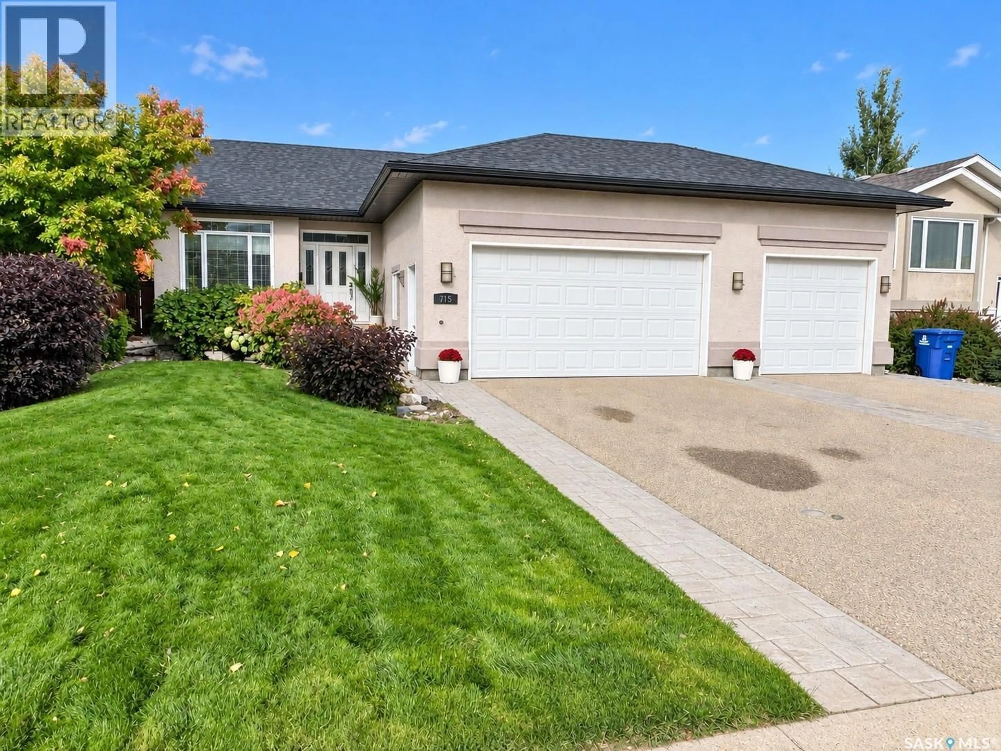
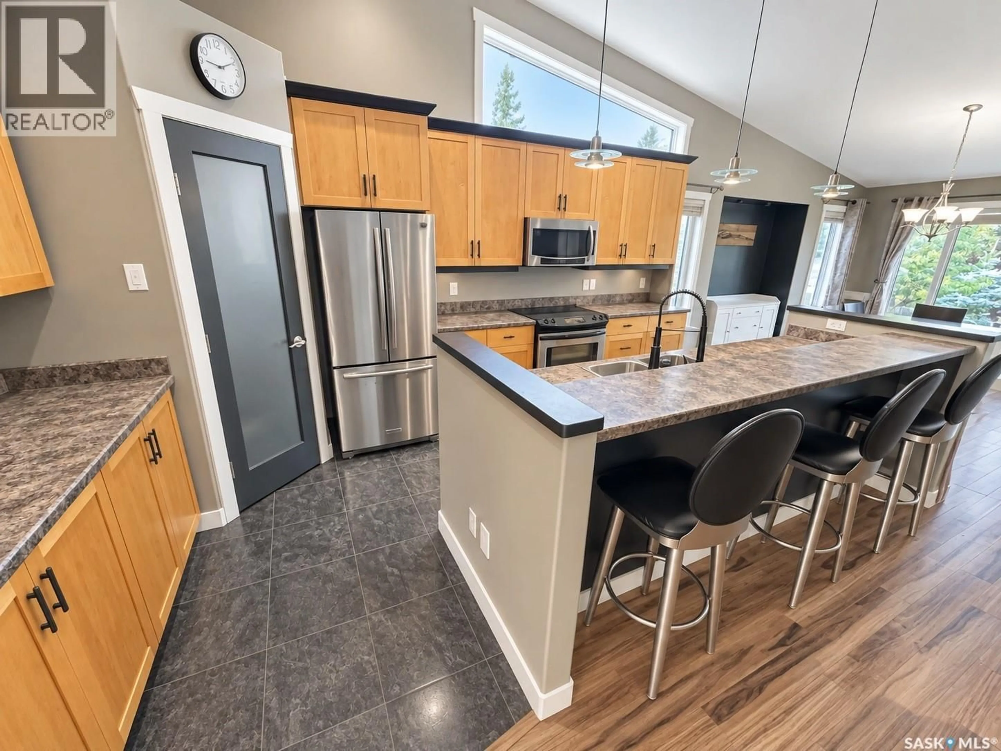
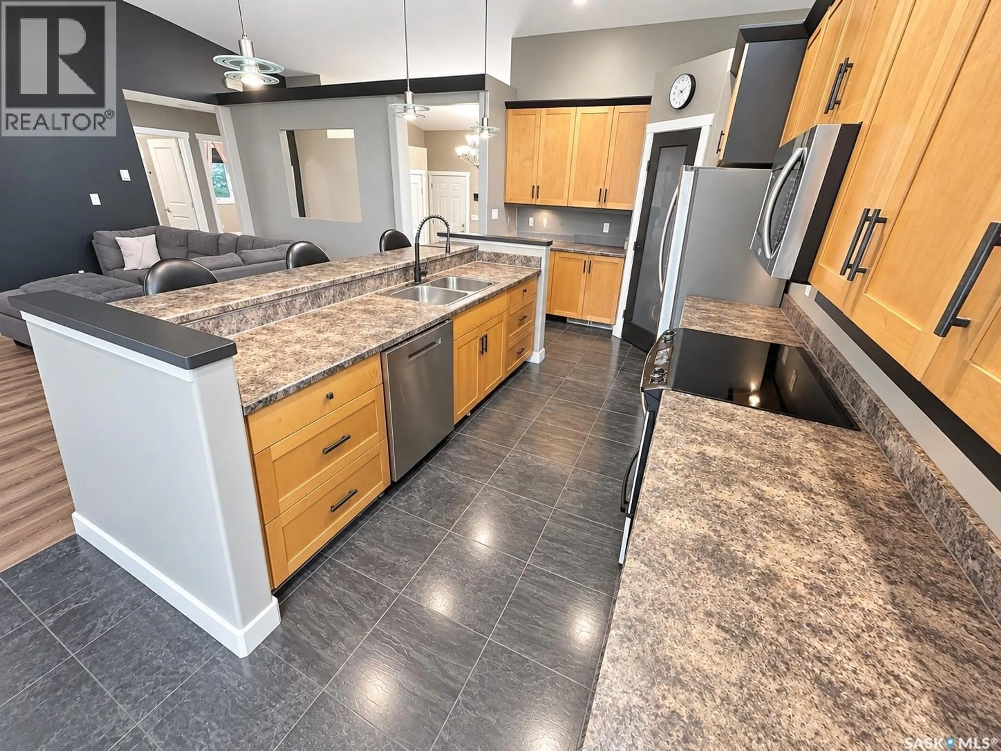
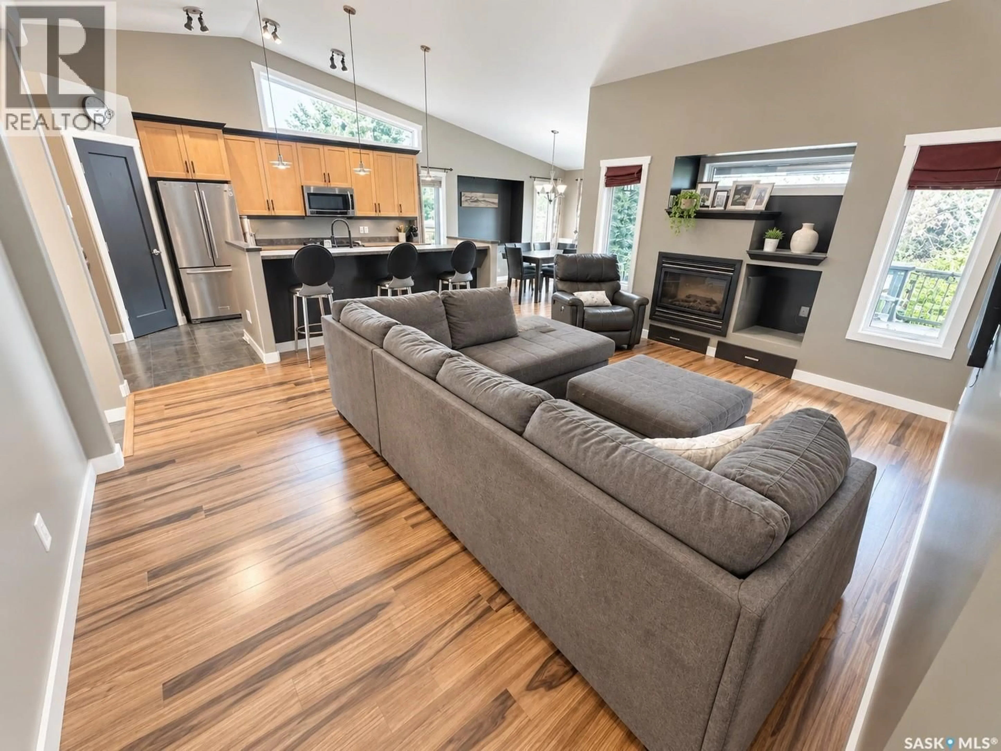
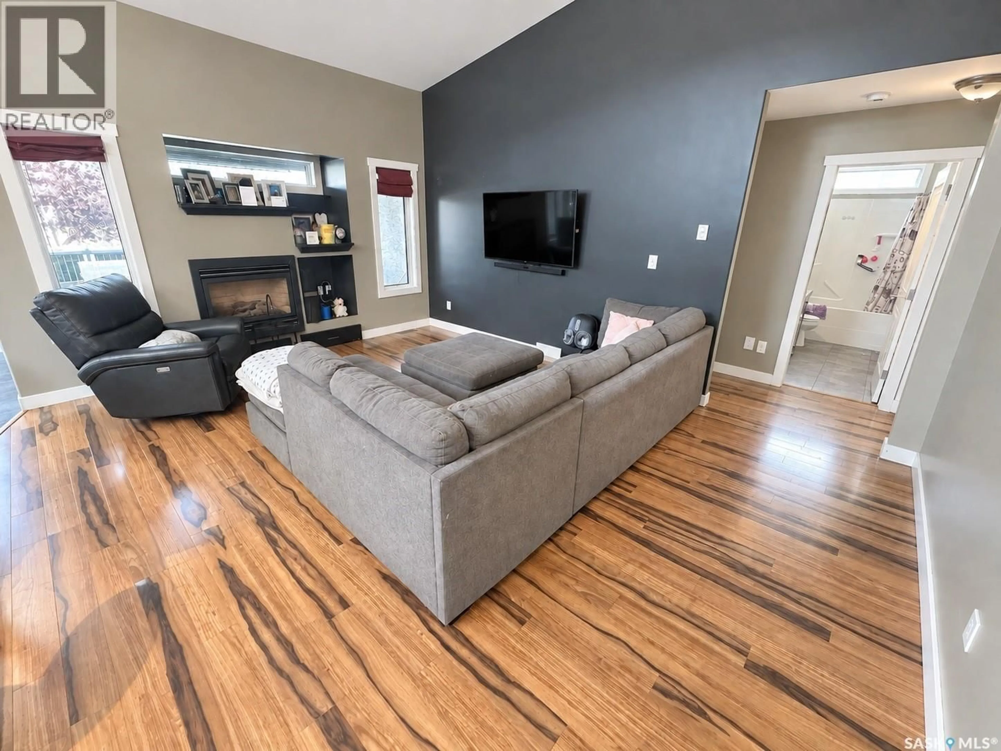
Welcome to 715 18th Street, a well-maintained 1548 sq ft home located in a desirable area of Weyburn. Built in 2006, this spacious home offers a practical layout with three bedrooms and two bathrooms on the main floor, including a four-piece ensuite off the primary bedroom. The primary bedroom also features a walk-in closet, while convenient main-floor laundry keeps everything easily accessible. The main floor features a comfortable open concept kitchen, dining room and living room with faulted ceilings and a gas fireplace, providing a great gathering space for family and guests. The fully finished basement adds excellent additional living space and includes a fourth bedroom, 4-piece bathroom, kitchenette, and mud room with sink making it ideal for entertaining guests, or extended family. Outside, the property continues to impress with a nicely landscaped yard, underground irrigation, and a composite covered deck with a hot tub. This creates a great backyard space for relaxing and entertaining. The home features a stucco exterior and architectural shingles, along with a triple-car heated garage providing plenty of room for vehicles, storage, and hobbies. Located in a very nice part of Weyburn, this property offers generous living space, a functional layout, excellent garage space, and a backyard designed to be enjoyed year-round. A great combination of space, comfort, and practical features in a desirable location. As per the Seller’s direction, all offers will be presented on 10/05/2026 12:00PM. (id:39198)
Property Details
Interior
Features
Main level Floor
4pc Bathroom
4.9 x 10.4Bedroom
10.5 x 12.8Laundry room
3.6 x 8.9Kitchen
16.6 x 9.5Property History
 28
28
