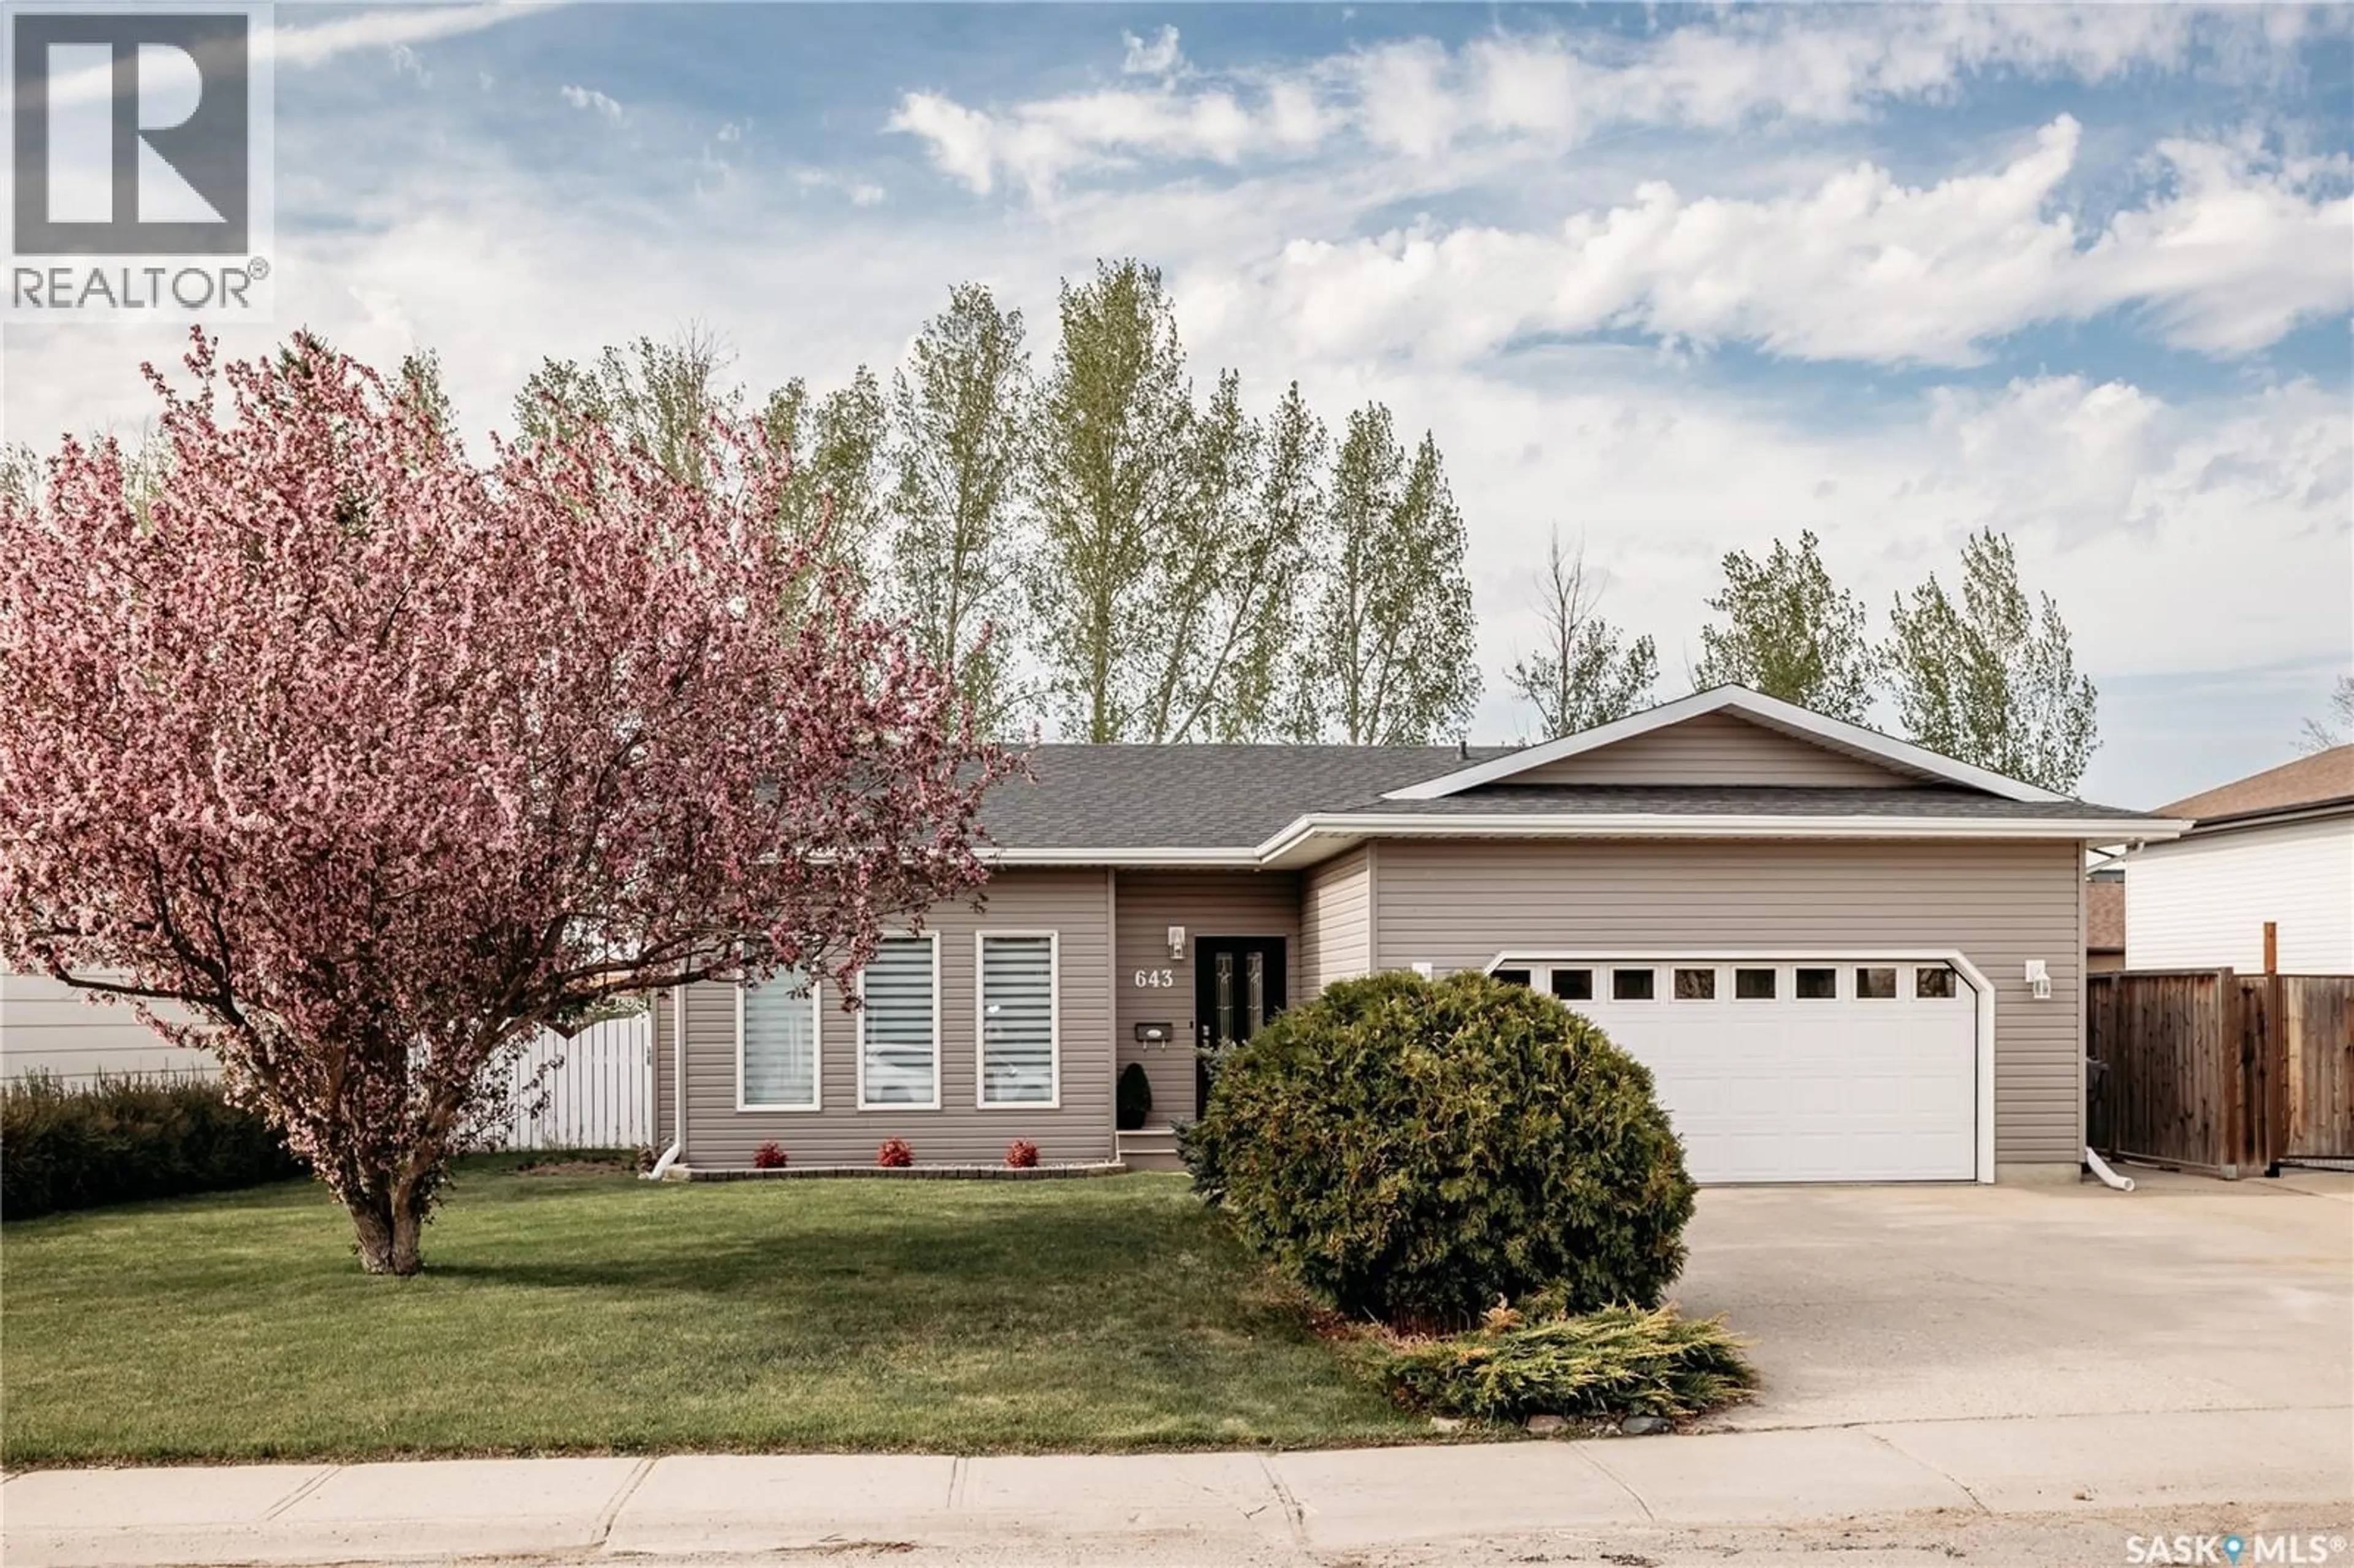
643 DIEPPE DRIVE, Weyburn, Saskatchewan S4H3G4
Contact us about this property
Highlights
Estimated valueThis is the price Wahi expects this property to sell for.
The calculation is powered by our Instant Home Value Estimate, which uses current market and property price trends to estimate your home’s value with a 90% accuracy rate.Not available
Price/Sqft$317/sqft
Monthly cost
Open Calculator
Description
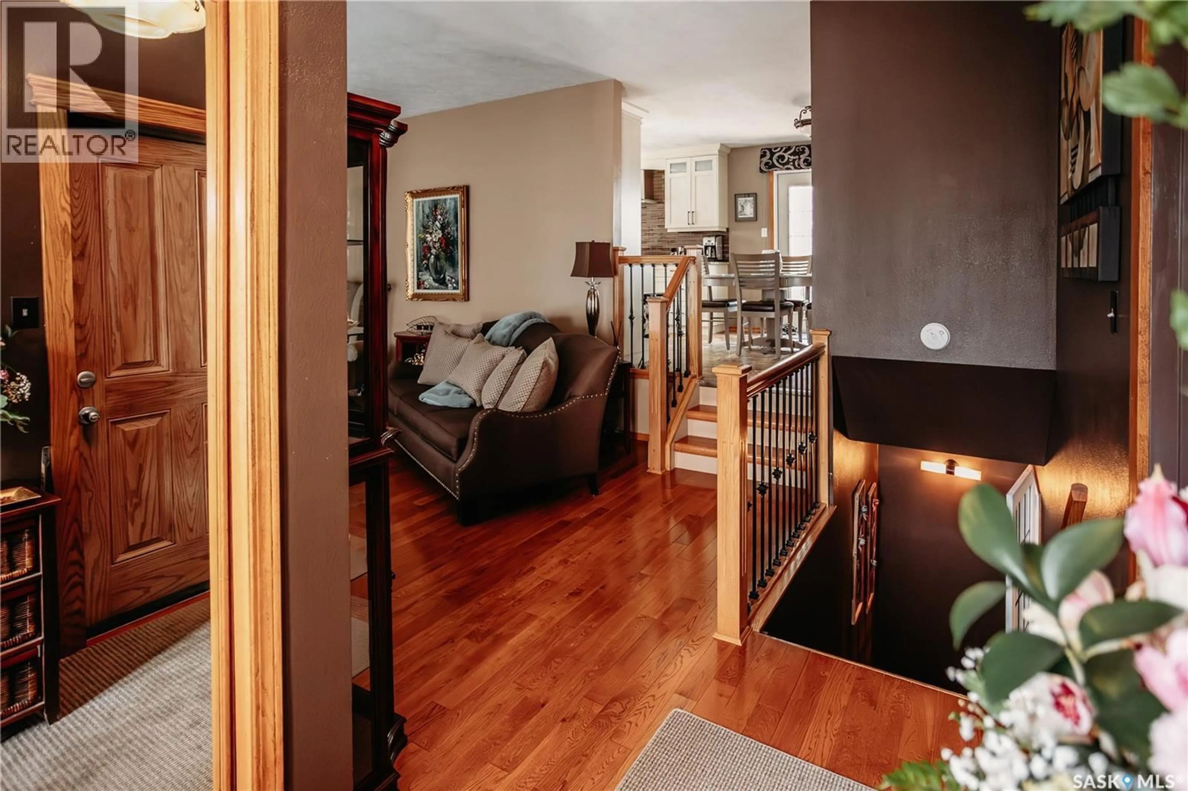
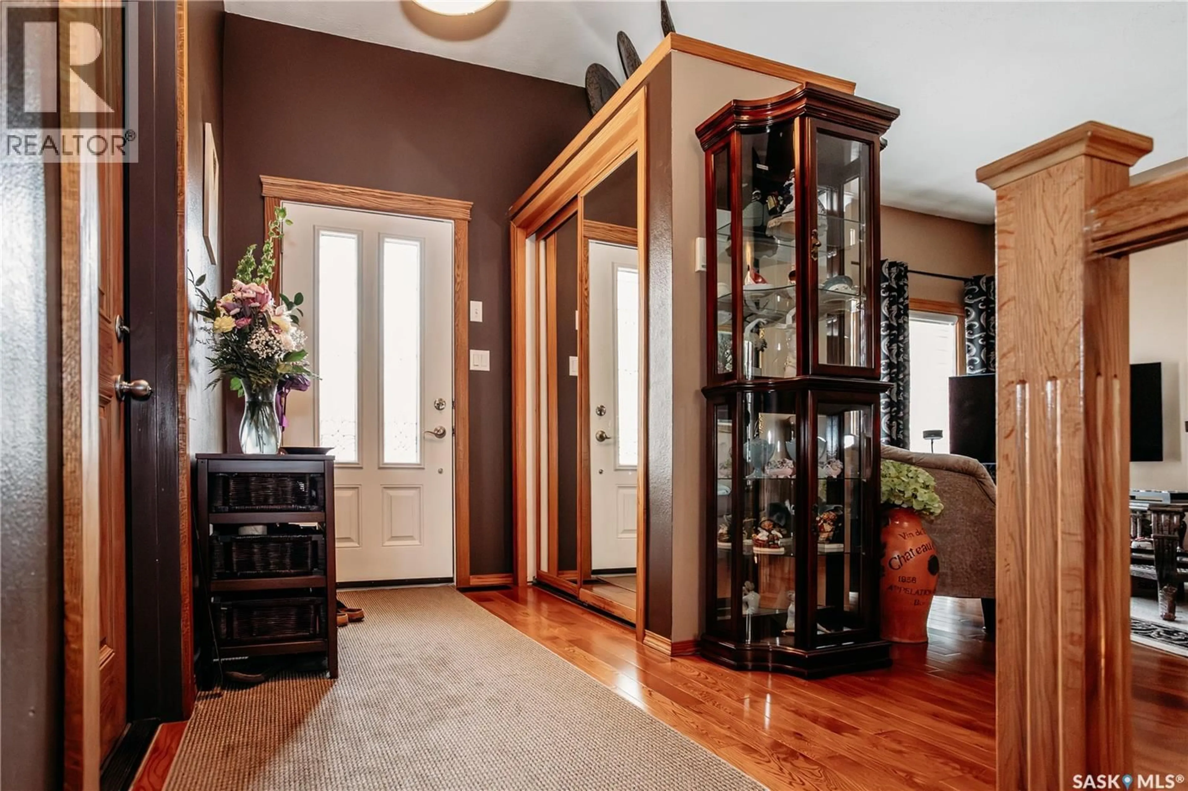
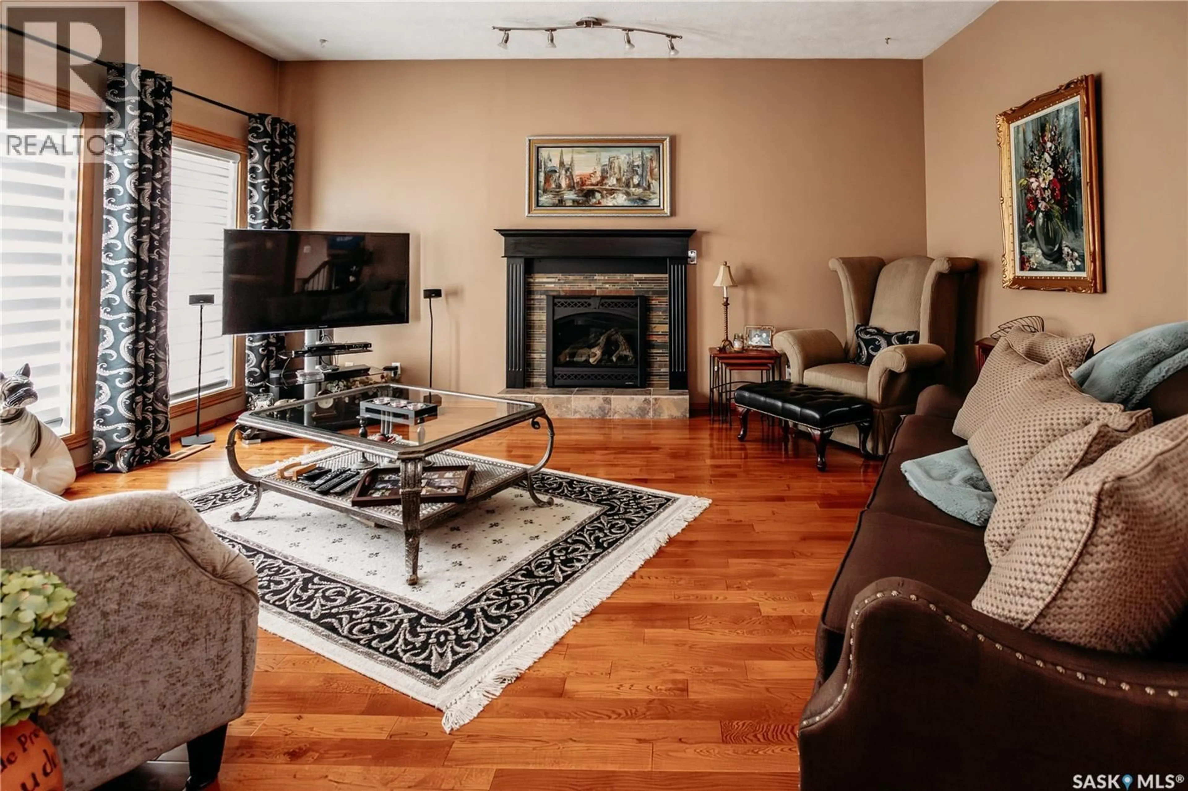
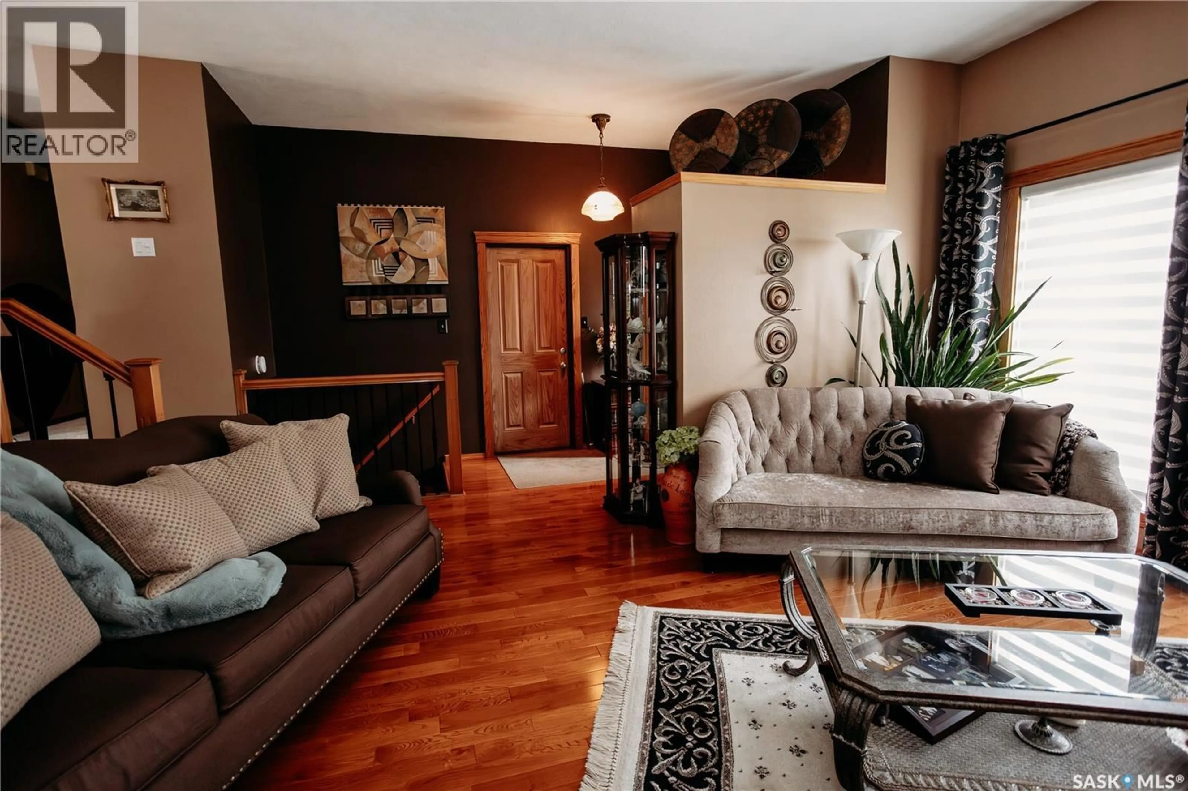
Welcome to this stunning 1,350 sq. ft. bungalow offering the perfect blend of luxury, comfort, and functionality. From the moment you step inside, you’ll be impressed by the gleaming hardwood floors, bright open-concept layout, and high-end finishes throughout. The heart of the home is the beautifully designed custom kitchen featuring granite countertops, premium appliances, ample cabinetry, and exceptional attention to detail — ideal for both everyday living and entertaining. The main floor offers three spacious bedrooms, providing plenty of room for family or guests, along with well-appointed bathrooms and an inviting living space filled with natural light. Downstairs, the fully finished basement is an entertainer’s dream, highlighted by an incredible custom-built bar kitchen crafted by Rick’s Cabinets. This beautifully developed lower level offers the perfect space for hosting, relaxing, or creating the ultimate family recreation area. Step outside to enjoy the fully fenced backyard complete with a private deck — perfect for summer evenings, BBQs, and outdoor gatherings. The double attached garage adds convenience and additional storage. This exceptional bungalow combines quality craftsmanship, thoughtful design, and pride of ownership in every detail. A must-see property that is truly move-in ready! (id:39198)
Property Details
Interior
Features
Main level Floor
Kitchen
10.7 x 12.4Dining room
8.7 x 10.7Living room
16.7 x 18.14pc Bathroom
Property History
 49
49
