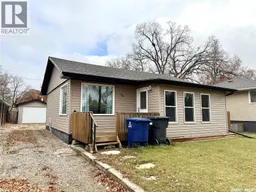
Unknown for 64 10TH STREET, Weyburn Saskatchewan S4H1G7
1 hour on Market

64 10TH STREET, Weyburn, Saskatchewan S4H1G7

Detached
2
1
~985 sqft
$200,000
Get pre-qualifiedPowered by nesto
Detached
2
1
~985 sqft

Contact us about this property

Call

Highlights

Property Estimate

Days on market1 hour

Estimated valueNot available

Price/Sqft$203/sqft

Monthly cost

Open Calculator

Description

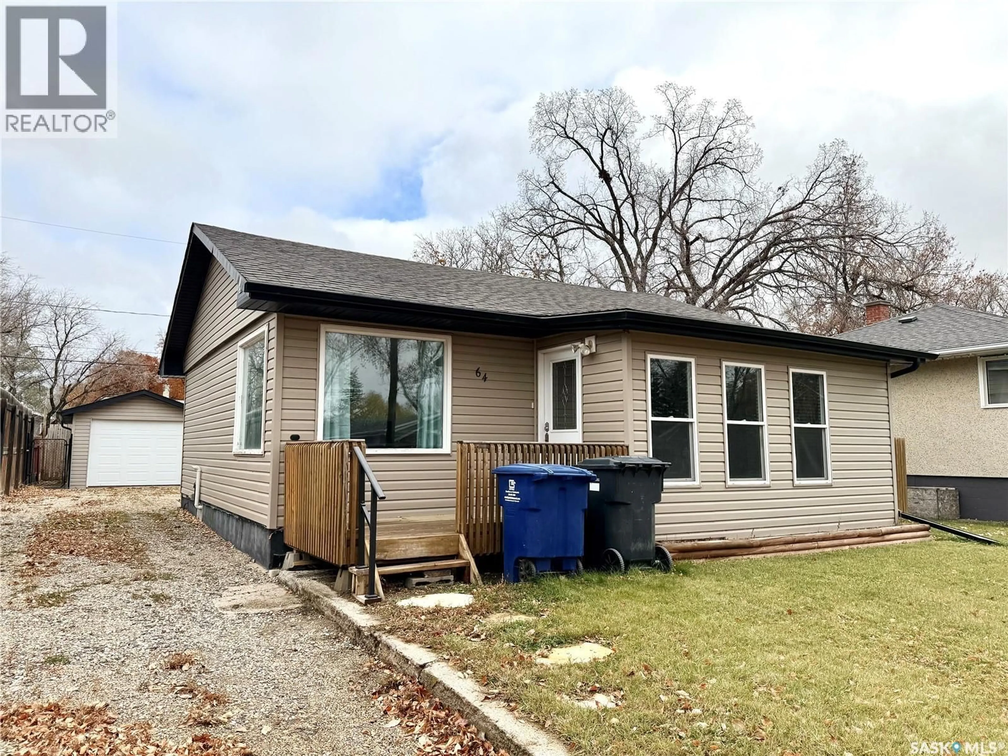
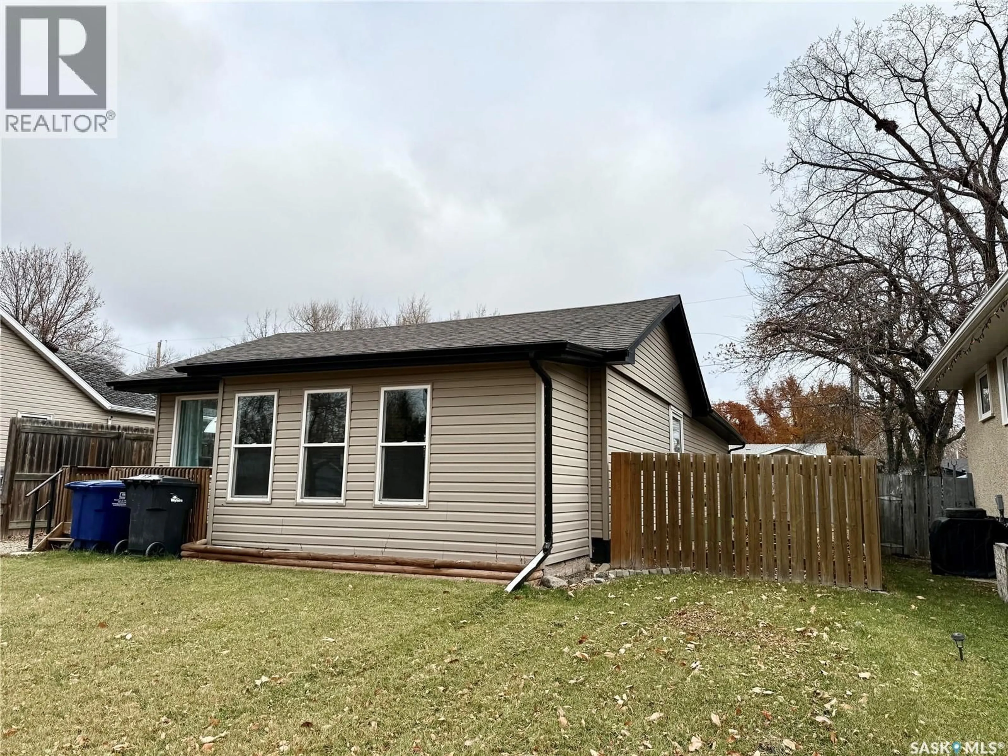
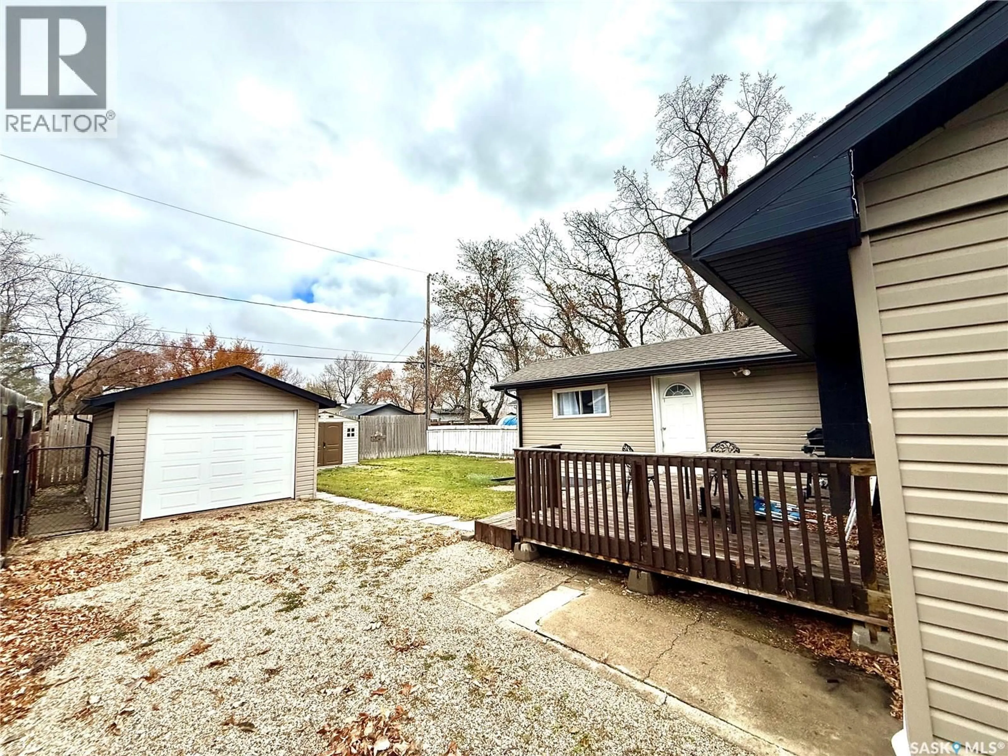
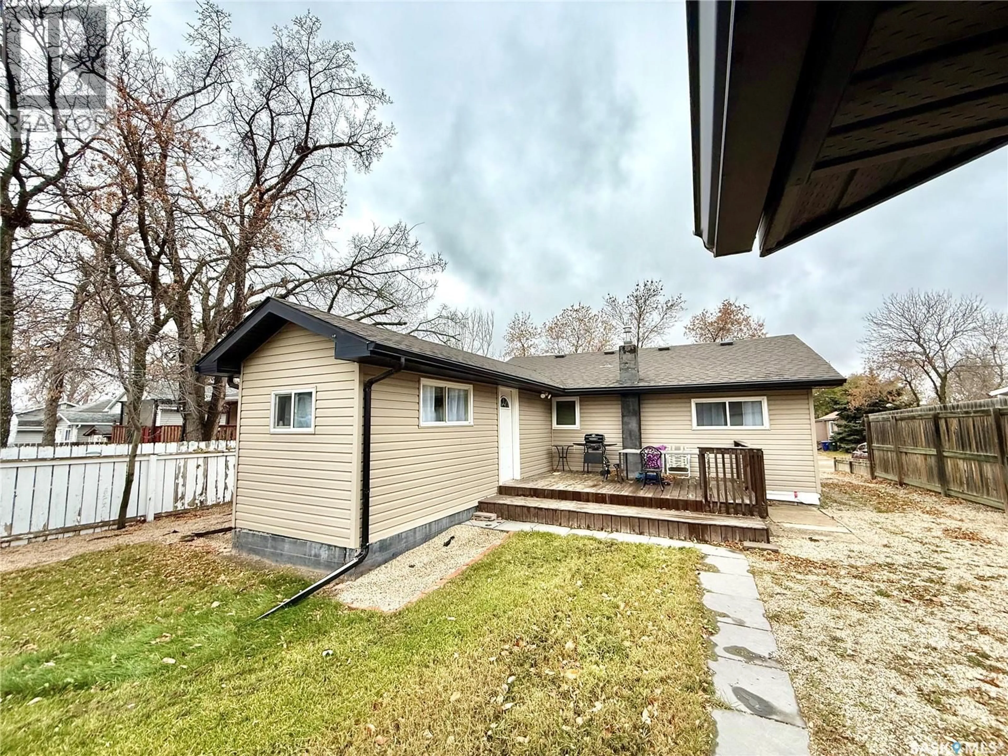
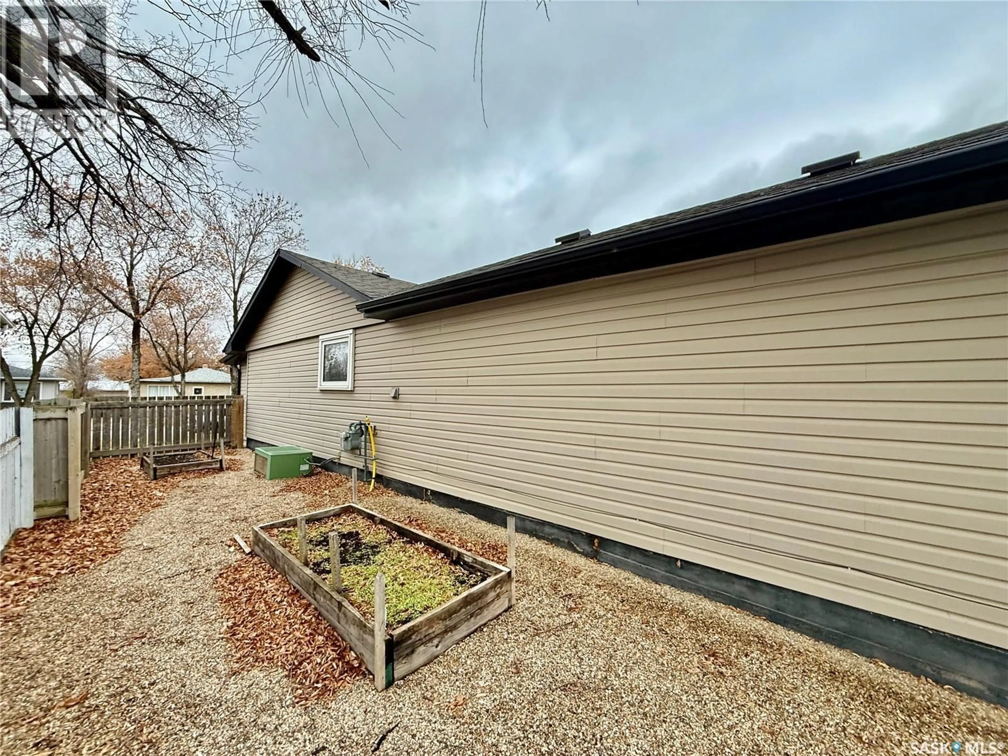
Welcome to this inviting 2-bedroom, 1-bathroom home featuring an open-concept kitchen, dining, and living area that creates a comfortable and functional space for everyday living. The open layout offers a natural flow between the main living spaces, making it ideal for relaxing or entertaining. Two bedrooms, a full bathroom and laundry completes the main-floor layout. Outside, enjoy a landscaped fenced backyard and deck with space to unwind, and a detached single-car garage for added convenience and storage. Flooring, light fixtures, washer, dryer and stove was replaced in 2025. The wood boards on the garage floor was installed in 2025. Shed was purchased in 2026. Whether you’re a first-time homebuyer, looking to downsize, or searching for an investment opportunity, this property is worth a look! (id:39198)


Property Details

StyleHouse
View-
Age of property1954
SqFt~985 SqFt
Lot Size-
Parking Spaces-
MLS ®NumberSK052147
Community NameWeyburn
Data SourceCREA
Listing byCentury 21 Hometown

Features

Heating: Forced air, Natural gas
Cooling: Central air conditioning
Basement: Partially finished, Partial

Main level Floor

Foyer

Living room

Dining room

Kitchen


Property History
Oct 29, 2026
ListedActive
$200,000
1 hour on market
history photo preview34
Listing by crea®
Property listed by Century 21 Hometown, Brokerage
Agent Banner Image
Interested in this property?Get in touch to get the inside scoop.

Population and Demographics

Overview

Total population 10013
Average household income $115,448

Age (%)

0 to 19
24%
20 to 34
18%
35 to 49
19%
50 to 64
18%
65 and plus
21%

Household composition (%)

Single family
61%
Single person
36%
Multi person
3%
Multi family
0%

Mother tongue (%)

English
91%
Others
4%
Tagalog (Pilipino, Filipino)
3%

House tenancy (%)

Owners
68%
Renters
32%

What’s nearby?Essentials within 5 km

Local Logic

Transportation Scores

Estimated Budget

Powered by:
The trademarks REALTOR®, REALTORS®, and the REALTOR® logo are controlled by The Canadian Real Estate Association (CREA) and identify real estate professionals who are members of CREA. The trademarks MLS®, Multiple Listing Service® and the associated logos are owned by CREA and identify the quality of services provided by real estate professionals who are members of CREA. Used under license.
