528 DIEPPE DRIVE, Weyburn, Saskatchewan S4H2Y2
Contact us about this property
Highlights
Estimated valueThis is the price Wahi expects this property to sell for.
The calculation is powered by our Instant Home Value Estimate, which uses current market and property price trends to estimate your home’s value with a 90% accuracy rate.Not available
Price/Sqft$242/sqft
Monthly cost
Open Calculator
Description
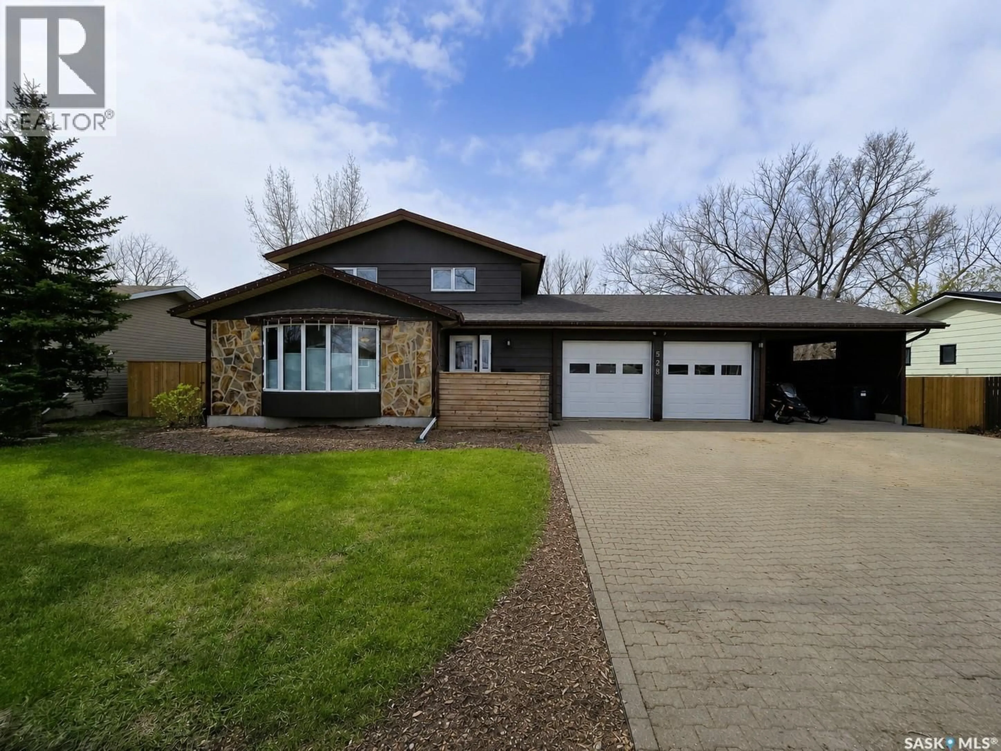
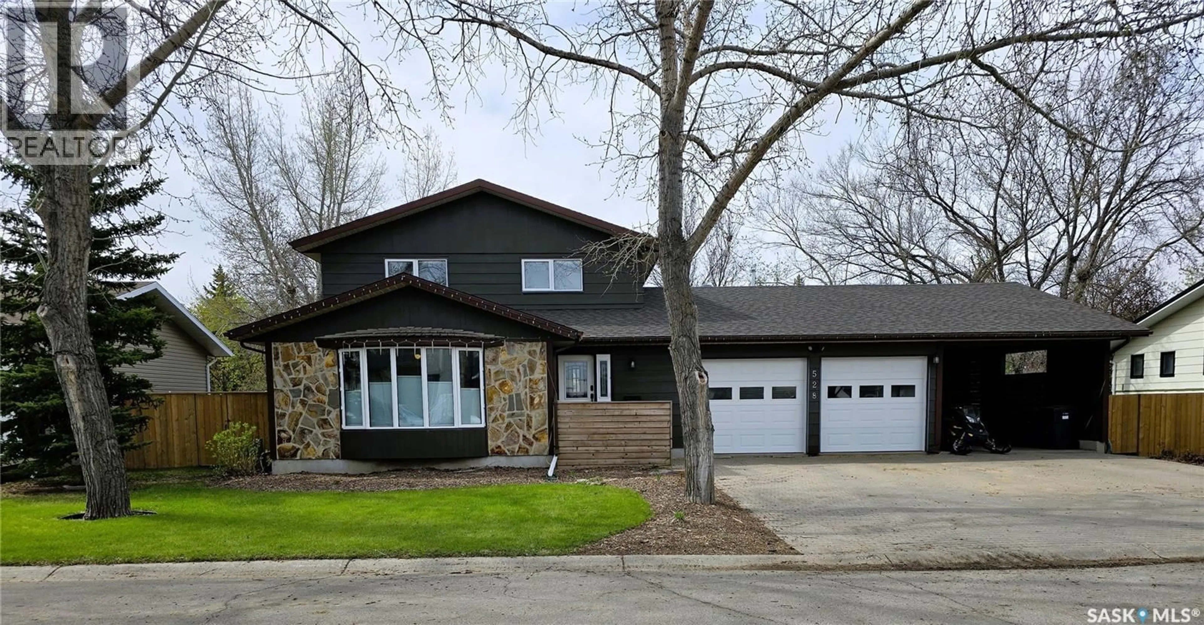
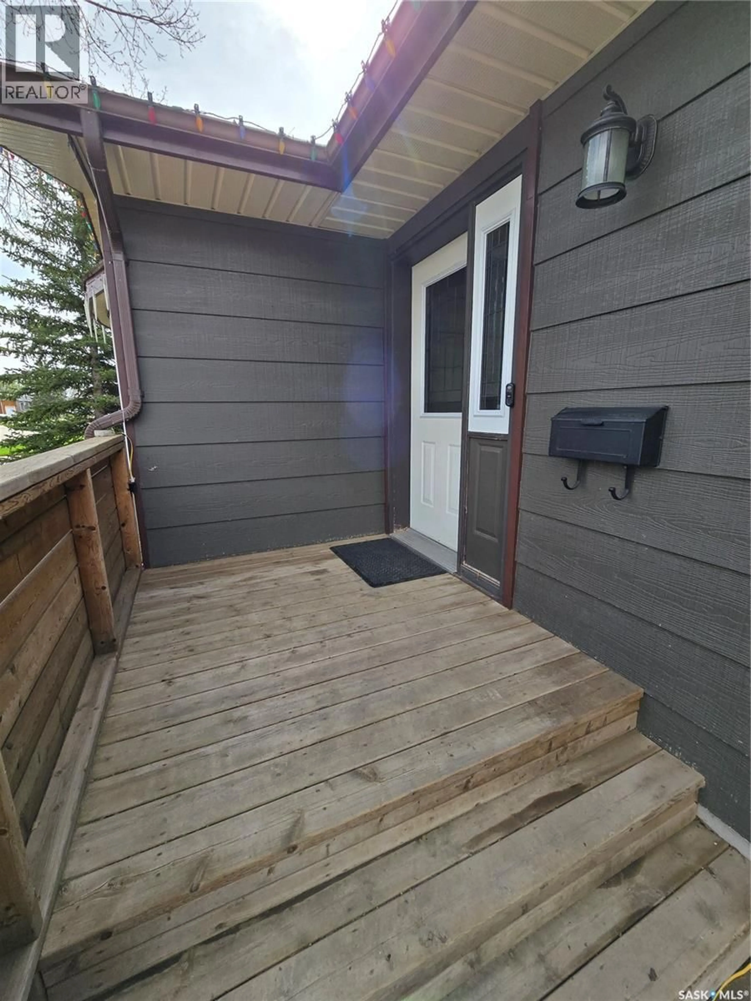
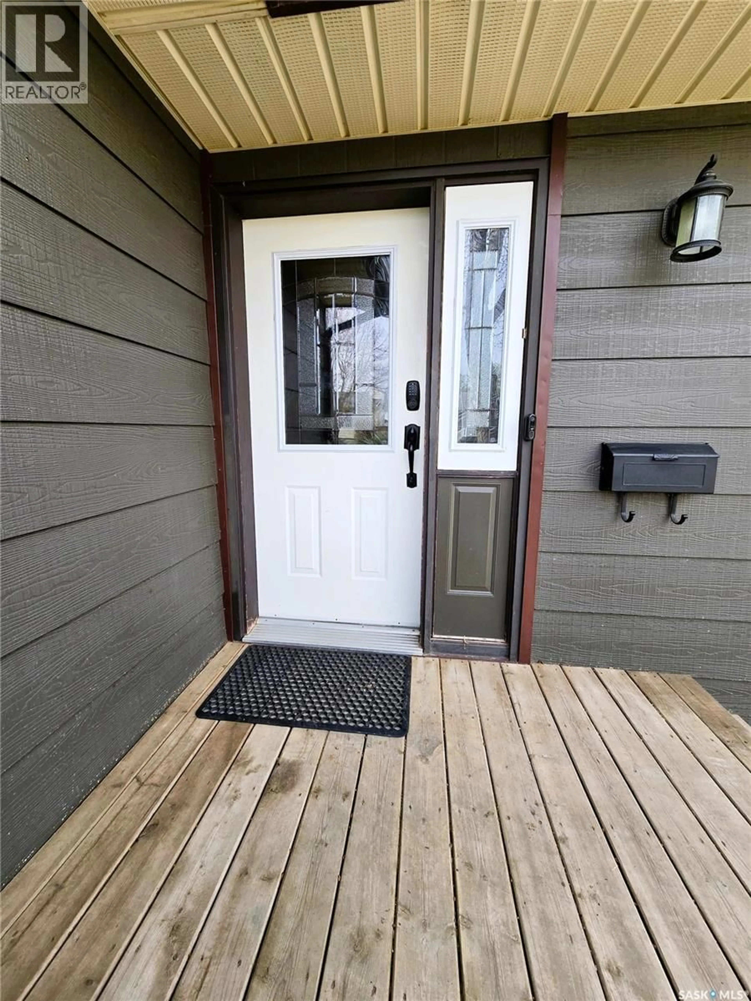
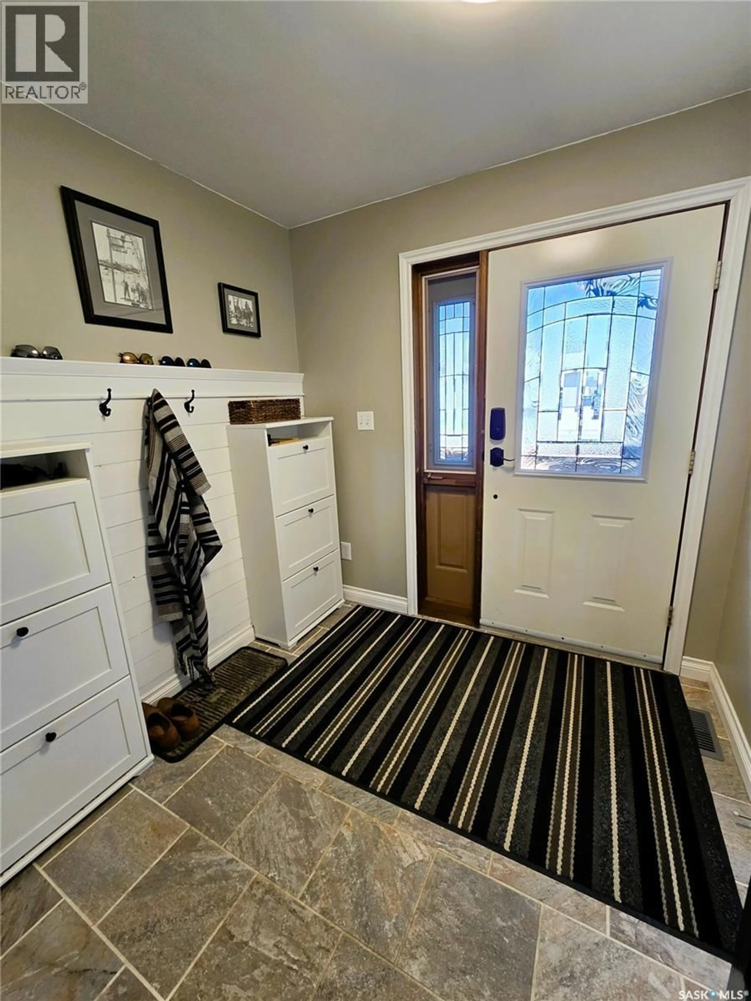
Welcome to 528 Dieppe Drive in Weyburn — a beautifully updated 2,224 sq. ft. family home with a finished basement, oversized lot, heated double garage, and bonus carport, located in a mature neighborhood near schools and parks. This impressive home offers excellent street appeal and many recent upgrades including flooring, interior finishes, furnace, water heater, and shingles. Inside, the spacious foyer provides plenty of room for coats, groceries, and sports gear, with convenient access from both the front entrance and attached garage. The bright front great room is filled with natural light from large windows and modern LED lighting, offering flexible furniture layout options. Toward the rear of the home, you'll find a functional laundry area with extensive cabinetry, matching linen and broom closets, plus a convenient 2-piece bathroom with tile flooring. The heart of the home is the spectacular extended kitchen, dining, and living space featuring a huge island with raised eating bar, stone countertops, two-tone cabinetry, stainless steel appliances, gas stove with overhead ventilation, and modern finishes throughout. The dining area is enhanced by an electric fireplace and flows into a cozy nook with direct access to the covered deck and backyard. Upstairs offers a 4-piece bath and four bedrooms including a spacious primary suite with room for a king bed, organized closet, and 3-piece ensuite. The additional bedrooms are well-sized with hidden desks and walk-ins. The finished basement includes a rec room with bonus room, large family/movie room, oversized storage area, utility room, and cold storage. Outside, enjoy the oversized yard complete with a partially covered treated deck, garden area, two storage sheds, and ample green space. The heated double garage features two overhead doors and access to both the home and carport. Modern, spacious, and move-in ready — this exceptional property is sure to impress. Note: front tree digitally removed in first image. (id:39198)
Property Details
Interior
Features
Main level Floor
Foyer
7'8" x 7'3"Other
Laundry room
9'3" x 10'9"2pc Bathroom
2'10" x 9'3"Property History
 69
69
