505 BROWN CRESCENT, Weyburn, Saskatchewan S4H0M9
Contact us about this property
Highlights
Estimated valueThis is the price Wahi expects this property to sell for.
The calculation is powered by our Instant Home Value Estimate, which uses current market and property price trends to estimate your home’s value with a 90% accuracy rate.Not available
Price/Sqft$322/sqft
Monthly cost
Open Calculator
Description
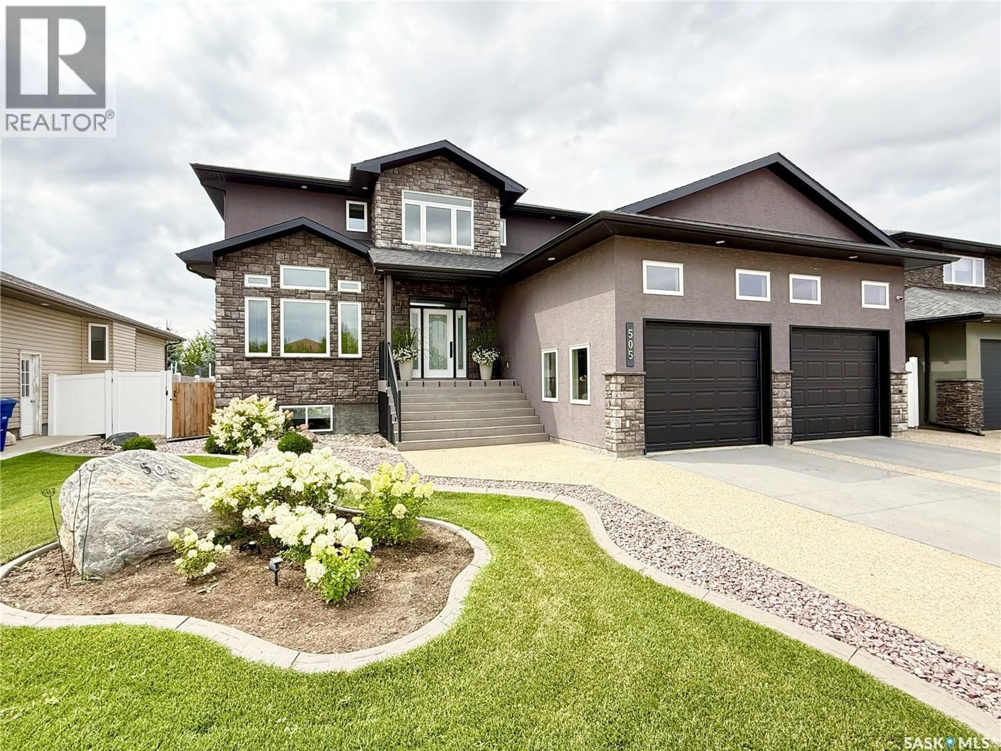
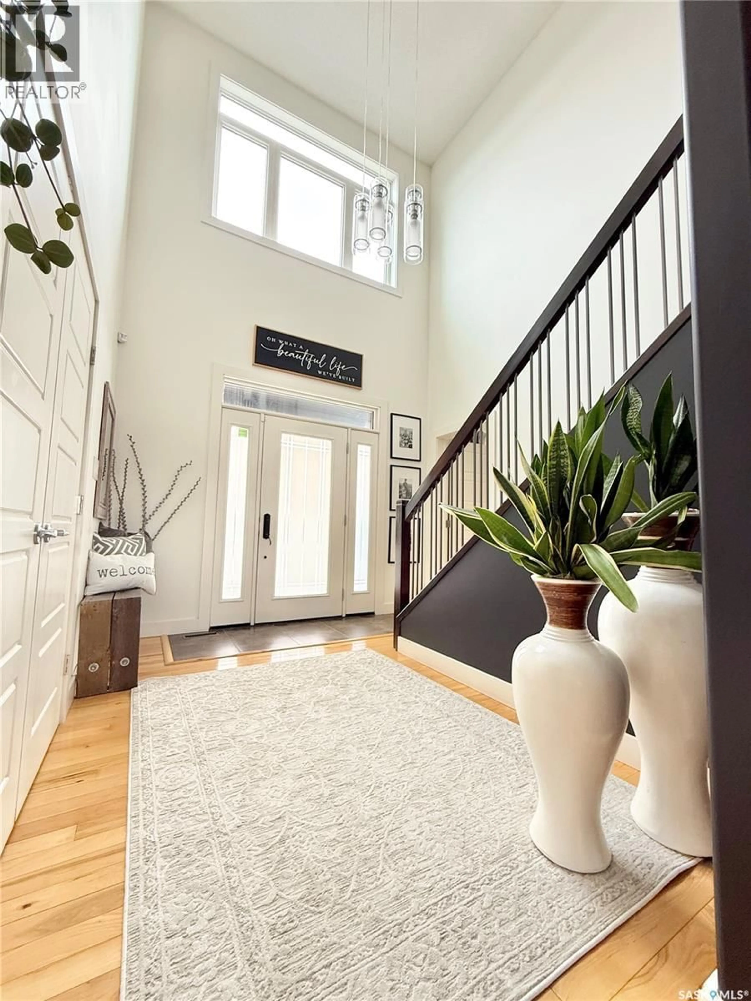
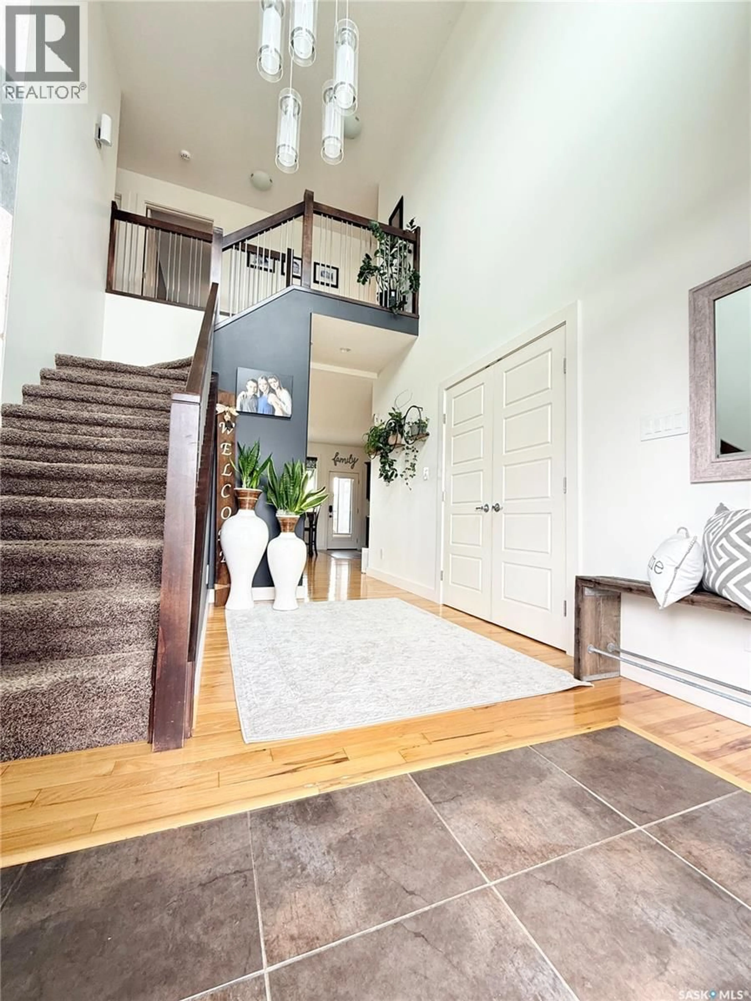
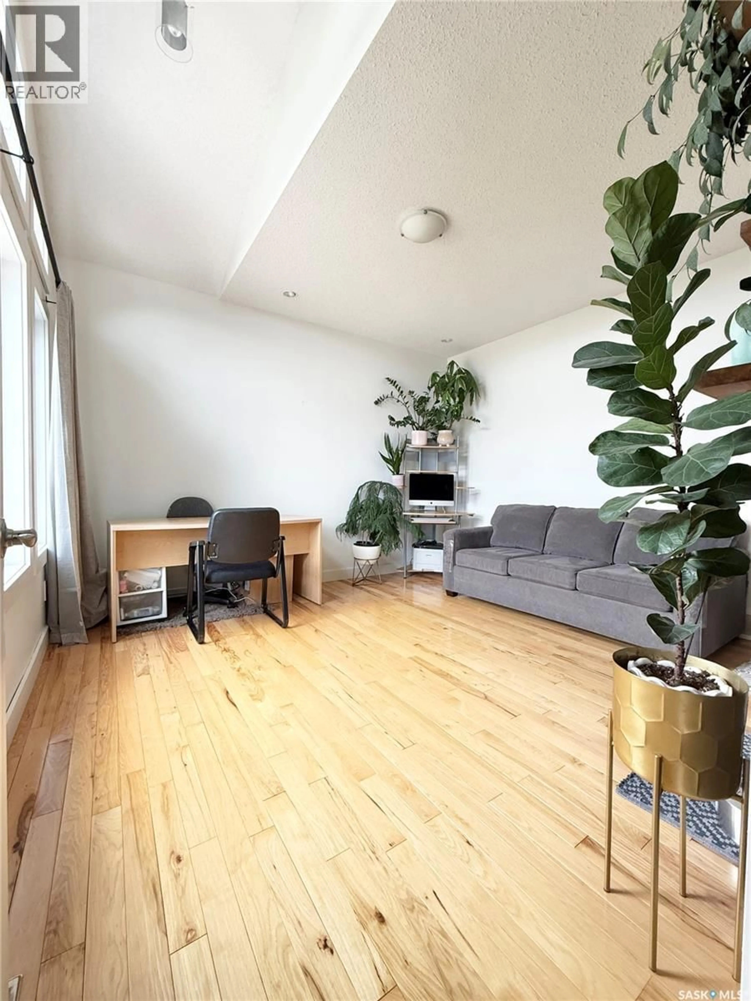
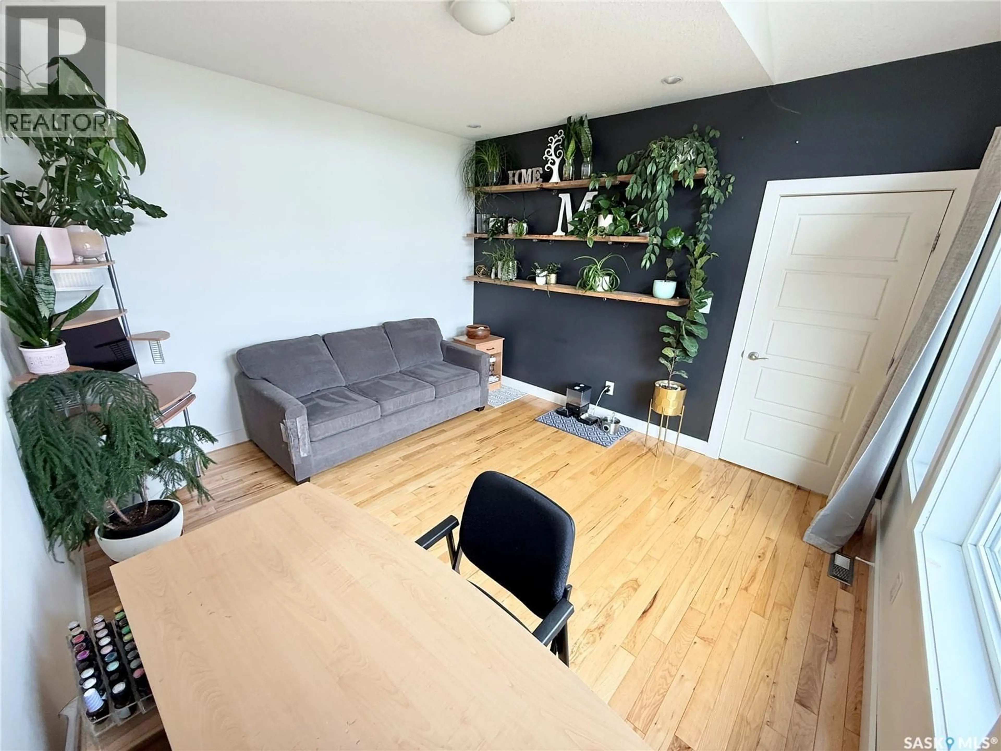
Welcome to this stunning 2,475 sq. ft. two-storey home, beautifully built in 2011 and offering exceptional curb appeal with a combination of stucco and stone. Step inside to an impressive grand entrance with soaring ceilings and a spacious front office tucked just off the foyer. The main floor features an inviting open-concept layout with hardwood floors throughout the living and dining areas. The spacious kitchen is the heart of the home, complete with a huge island, full-size fridge/freezer combination and a large walk-in pantry. A convenient 2-piece bathroom completes the main level. From the dining area, step outside into an incredible backyard retreat. Enjoy the covered deck, screened-in room and hot tub, along with a sunken, private firepit area and garden boxes—an ideal space for entertaining or relaxing. Upstairs you’ll find three bedrooms, including a spacious primary suite with a walk-in closet that won’t disappoint. The convenient second-floor laundry is located near the bedrooms, while the large 5-piece bathroom provides plenty of room for the whole family to get ready at once. The fully developed basement offers an excellent hangout space for teenagers, with two additional bedrooms, a 4-piece bathroom and a separate den currently used as a workout room. With five bedrooms, multiple living spaces, an incredible backyard and a thoughtful layout throughout, this home offers the space, functionality and lifestyle you’ve been looking for. (id:39198)
Property Details
Interior
Features
Main level Floor
Foyer
6'7 x 11'6Kitchen
15'9 x 18'8Dining room
10'0 x 11'0Living room
14'6 x 18'3Property History
 53
53
