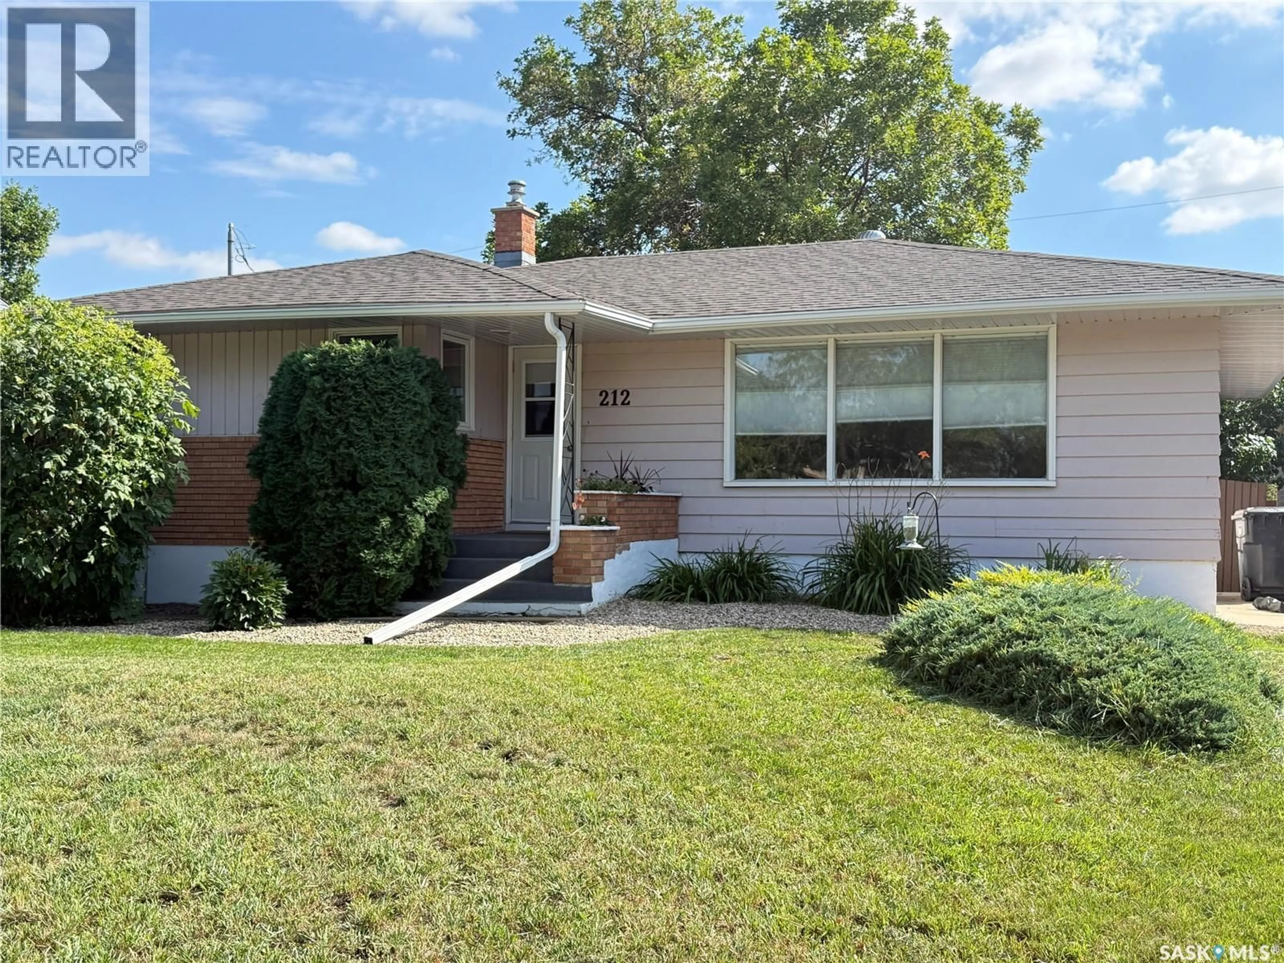
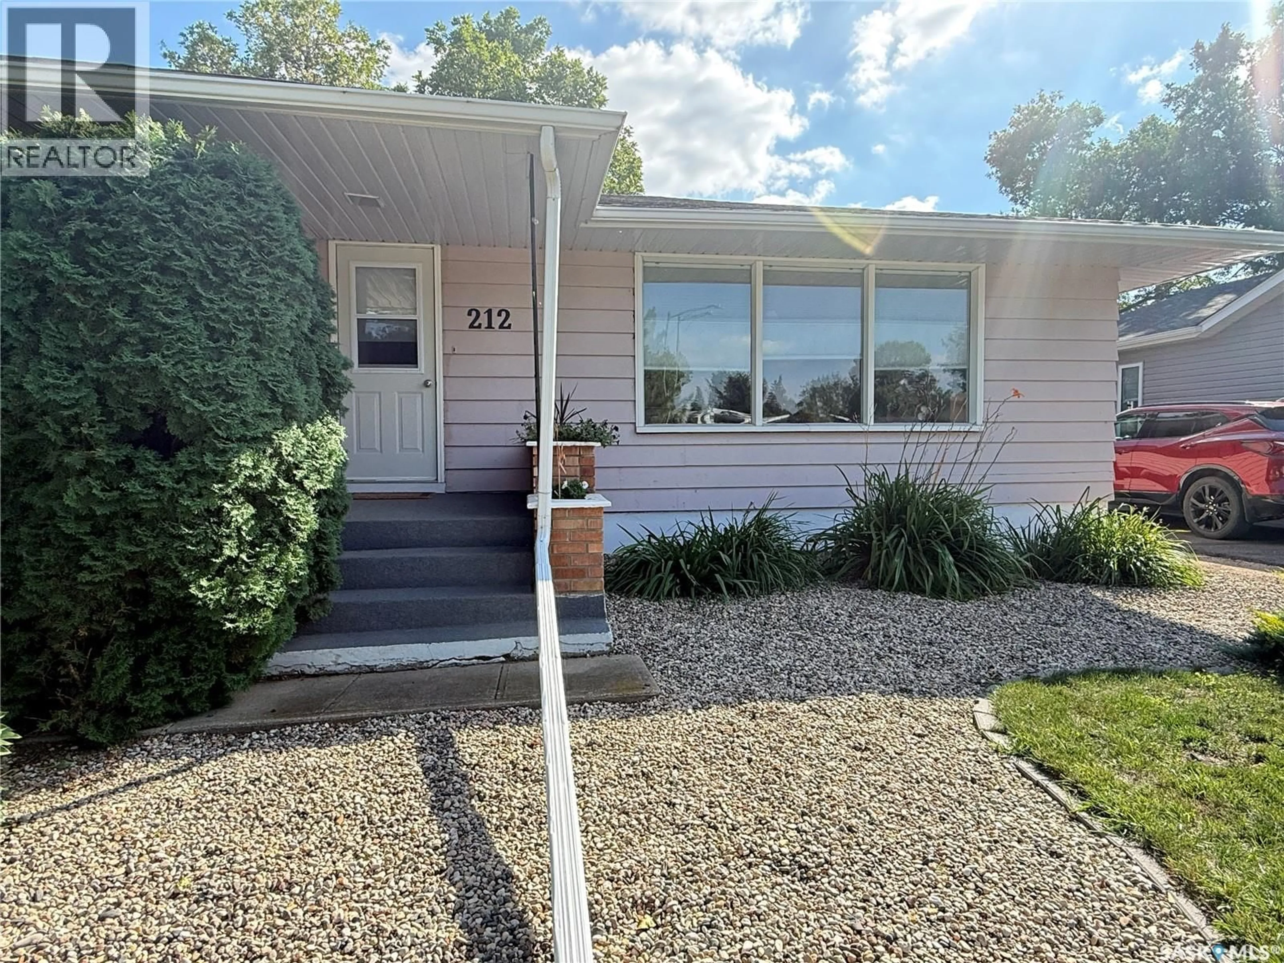
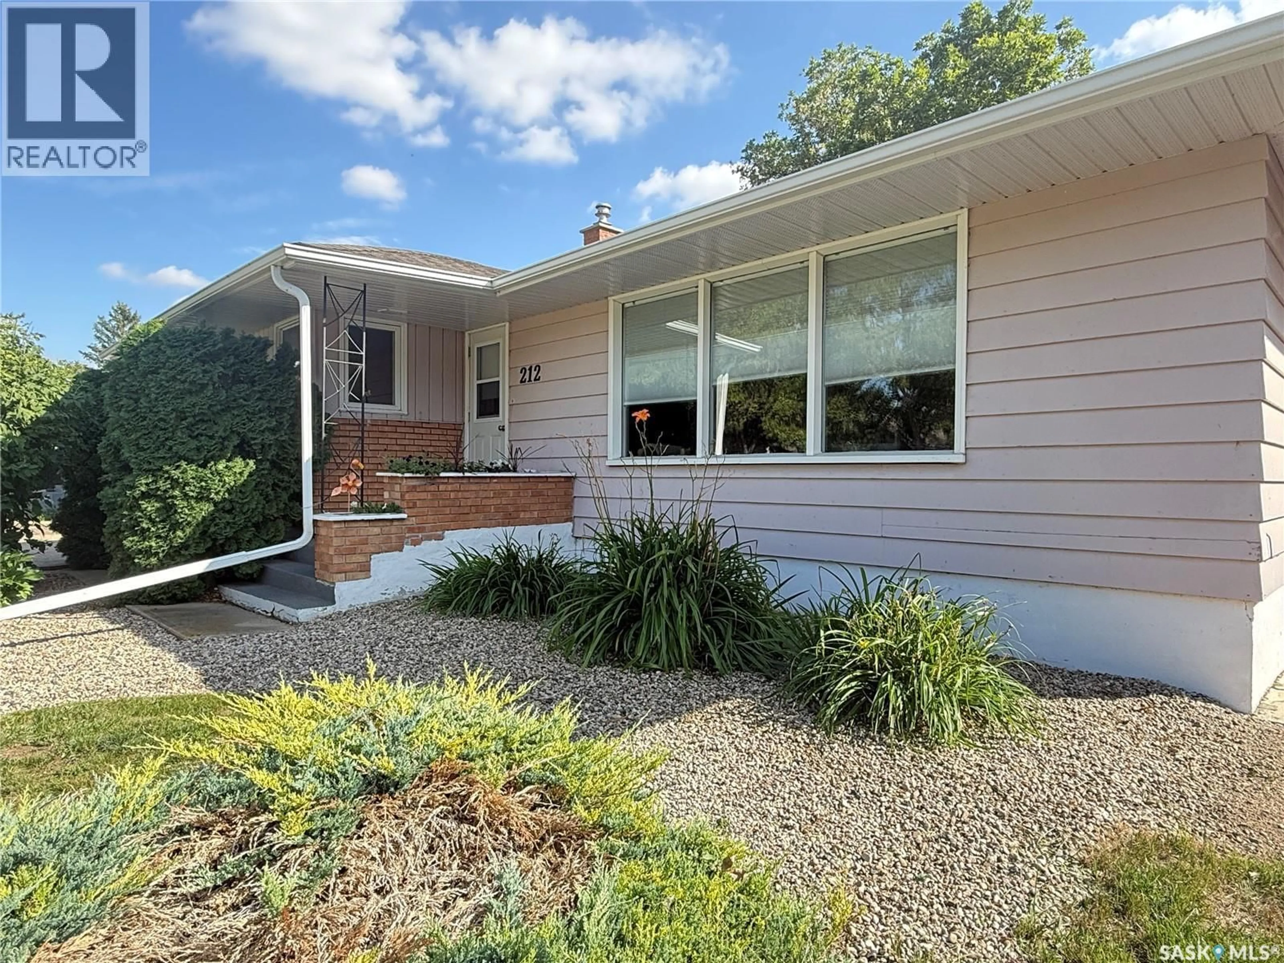
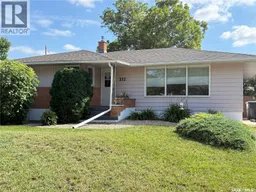
212 ASH DRIVE, Weyburn, Saskatchewan S4H0S2
Contact us about this property
Highlights
Estimated valueThis is the price Wahi expects this property to sell for.
The calculation is powered by our Instant Home Value Estimate, which uses current market and property price trends to estimate your home’s value with a 90% accuracy rate.Not available
Price/Sqft$283/sqft
Monthly cost
Open Calculator
Description
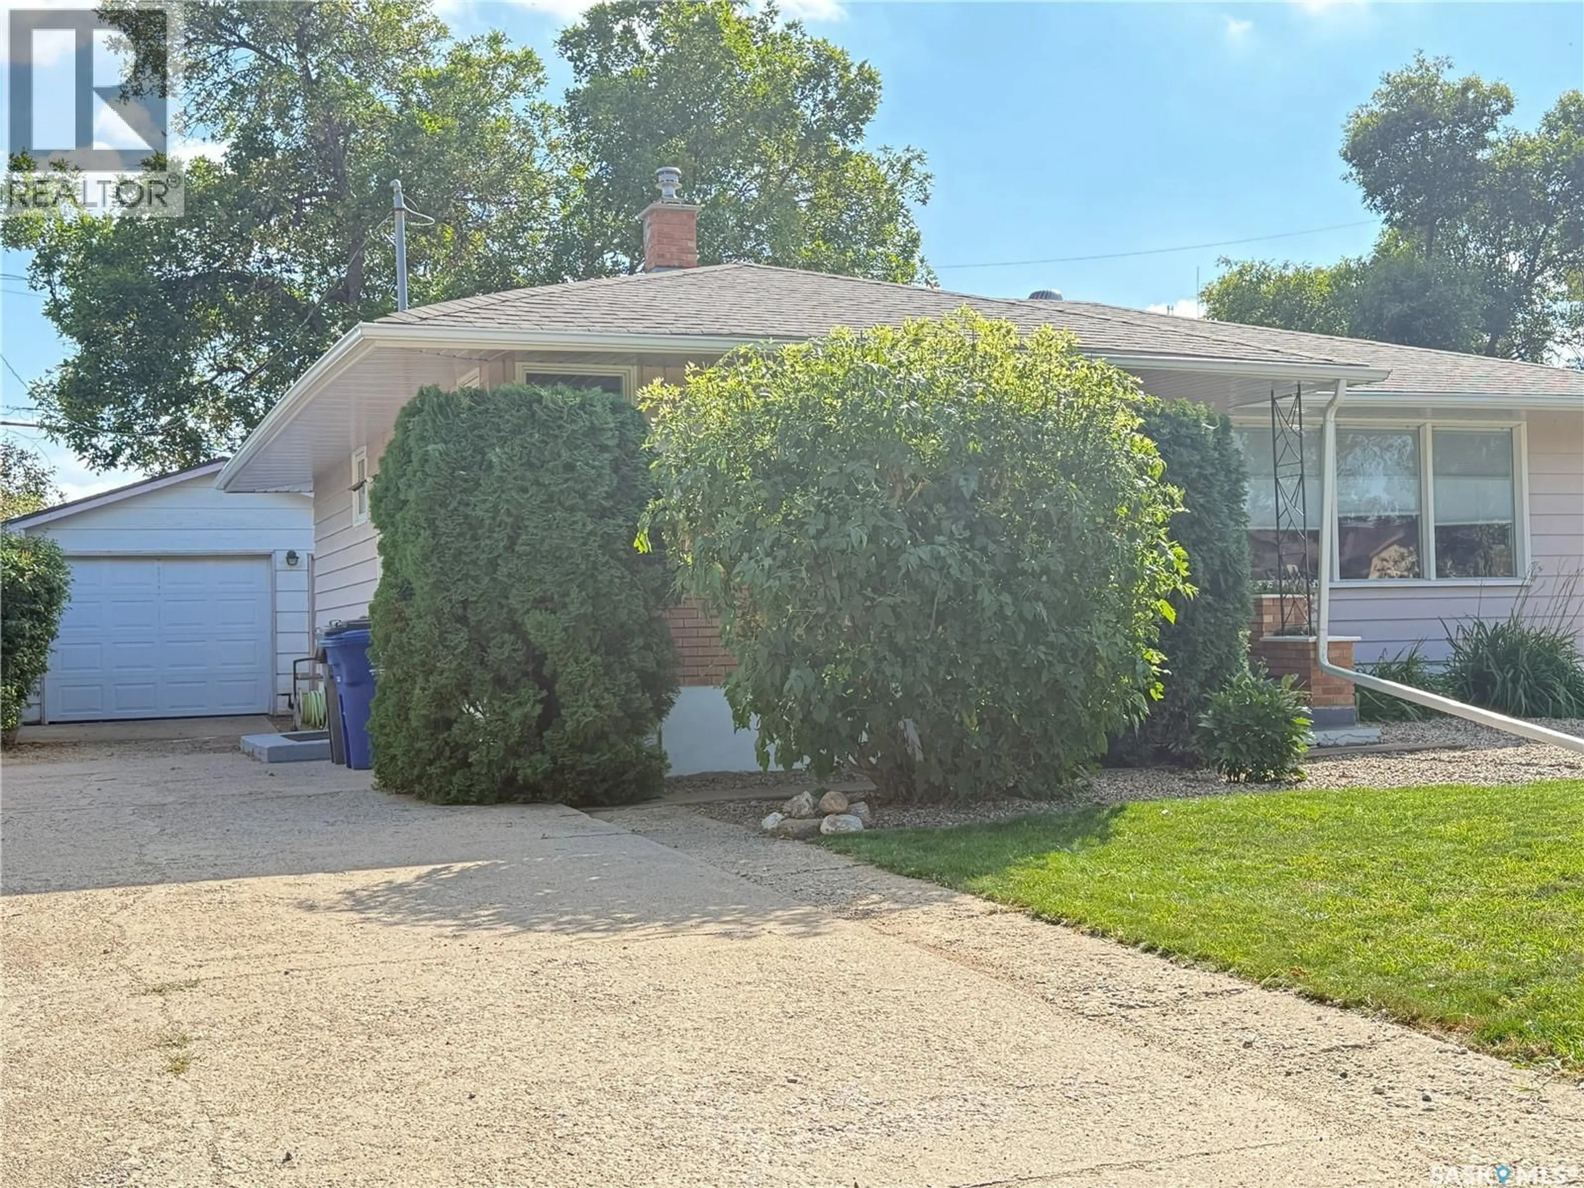
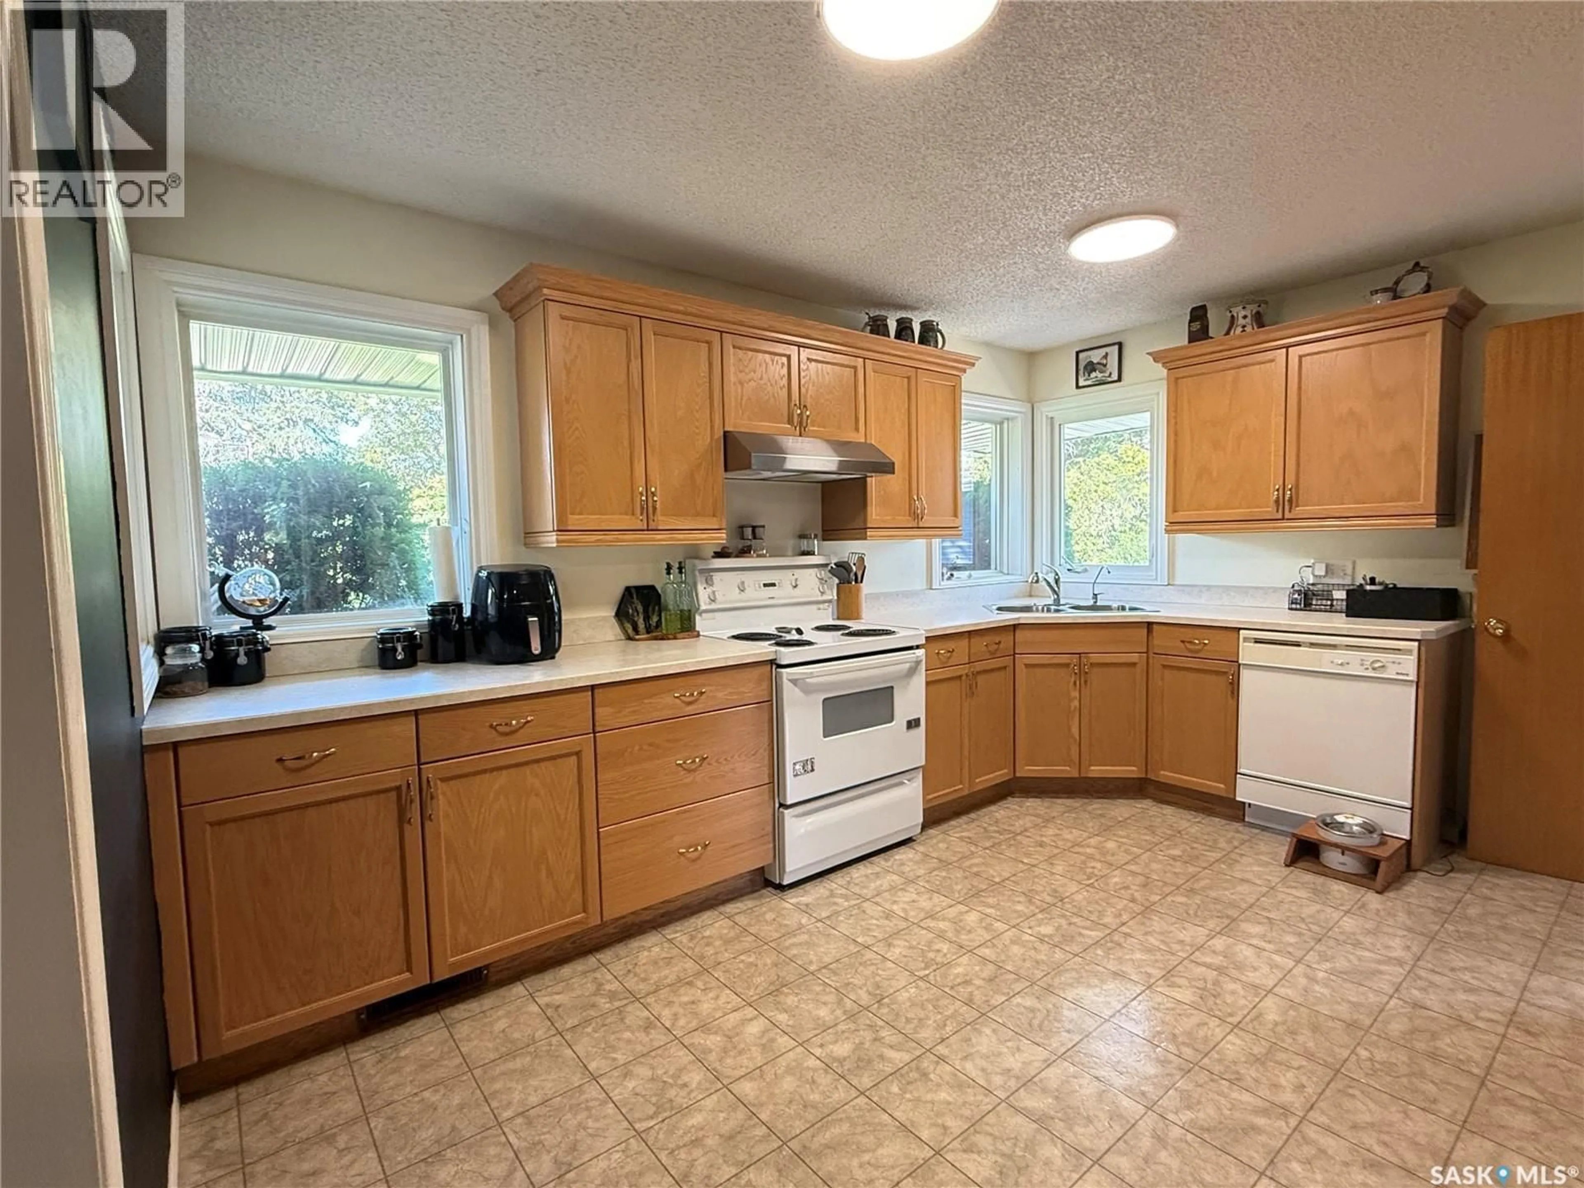
Desirable ASH DRIVE!!! This family bungalow is layed out to suit your family's needs and comes in at a generous 1,142 square feet. Entering the home you will love the open floor plan with a large kitchen that features quality cabinetry and ample counter top space. The kitchen flows nicely to a well spaced dining area with a larger than average bright living room. You will love the spacious main floor laundry room and 4 piece bathroom as well as 2 great sized bedrooms to complete the main floor. Downstairs you are treated to a renovated space with 1 more bedroom, large guest bathroom, games area and so much storage space. This home boasts a nice lower maintenance backyard that is fenced as well as a single detached garage. Ash Drive is a beautiful area of the city to live and is located close to parks, schools and the hospital. Be sure and book a viewing today for your private tour! (id:39198)
Property Details
Interior
Features
Main level Floor
Kitchen
12' x 14.1'Dining room
9' x 13'Living room
13' x 15.9'4pc Bathroom
8.9' x 10.5'Property History
 28
28
