205 75 SOURIS AVENUE, Weyburn, Saskatchewan S4H0C1
Contact us about this property
Highlights
Estimated valueThis is the price Wahi expects this property to sell for.
The calculation is powered by our Instant Home Value Estimate, which uses current market and property price trends to estimate your home’s value with a 90% accuracy rate.Not available
Price/Sqft$273/sqft
Monthly cost
Open Calculator
Description
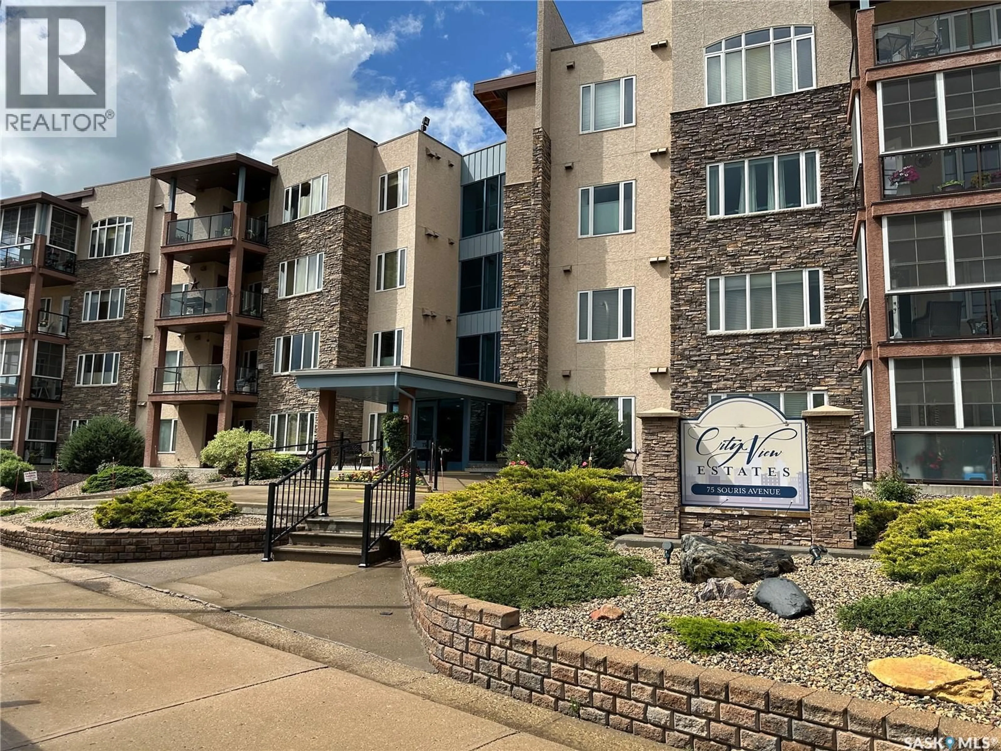
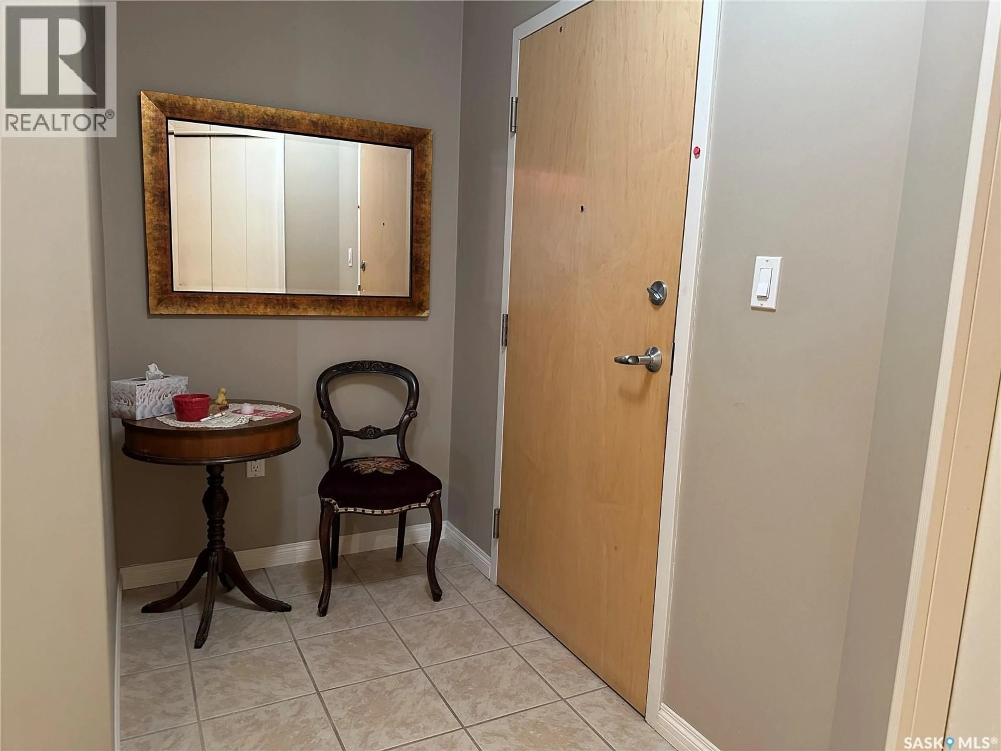
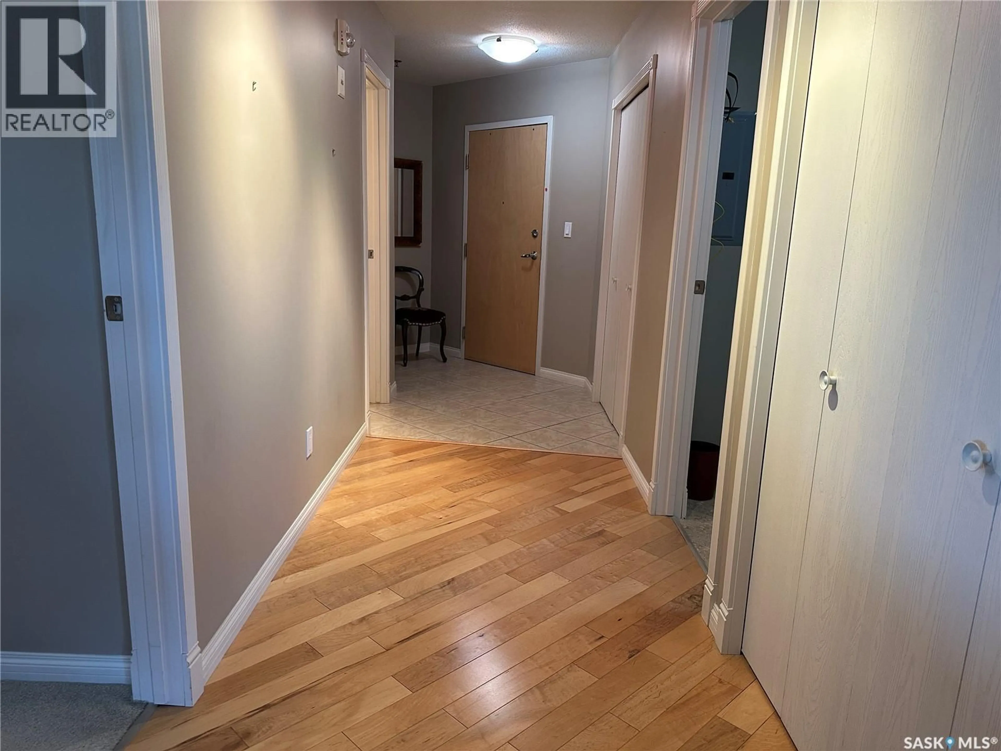
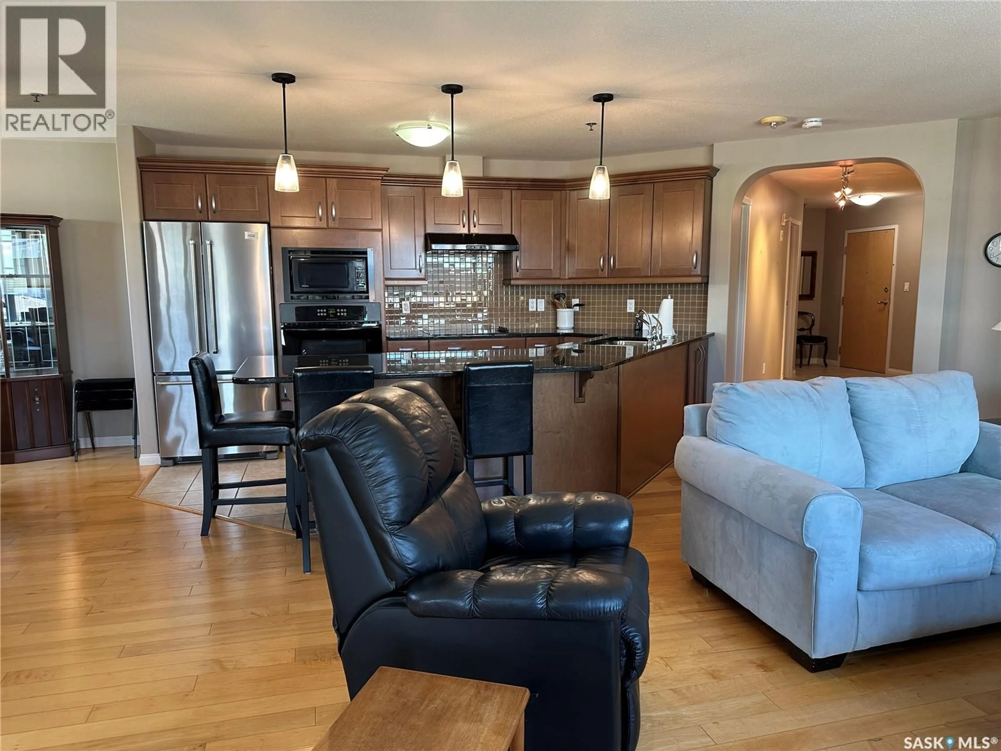
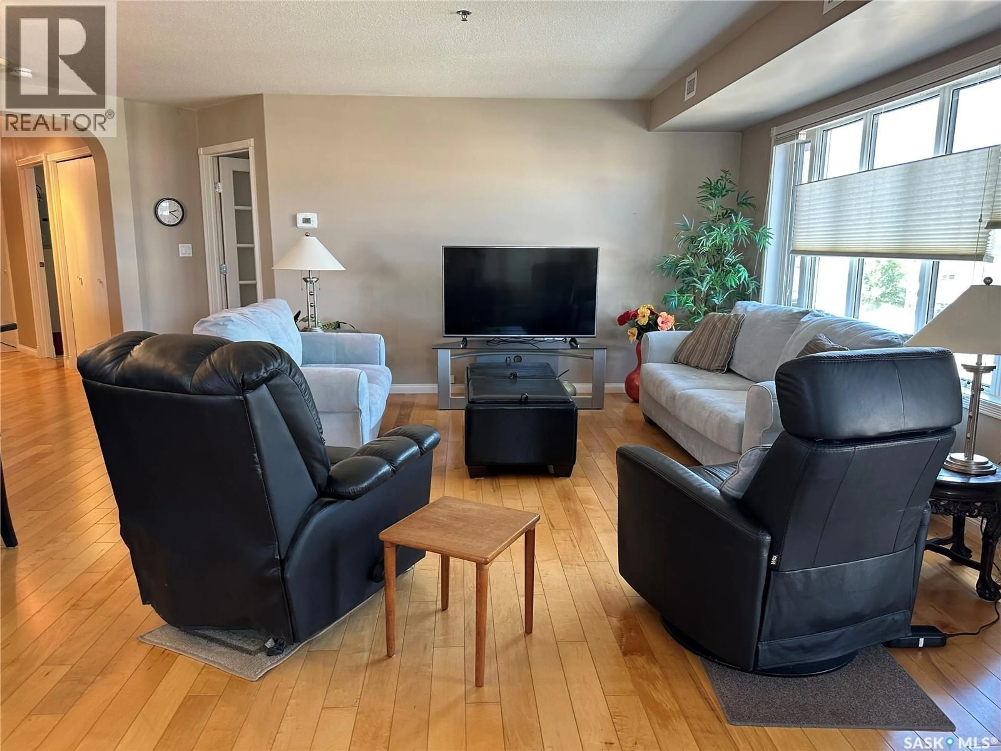
Enjoy carefree condo living in this spacious 1,333 sq. ft. corner unit, perfectly suited for retirees seeking comfort, convenience, and a welcoming community. Located in a beautifully maintained building within easy walking distance of shopping, restaurants, and everyday amenities, this second-floor condo offers everything you need for relaxed, low-maintenance living. A generous foyer welcomes you into the bright, open-concept kitchen, dining, and living area featuring beautiful countertops and warm hardwood flooring. The spacious primary suite includes a walk-in closet and a luxurious 5-piece ensuite, while the second bedroom offers a large closet with shelving—ideal for visiting family, guests, or a hobby room. You'll appreciate the dedicated laundry and storage room complete with a washer, dryer, freezer, and built-in shelving to keep everything organized. The semi-enclosed wraparound deck provides a comfortable space to enjoy your morning coffee or unwind with a good book,. Additional features include a designated underground parking stall, adding comfort and peace of mind year-round. Residents also enjoy access to a fitness room and a common room, providing opportunities to stay active and connect with neighbours. If you're looking to simplify your lifestyle without compromising on space or comfort, this exceptional condo is ready to welcome you home. (id:39198)
Property Details
Interior
Features
Main level Floor
Foyer
8.9 x 52pc Bathroom
5.1 x 5Other
9.9 x 95pc Ensuite bath
9.9 x 9.7Condo Details
Amenities
Exercise Centre
Inclusions
Property History
 31
31
