1849 EAGLESHAM AVENUE, Weyburn, Saskatchewan S4H3A6
Contact us about this property
Highlights
Estimated valueThis is the price Wahi expects this property to sell for.
The calculation is powered by our Instant Home Value Estimate, which uses current market and property price trends to estimate your home’s value with a 90% accuracy rate.Not available
Price/Sqft$168/sqft
Monthly cost
Open Calculator
Description
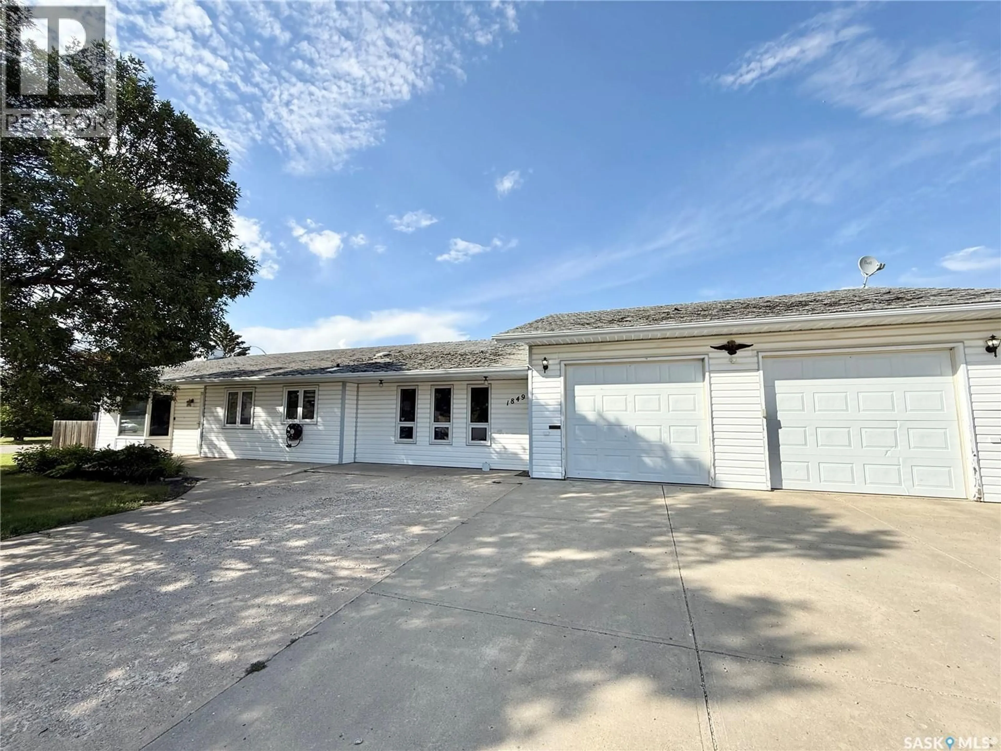
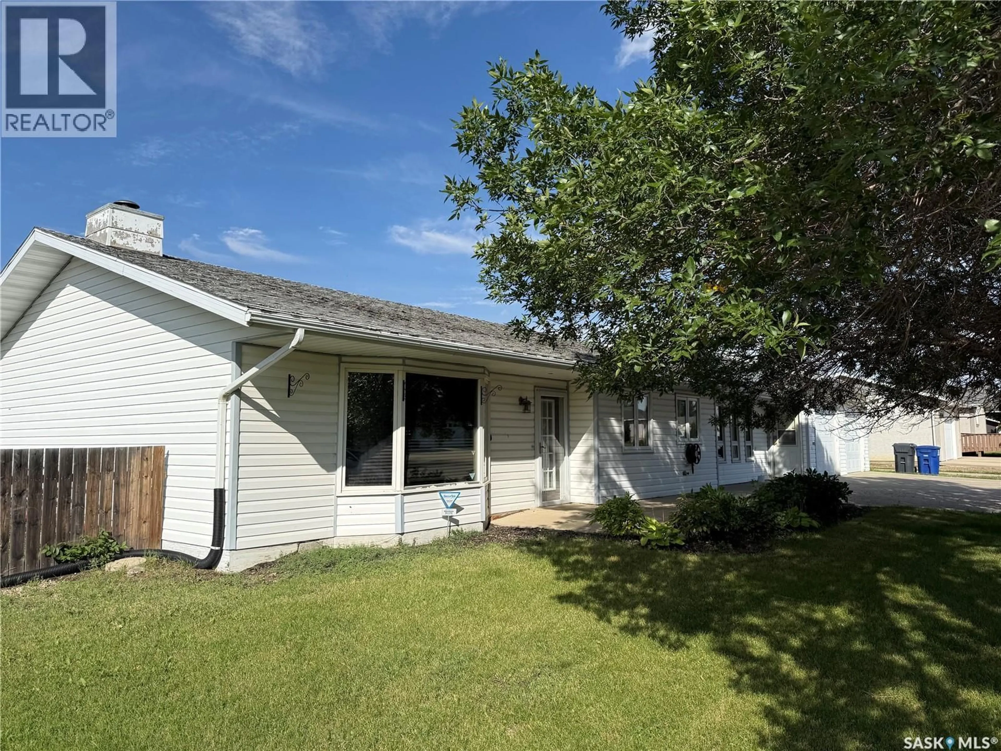
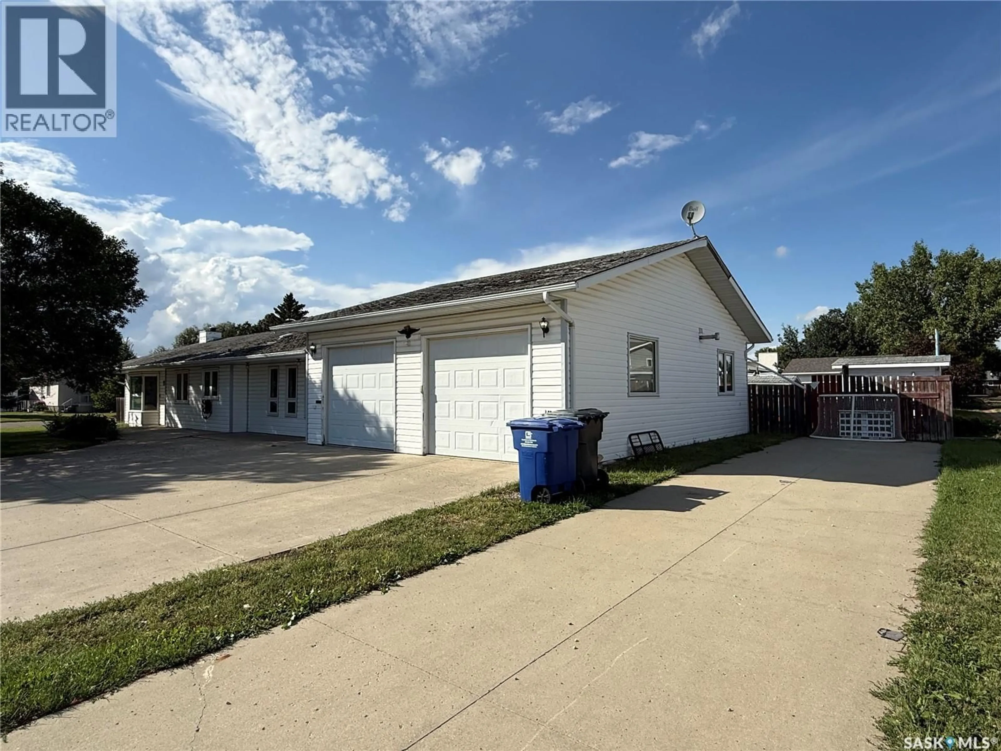
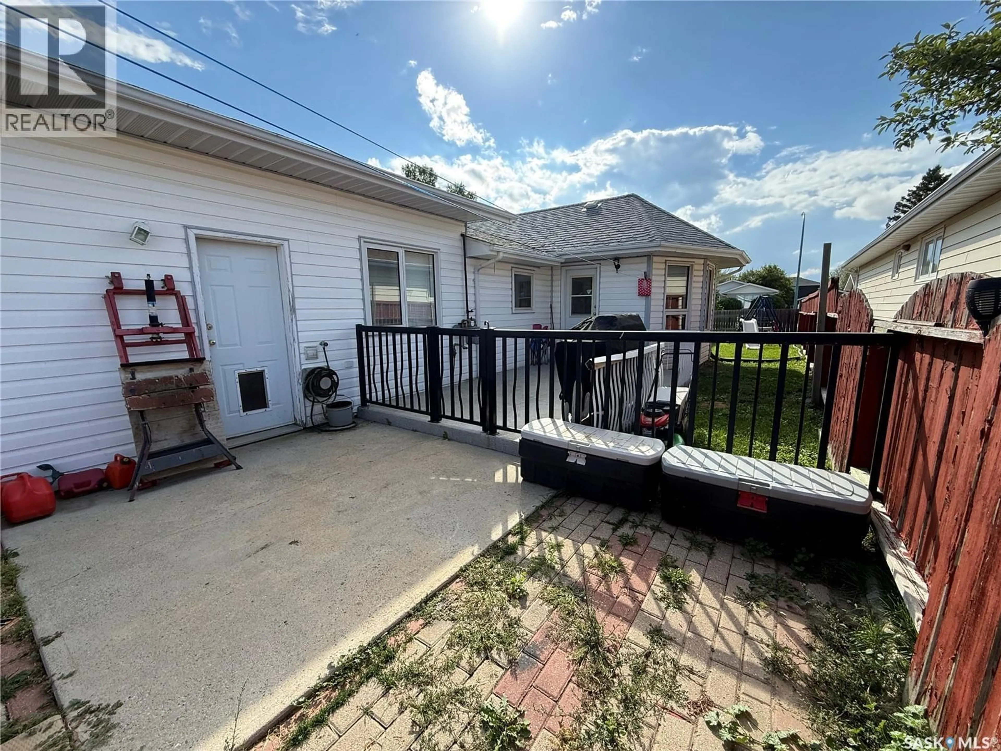
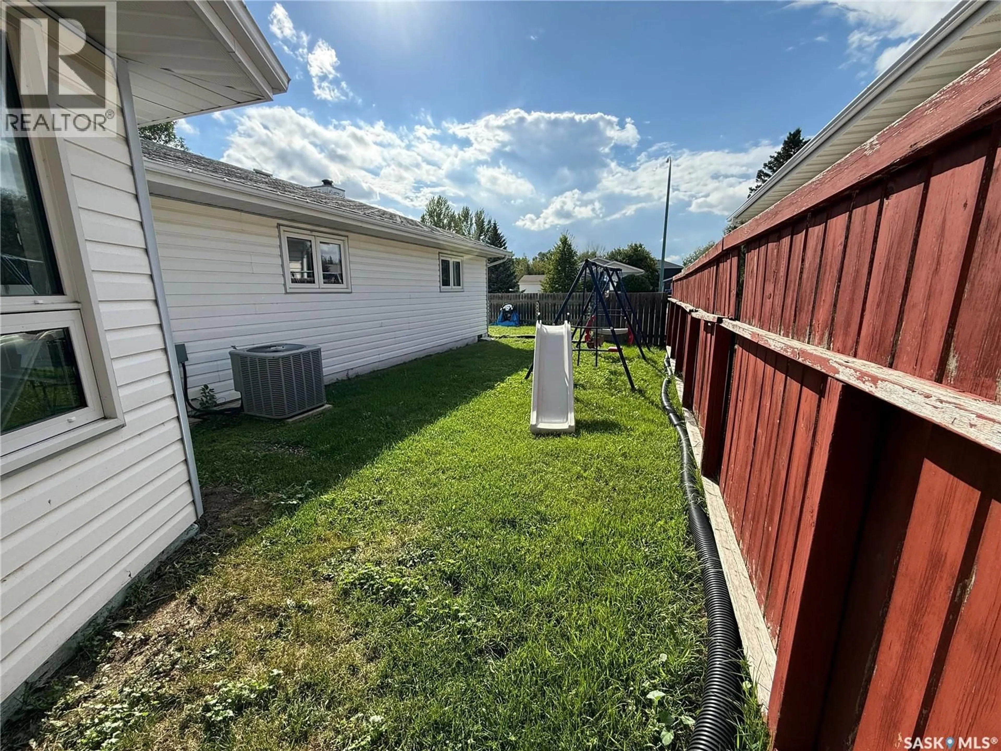
Welcome to this charming ranch-style bungalow, offering comfortable one-level living with a functional and thoughtfully designed layout. The home features three bedrooms and offers an excellent separation of living and sleeping spaces. On one side of the home, you’ll find a welcoming family room, bedroom, and three-piece bathroom, creating a comfortable private area for guests, family members, or flexible living arrangements. The kitchen and dining area thoughtfully divide the home, creating a natural central gathering space while providing separation between the two sides of the floor plan. The open-concept kitchen and dining area is ideal for everyday living and entertaining, with additional kitchen cabinetry and workspace providing plenty of storage and preparation space. The convenient workspace near the outdoor BBQ area makes entertaining and outdoor gatherings even easier. A bright sunroom provides a relaxing space filled with natural light, while the second living room offers additional flexibility for a family room, home office, media room, or entertainment space. The opposite side of the home features the primary bedroom, an additional bedroom, and a beautiful full bathroom with a jet tub, completing the bedroom wing and offering a private retreat for family members. The 2-car-attached heated garage includes added workspace, perfect for hobbies, projects, storage, or additional utility space. An additional parking pad provides convenient extra parking for guests or additional vehicles. With its well-planned layout, multiple living areas, this home offers versatility, and comfort. (id:39198)
Property Details
Interior
Features
Main level Floor
Living room
13'08 x 18'4Kitchen/Dining room
15'06 x 17'00Family room
15'05 x 19'00Bedroom
9'11 x 9'07Property History
 34
34
