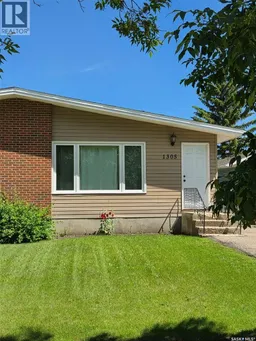
1305 PARK AVENUE, Weyburn, Saskatchewan S4H0K7
Contact us about this property
Highlights
Estimated valueThis is the price Wahi expects this property to sell for.
The calculation is powered by our Instant Home Value Estimate, which uses current market and property price trends to estimate your home’s value with a 90% accuracy rate.Not available
Price/Sqft$242/sqft
Monthly cost
Open Calculator
Description
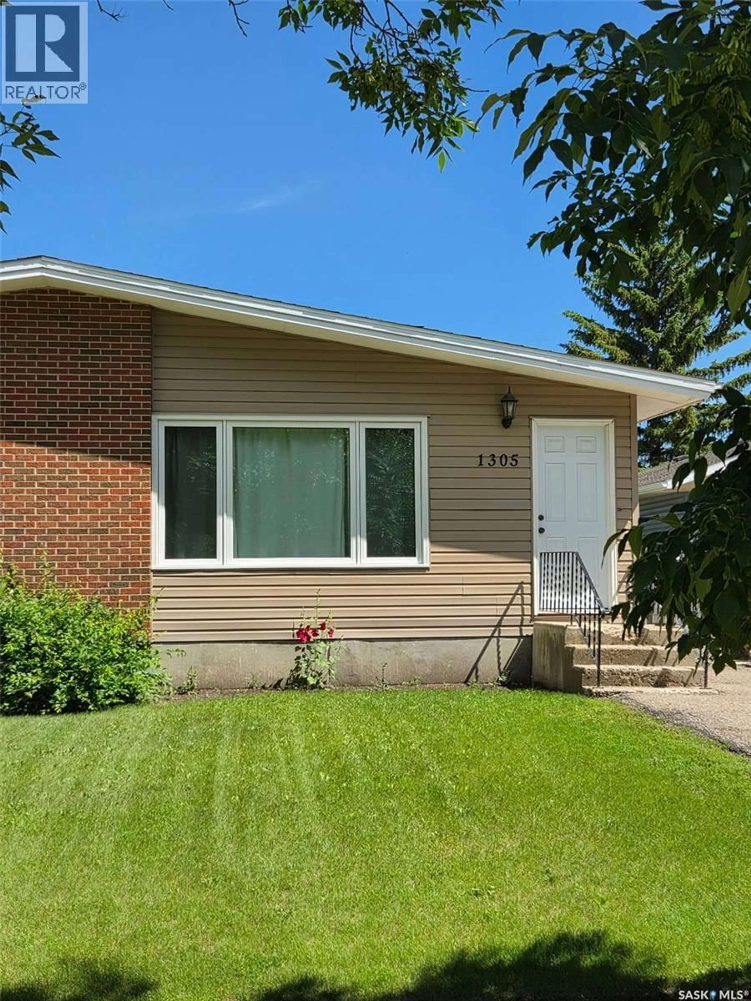
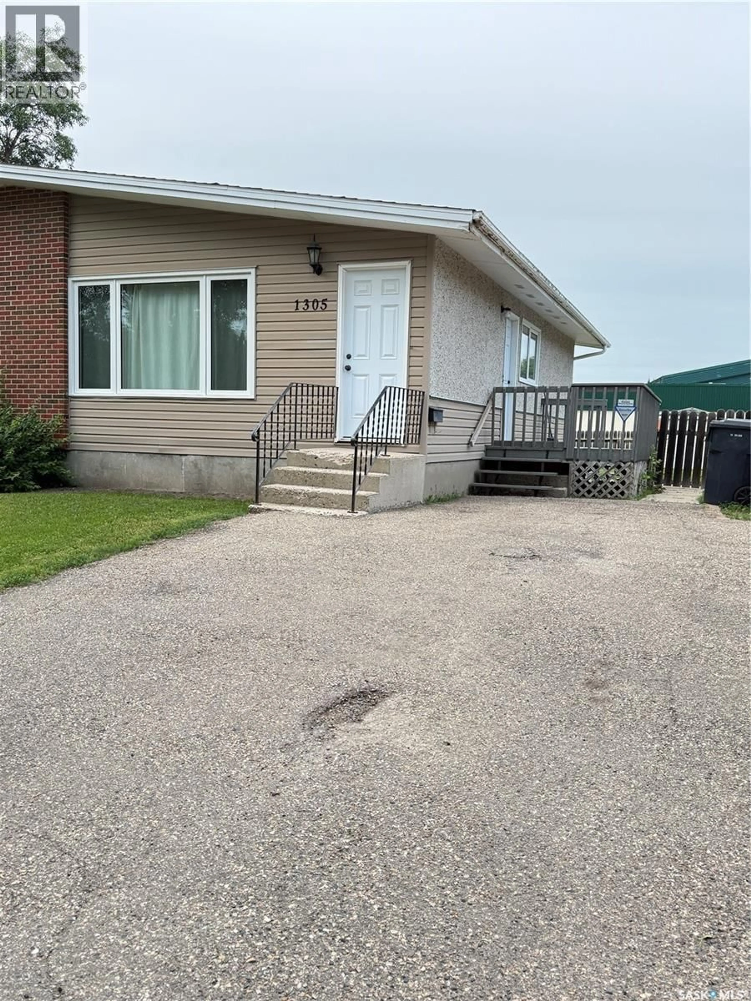
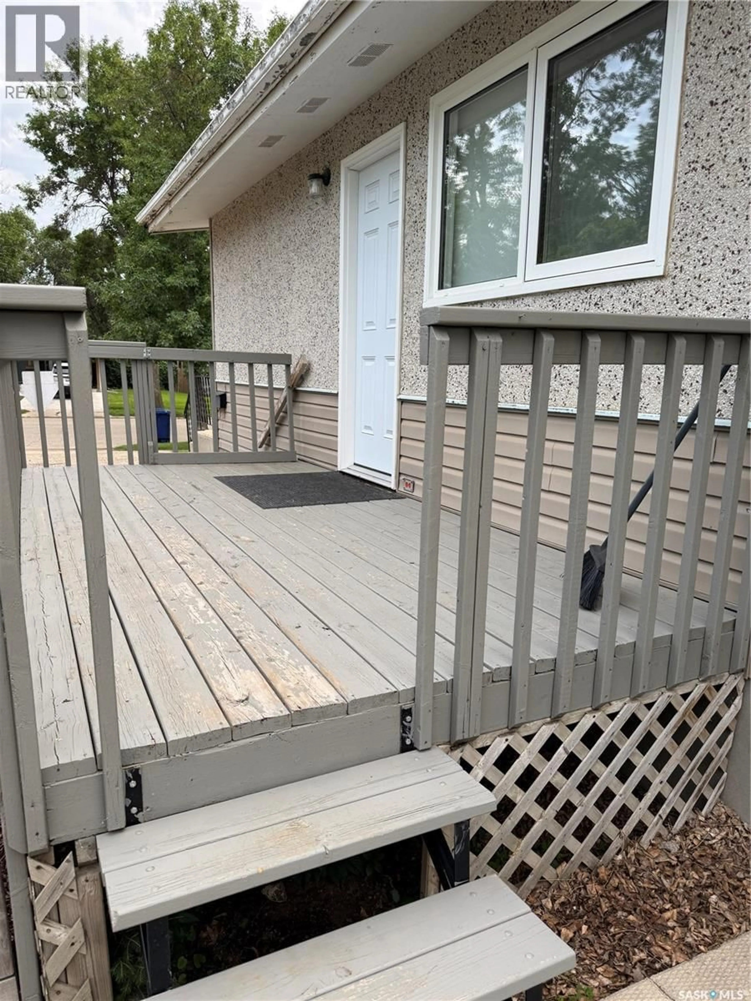
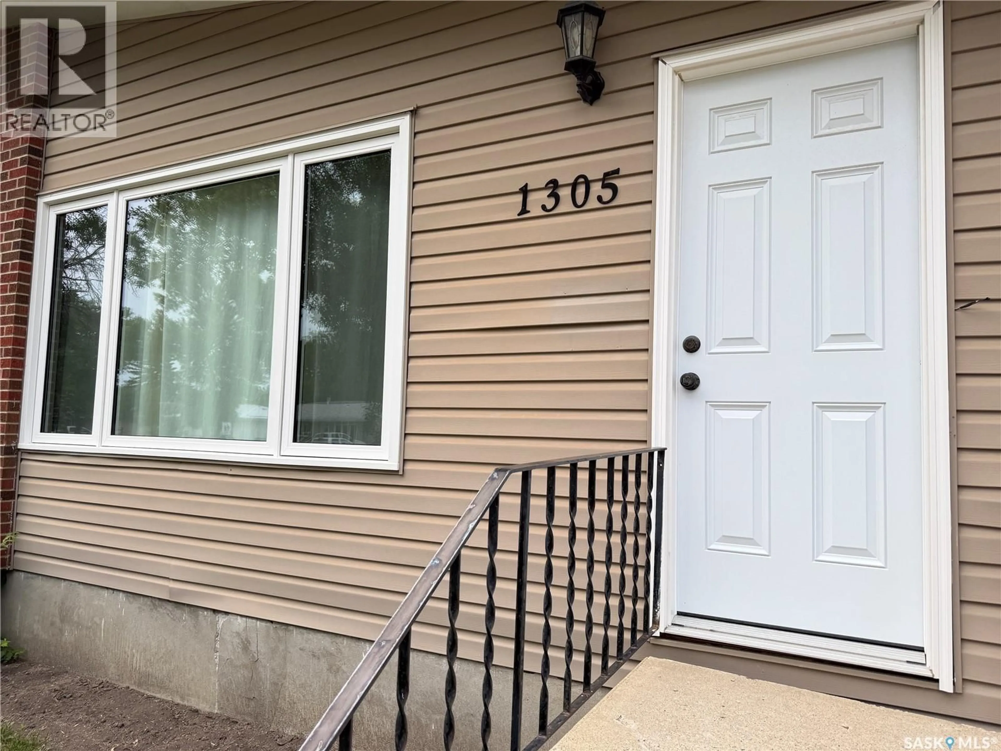
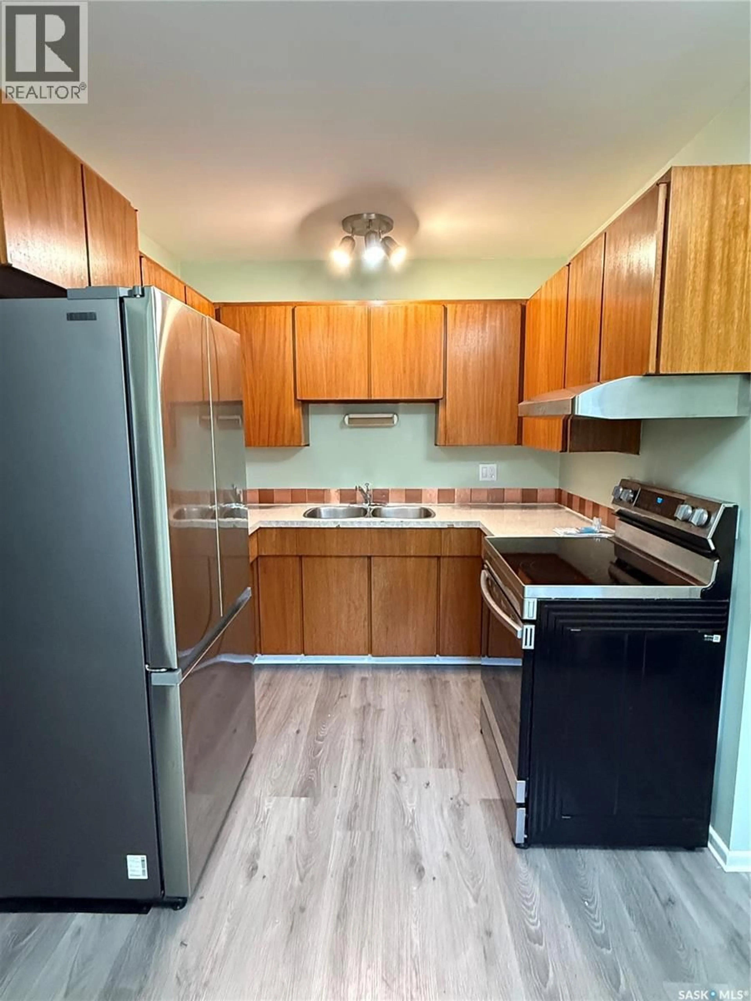
Welcome to this quaint 1/2 duplex located in a fantastic neighborhood! This home is perfect for a family with the added convenience of backing directly onto a school, making morning commutes a breeze. Also great for singles or anyone looking to downsize that isn't ready for condo life. Step inside to discover updated pvc windows, vinyl plank flooring that spans the entire main floor and stainless appliances offering a modern and durable touch. The main level features living room, kitchen and dining area and two cozy bedrooms and an updated bathroom. The mostly finished basement expands your living space with a spacious family room and with a dedicated area that has an egress window where you could certainly add another bedroom if needed. There is also a versatile playroom or office area, catering to your family's unique needs along with ample storage and laundry area to keep everything organized. Outside you have a small deck to enjoy the summer evenings and a fully fenced backyard, providing a safe and private space for kids to play or for hosting summer gatherings. The backyard has a handy shed to store all your outdoor necessities.. Don't miss out on this great property with numerous updates whether it is for personal use as a first time buyer or to add to your rental portfolio, this move-in-ready home is waiting for you! Contact your local agent for your personal viewing today. (id:39198)
Property Details
Interior
Features
Basement Floor
Other
9.0’ x 34.1’Storage
9.2’ x 16.3’Laundry room
9.7’ x 17.8’Property History
 20
20
