12 SCOTT CRESCENT, Weyburn, Saskatchewan S4H1T6
Contact us about this property
Highlights
Estimated valueThis is the price Wahi expects this property to sell for.
The calculation is powered by our Instant Home Value Estimate, which uses current market and property price trends to estimate your home’s value with a 90% accuracy rate.Not available
Price/Sqft$308/sqft
Monthly cost
Open Calculator
Description
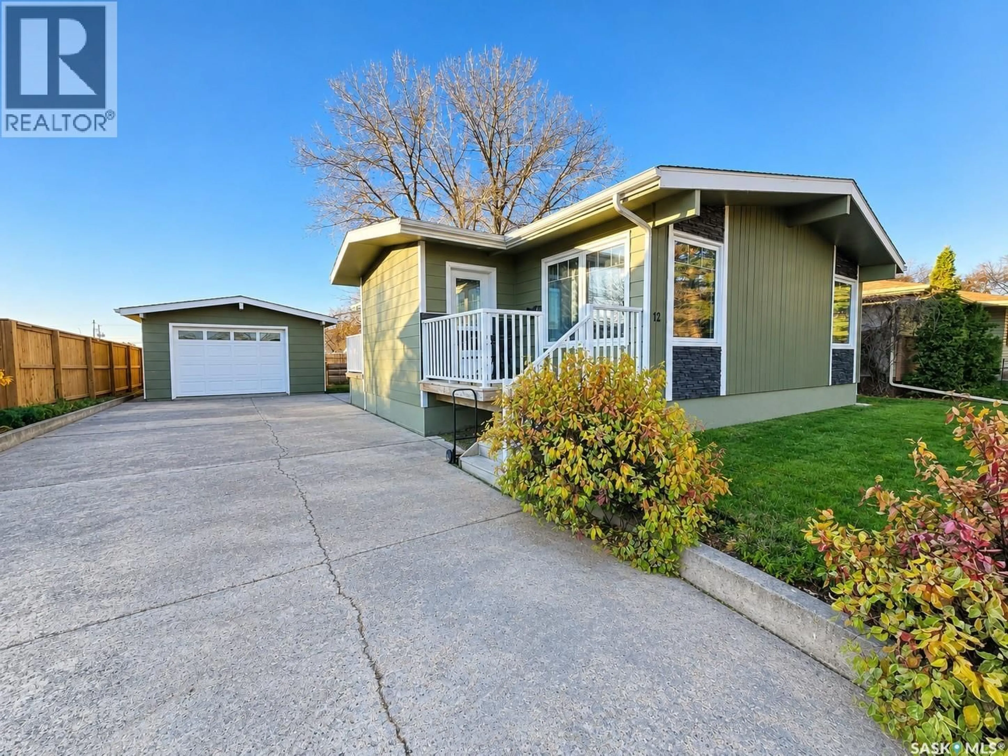
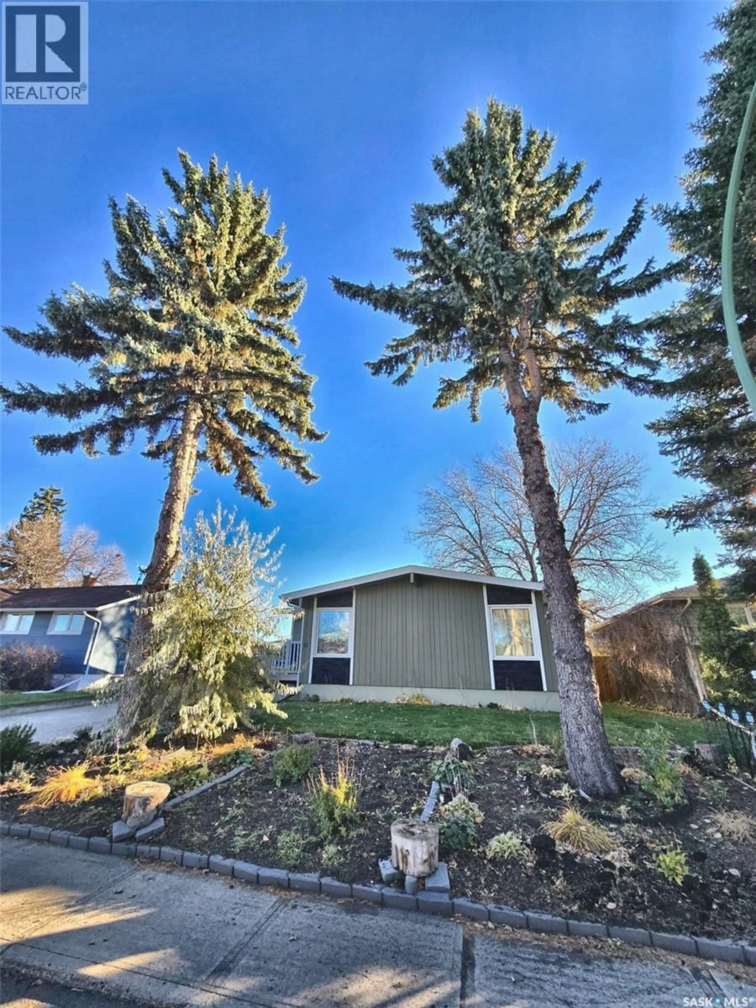
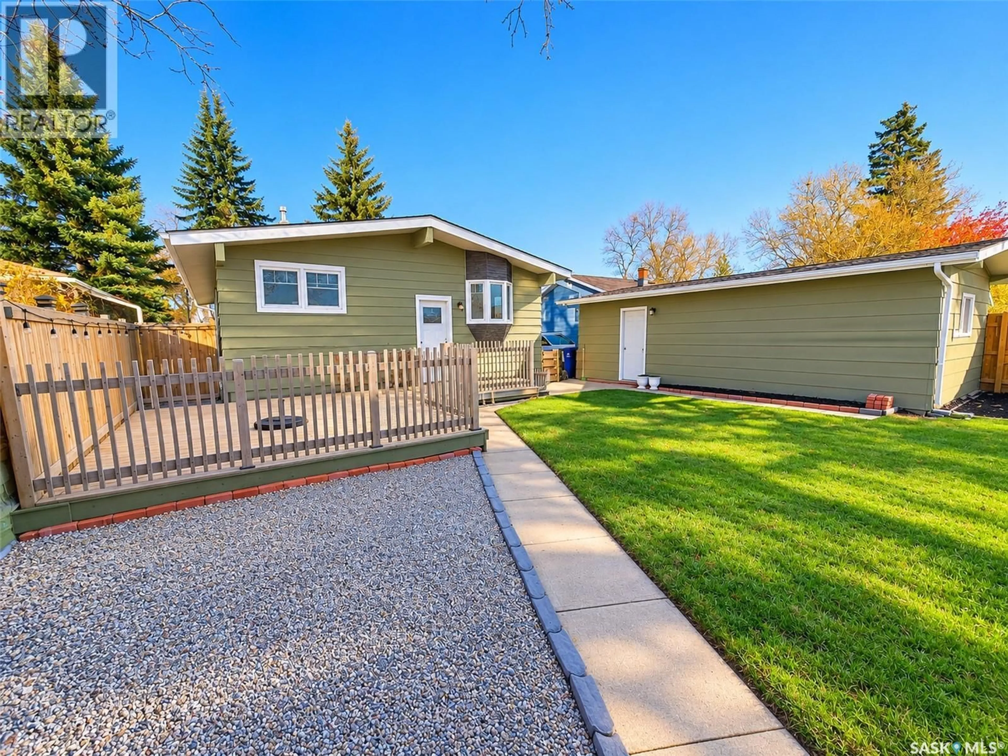
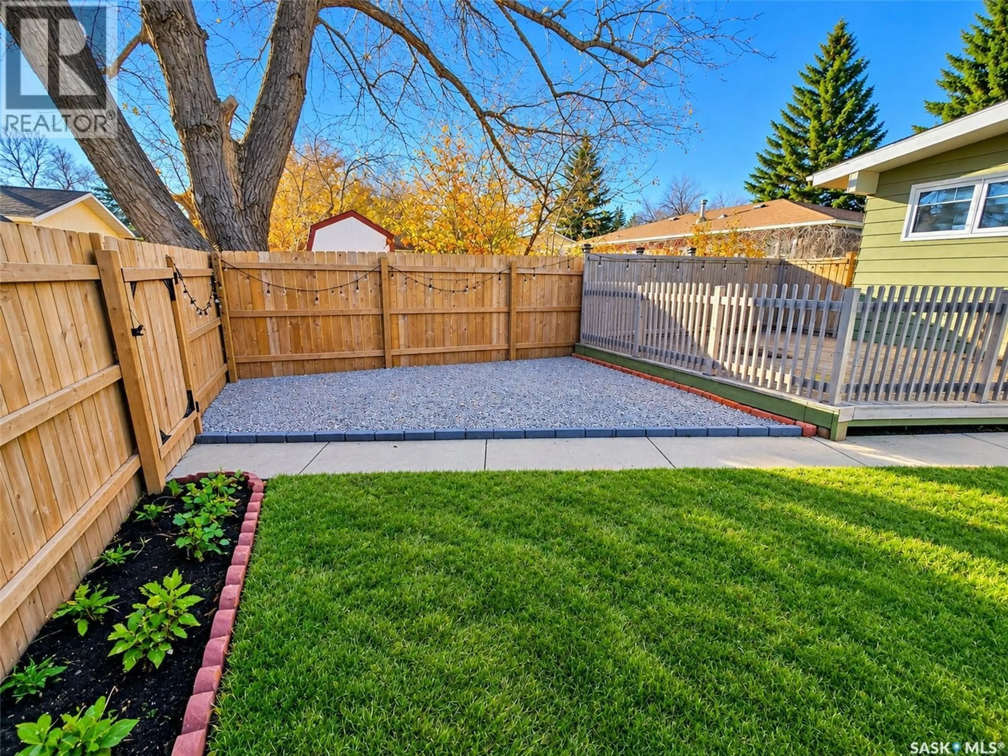
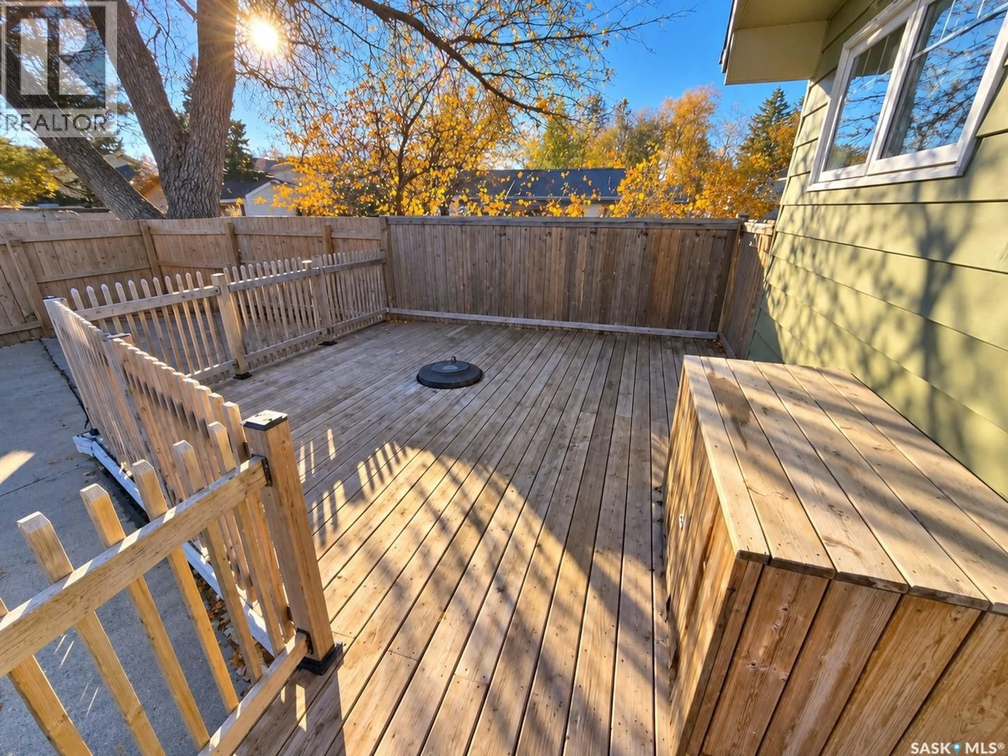
Welcome to 12 Scott Crescent! Situated on a quiet, family-friendly crescent close to Weyburn Comprehensive School, this beautifully updated 1,199 sq. ft. home offers 3 bedrooms, 3 bathrooms, and an impressive combination of style, comfort, and functionality. The heart of the home is the stunning custom kitchen, featuring rich custom cabinetry, stone countertops, a spacious island, and plenty of storage. The open-concept kitchen, dining, and living areas provide a welcoming space for everyday living and entertaining. A standout feature is the completely separate primary retreat, offering a spacious bedroom with matching closets and a luxurious ensuite featuring heated tile floors, double sinks, and a beautiful custom shower with a sliding glass door. The thoughtfully designed entryways add exceptional convenience. The front entry provides access from both the front and back of the home, ideal for visitors and family arriving from the detached garage. A separate back entry offers access to both the main floor and basement, providing added flexibility and privacy for guests. The fully finished basement features a cozy gas fireplace, a spacious bedroom with a walk-in closet, and a clever office area built into the space beneath the stairs near the laundry room. The home is also wired for sound, with connections running to the basement storage room. Outside, enjoy a fenced yard, generous driveway, and detached single garage. Updates since 2019 include central A/C, pressure-treated wood fencing, refrigerator, washer, water heater, and garage shingles. With its custom finishes, flexible living spaces, thoughtful updates, and excellent location, this move-in-ready home is a must-see! As per the Seller’s direction, all offers will be presented on 11/08/2026 5:00PM. (id:39198)
Property Details
Interior
Features
Main level Floor
Kitchen
12' x 8'9"Living room
18'1" x 12'6"Dining room
12'5" x 11'Mud room
6' x 11'11"Property History
 52

