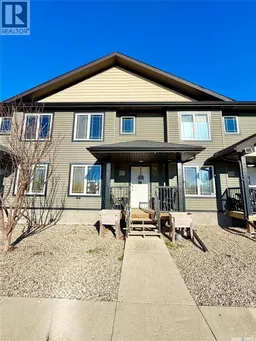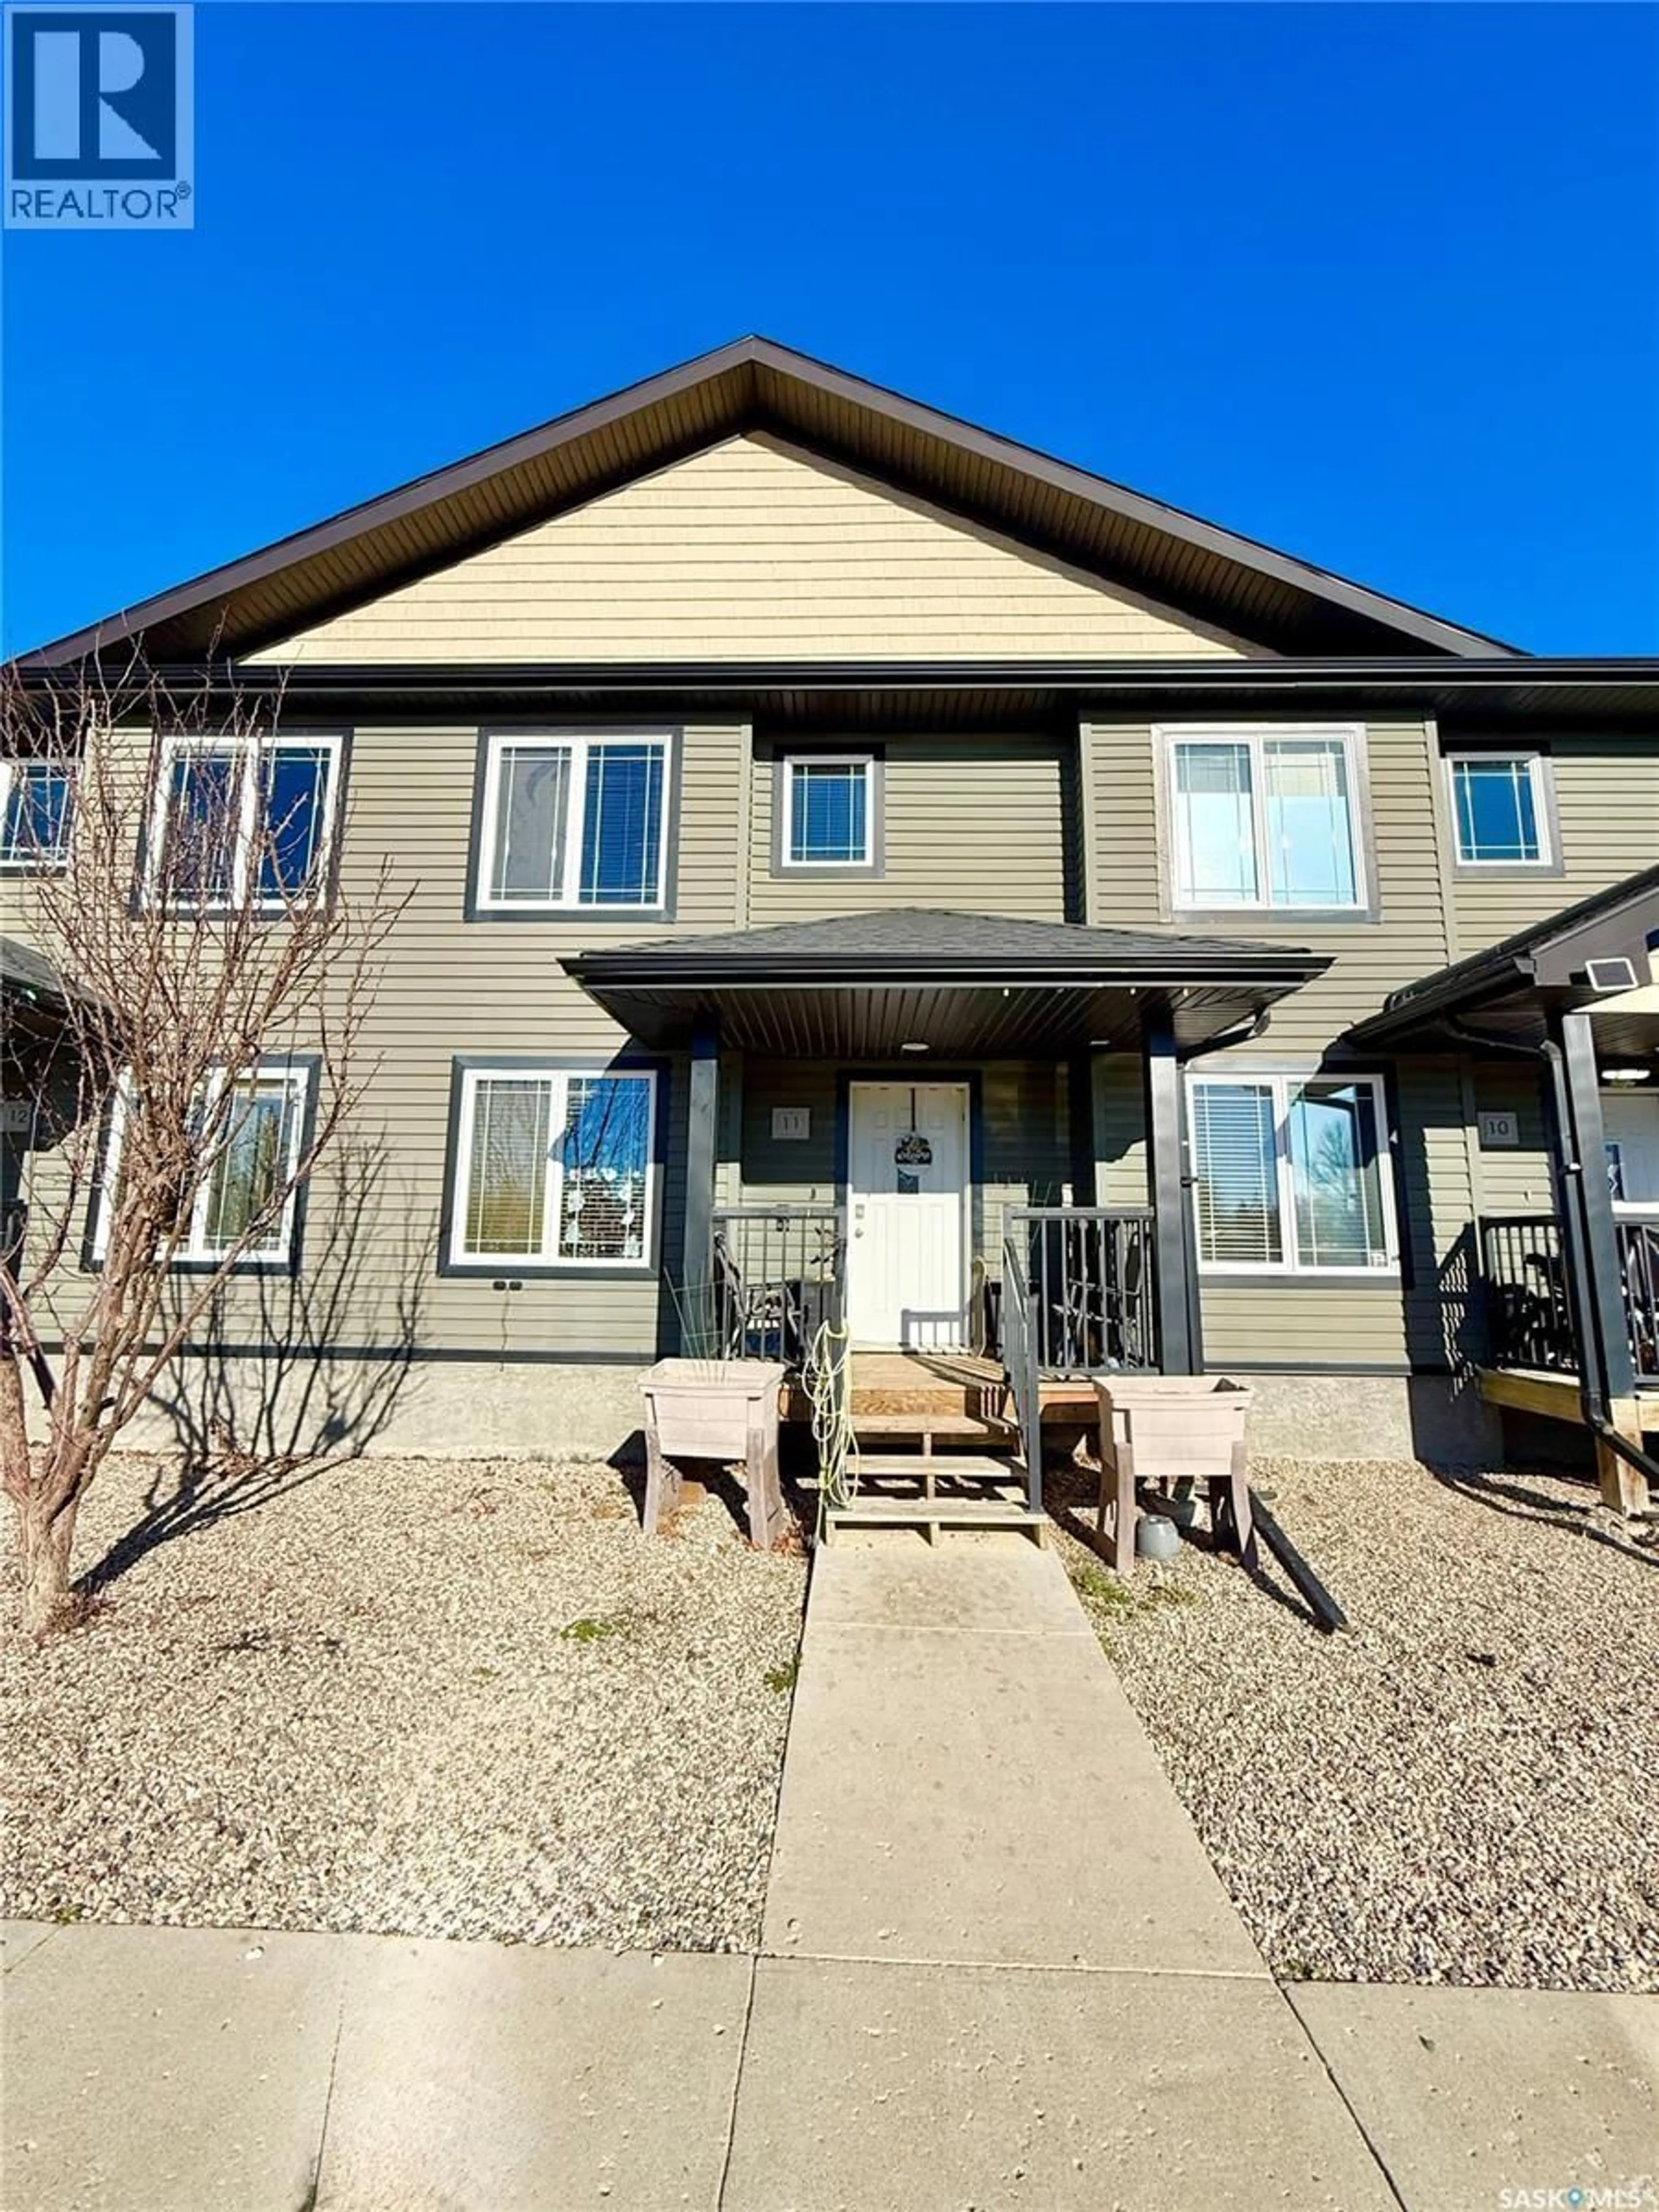
Home with vinyl exterior material, street for 11 815 5TH STREET, Weyburn Saskatchewan S4H2K9
2 days on Market

11 815 5TH STREET, Weyburn, Saskatchewan S4H2K9

Condo
3 + 1
3
~1134 sqft
$235,000
Get pre-qualifiedPowered by nesto
Condo
3 + 1
3
~1134 sqft

Contact us about this property

Call

Highlights

Property Estimate

Days on market2 days

Estimated valueNot available

Price/Sqft$207/sqft

Monthly cost

Open Calculator

Description

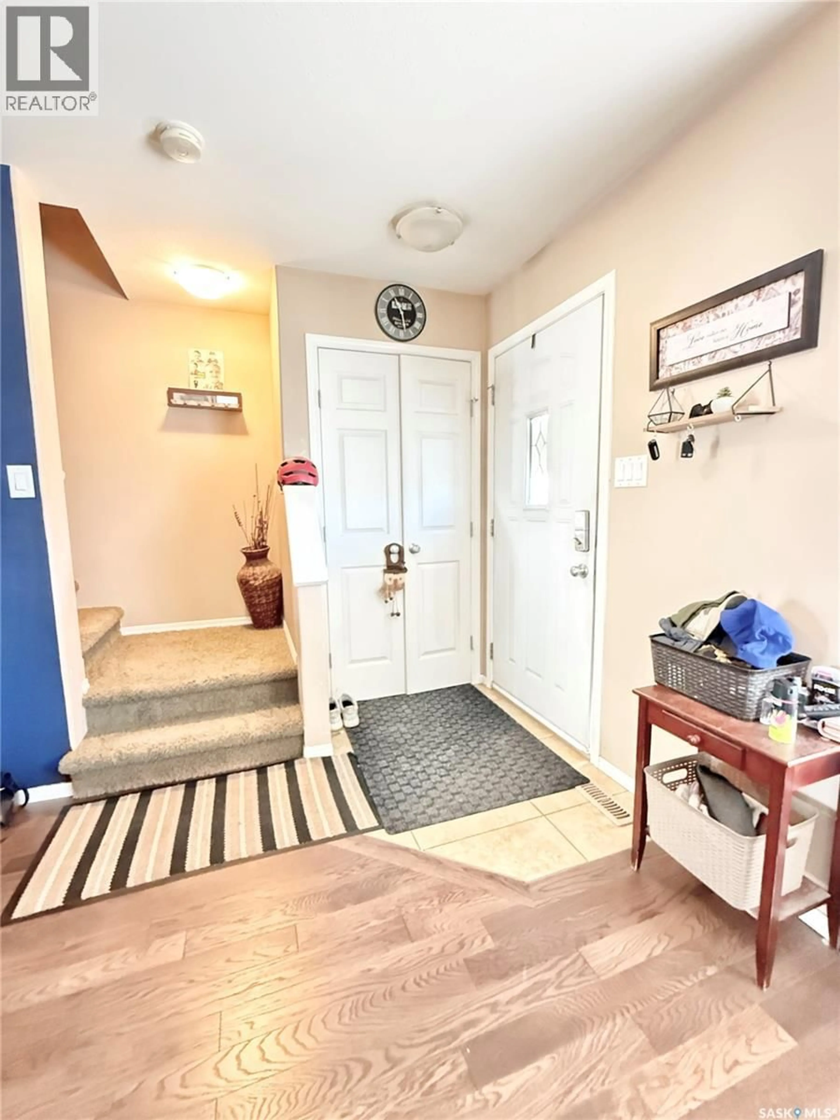
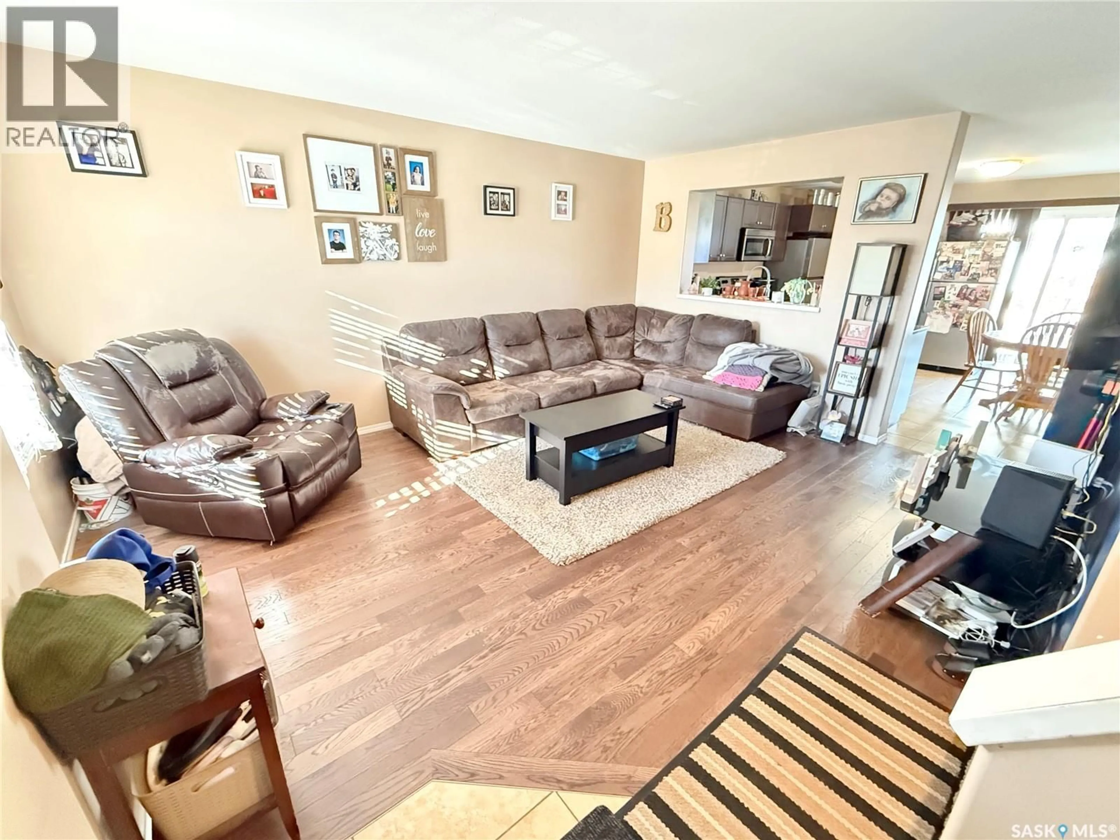
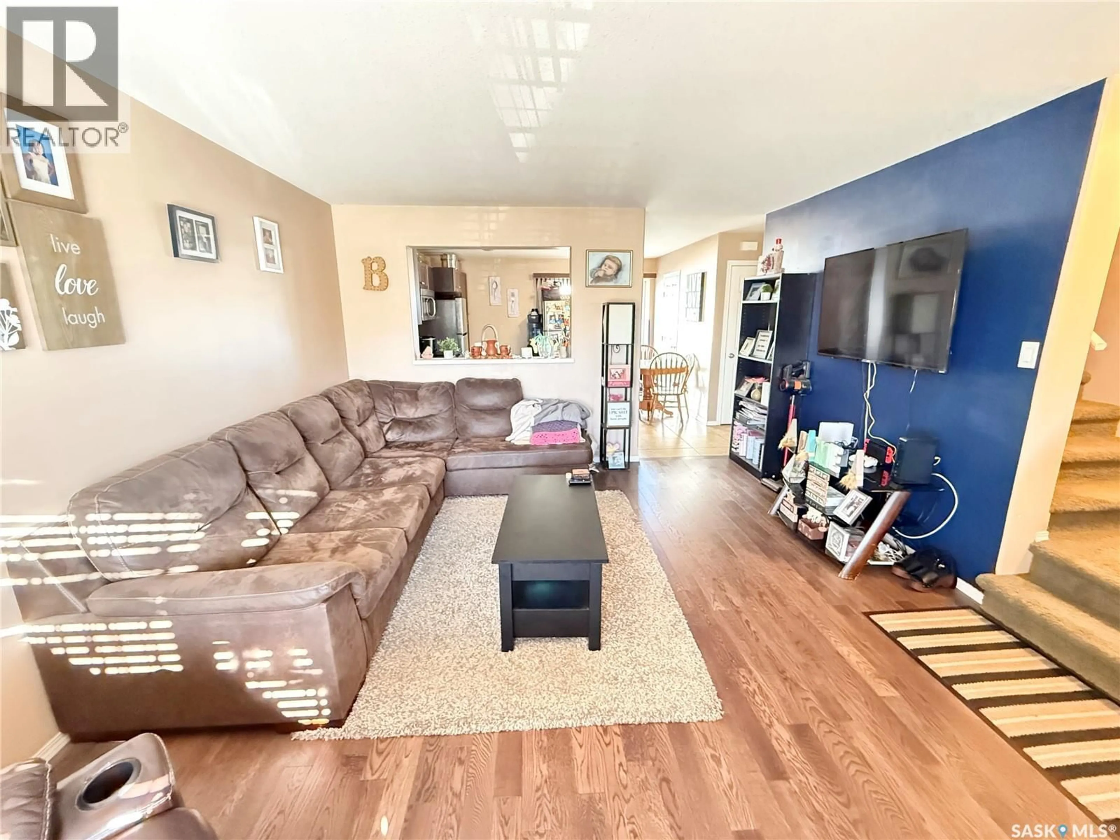
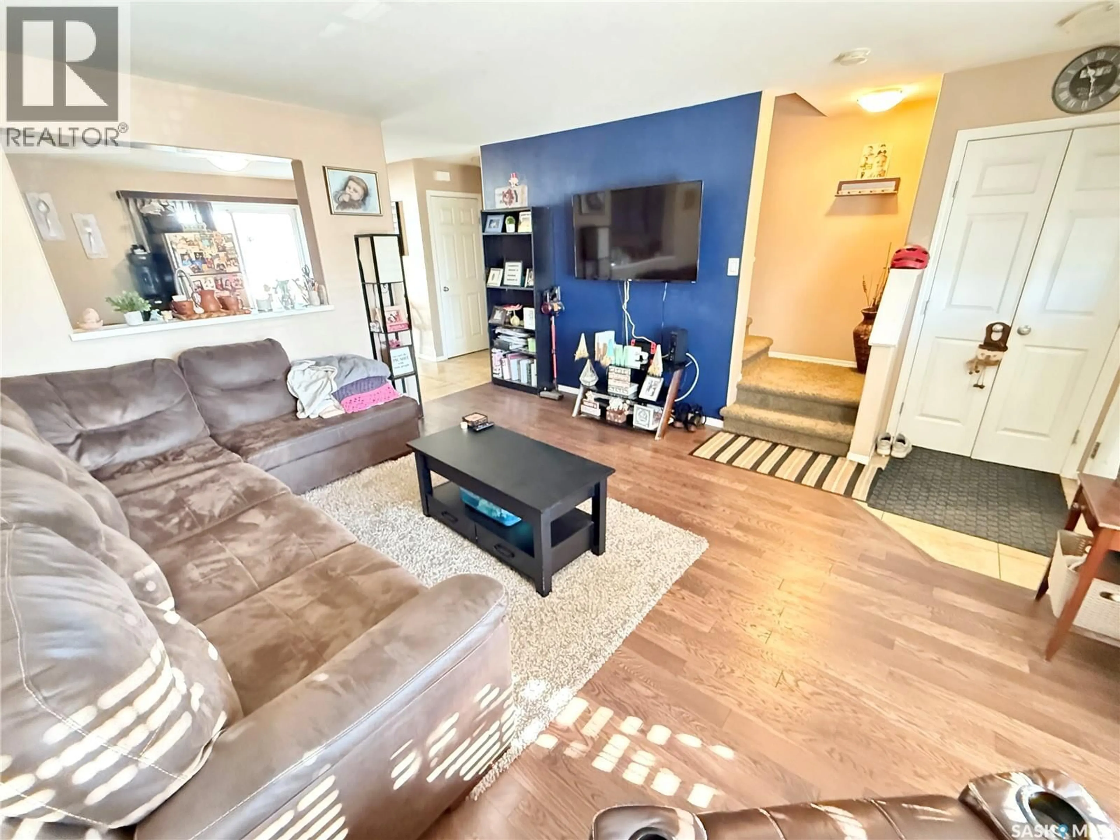
Welcome to beautiful Ivy Greens! Unit 11 offers 1,134 sq. ft. of bright, modern living space with stylish finishes throughout. Hardwood and tile flooring, quartz countertops, and stainless steel appliances add a touch of luxury at an affordable price. The spacious living room flows into a well-appointed kitchen with patio doors leading to the backyard, perfect for BBQing and entertaining. Upstairs features three bedrooms, including a generous primary bedroom with plenty of room for a king-sized bed, along with a full 4-piece bathroom. The fully finished basement adds even more living space with a family room, fourth bedroom, 3-piece bathroom, and laundry/storage area. A fantastic opportunity for families or anyone looking for a move-in-ready home. Contact your agent today to book a viewing! (id:39198)


Property Details

StyleRow / Townhouse
View-
Age of property2012
SqFt~1134 SqFt
Lot Size-
Parking Spaces-
MLS ®NumberSK052635
Community NameWeyburn
Data SourceCREA
Listing byCentury 21 Hometown

Features

Heating: Forced air, Natural gas
Cooling: Central air conditioning
Basement: Finished, Full

Main level Floor

Living room

13'4 x 16'7

2pc Bathroom

Kitchen

13'4 x 13'7


Inclusions
Hydro
Water
Parking
Cable
Heat

Property History

Nov 4, 2026
ListedActive
$235,000
2 days on market
history photo preview17
Listing by crea®
Property listed by Century 21 Hometown, Brokerage
Agent Banner Image
Interested in this property?Get in touch to get the inside scoop.

Population and Demographics

Overview

Total population 10013
Average household income $115,448

Age (%)

0 to 19
24%
20 to 34
18%
35 to 49
19%
50 to 64
18%
65 and plus
21%

Household composition (%)

Single family
61%
Single person
36%
Multi person
3%
Multi family
0%

Mother tongue (%)

English
91%
Others
4%
Tagalog (Pilipino, Filipino)
3%

House tenancy (%)

Owners
68%
Renters
32%

What’s nearby?Essentials within 5 km

Local Logic

Transportation Scores

Estimated Budget

Powered by:
The trademarks REALTOR®, REALTORS®, and the REALTOR® logo are controlled by The Canadian Real Estate Association (CREA) and identify real estate professionals who are members of CREA. The trademarks MLS®, Multiple Listing Service® and the associated logos are owned by CREA and identify the quality of services provided by real estate professionals who are members of CREA. Used under license.